Live where modern design meets urban convenience in this striking 4-bedroom, 3-bath contemporary retreat in The Nations. Built in 2020, this residence blends architectural edge with warm designer finishes and thoughtful functionality throughout its 2,091 square feet.
Step inside to a light-filled, open layout anchored by a chef’s kitchen featuring maple cabinetry, a built-in waterfall dining island, sleek white quartz countertops and backsplash, and premium stainless steel appliances, including a gas range, refrigerator, dishwasher, and built-in microwave. The seamless connection between the kitchen and living area with its electric fireplace, expansive windows, and natural flow to the outdoor patio creates the perfect setting for entertaining or everyday living. A first floor bedroom doubles perfectly as a flex office or guest suite with an adjacent full bath. Upstairs, a generous bonus room with a built-in wet bar provides a flexible extension of living space, ideal for entertaining. The luxury primary suite offers a true retreat with a spa-inspired bath featuring a freestanding soaking tub, glass-enclosed shower, and dual vanities with gold and matte-black accents. Enjoy morning coffee on the private balcony or unwind in the fenced backyard with a covered gazebo—ideal for hosting or relaxing under the stars. The attached two-car garage offers versatility as a multipurpose space perfect for a home gym, creative studio, or additional storage while a third parking pad provides extra convenience for guests.
Closed
$584,000
1120B 38th Ave N, Nashville, TN 37209
4beds
2,091sqft
Horizontal Property Regime - Attached, Residential
Built in 2020
1,306 Square Feet Lot
$583,900 Zestimate®
$279/sqft
$3,315 Estimated rent
Home value
$583,900
$555,000 - $613,000
$3,315/mo
Zestimate® history
Owner options
List your home for rent
$3,315/mo
Rent Zestimate®
Find your next renter with Zillow Rental Manager. Plus, with online applications, you can quickly screen prospective tenants – for free.
$3,315/mo
Rent Zestimate®
Refinance and save
$3,445/mo
Est. payment
Refinancing to a lower rate could help reduce your monthly payments and save thousands over the life of the loan.
$3,445/mo
Est. payment
Explore your selling options
Work with a Zillow partner agent
Leverage their expertise and Zillow's premium Showcase listings to get your home seen by more buyers.
Get startedList with your own agent
Get your home in front of millions of buyers by listing it on Zillow.
Learn how to do itSell it yourself
Take full control of how buyers see your home on Zillow by listing For Sale by Owner (FSBO).
List your homeWhat's special
Zillow last checked:
Listing updated:
Listed by:
Megan Baker Jernigan 615-594-1990,
Compass RE,
Claire Greve 513-505-2622,
Compass RE
Bought with:
Renea Veach, 362254
Realty Executives Hometown Living
Source: RealTracs MLS as distributed by MLS GRID,MLS#: 3112875
Facts & features
Interior
Bedrooms & bathrooms
- Bedrooms: 4
- Bathrooms: 3
- Full bathrooms: 3
- Main level bedrooms: 1
Bedroom 1
- Area: 210 Square Feet
- Dimensions: 15x14
Bedroom 2
- Area: 144 Square Feet
- Dimensions: 12x12
Bedroom 3
- Area: 144 Square Feet
- Dimensions: 12x12
Bedroom 4
- Area: 100 Square Feet
- Dimensions: 10x10
Primary bathroom
- Features: Double Vanity
- Level: Double Vanity
Kitchen
- Area: 135 Square Feet
- Dimensions: 15x9
Living room
- Area: 220 Square Feet
- Dimensions: 20x11
Recreation room
- Features: Wet Bar
- Level: Wet Bar
- Area: 154 Square Feet
- Dimensions: 14x11
Heating
- Central, Natural Gas
Cooling
- Central Air
Appliances
- Included: Built-In Gas Oven, Built-In Gas Range, Dishwasher, Disposal, ENERGY STAR Qualified Appliances, Microwave, Refrigerator, Stainless Steel Appliance(s)
- Laundry: Electric Dryer Hookup, Washer Hookup
Features
- Built-in Features, Ceiling Fan(s), High Ceilings, Open Floorplan, Smart Thermostat, Walk-In Closet(s), Wet Bar, High Speed Internet
- Flooring: Wood, Tile
- Basement: Crawl Space
- Number of fireplaces: 1
- Fireplace features: Gas, Living Room
Interior area
- Total structure area: 2,091
- Total interior livable area: 2,091 sqft
- Finished area above ground: 2,091
Property
Parking
- Total spaces: 3
- Parking features: Attached, Parking Pad
- Attached garage spaces: 2
- Uncovered spaces: 1
Features
- Levels: Two
- Stories: 2
- Patio & porch: Deck, Covered, Patio
- Exterior features: Balcony
- Fencing: Privacy
Lot
- Size: 1,306 Square Feet
Details
- Parcel number: 091040F00200CO
- Special conditions: Standard
- Other equipment: Air Purifier
Construction
Type & style
- Home type: SingleFamily
- Property subtype: Horizontal Property Regime - Attached, Residential
- Attached to another structure: Yes
Materials
- Wood Siding
- Roof: Shingle
Condition
- New construction: No
- Year built: 2020
Utilities & green energy
- Sewer: Public Sewer
- Water: Public
- Utilities for property: Natural Gas Available, Water Available, Cable Connected
Green energy
- Energy efficient items: Windows
Community & HOA
Community
- Security: Carbon Monoxide Detector(s), Smoke Detector(s)
- Subdivision: 1120 38th Ave N Commons
HOA
- Has HOA: No
Location
- Region: Nashville
Financial & listing details
- Price per square foot: $279/sqft
- Annual tax amount: $3,448
- Date on market: 1/23/2026
Price history
| Date | Event | Price |
|---|---|---|
| 3/20/2026 | Sold | $584,000-0.8%$279/sqft |
Source:  RealTracs MLS as distributed by MLS GRID #3112875 Report a problem RealTracs MLS as distributed by MLS GRID #3112875 Report a problem | ||
| 2/17/2026 | Contingent | $589,000$282/sqft |
Source: RealTracs MLS as distributed by MLS GRID #3112875 Report a problem | ||
| 2/1/2026 | Listed for sale | $589,000-4.4%$282/sqft |
Source: RealTracs MLS as distributed by MLS GRID #3112875 Report a problem | ||
| 5/23/2024 | Listing removed | -- |
Source: RealTracs MLS as distributed by MLS GRID #2622627 Report a problem | ||
| 5/14/2024 | Listed for rent | $3,295-5.7%$2/sqft |
Source: RealTracs MLS as distributed by MLS GRID #2622627 Report a problem | ||
| 5/6/2024 | Listing removed | -- |
Source: RealTracs MLS as distributed by MLS GRID #2622627 Report a problem | ||
| 4/13/2024 | Price change | $3,495-6.8%$2/sqft |
Source: RealTracs MLS as distributed by MLS GRID #2622627 Report a problem | ||
| 2/23/2024 | Listed for rent | $3,750$2/sqft |
Source: RealTracs MLS as distributed by MLS GRID #2622627 Report a problem | ||
| 1/7/2022 | Sold | $616,000+2.7%$295/sqft |
Source: RealTracs MLS as distributed by MLS GRID #2309364 Report a problem | ||
| 12/13/2021 | Contingent | $599,990$287/sqft |
Source: RealTracs MLS as distributed by MLS GRID #2309364 Report a problem | ||
| 12/9/2021 | Listed for sale | $599,990+20.2%$287/sqft |
Source: RealTracs MLS as distributed by MLS GRID #2309364 Report a problem | ||
| 11/23/2020 | Listing removed | $499,000$239/sqft |
Source: Pilkerton Realtors #2206693 Report a problem | ||
| 11/13/2020 | Listed for sale | $499,000$239/sqft |
Source: Pilkerton Realtors #2206693 Report a problem | ||
Public tax history
Tax history is unavailable.
Neighborhood: 37209
Nearby homes
- $160,000-- bd-- ba-- sqft1122 38th Ave N, Nashville, TN 37209Off Market
- $160,000-- bd-- ba-- sqft1124 38th Ave N, Nashville, TN 37209Off Market
- $180,0003 bd1 ba1k sqft1118 38th Ave N, Nashville, TN 37209Sold
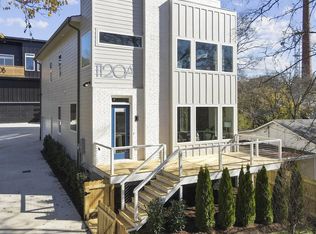
- $3,5004 bd3 ba2.1k sqft1120A 38th Ave N, Nashville, TN 37209For Rent
- $734,8004 bd4 ba2.4k sqft1126 38th Ave N, Nashville, TN 37209Off Market
- $160,000-- bd-- ba-- sqft1126C 38th Ave N, Nashville, TN 37209Off Market
- $253,5002 bd1 ba1k sqft1116 38th Ave N, Nashville, TN 37209Off Market
- $777,6004 bd4 ba2.4k sqft1128 38th Ave N, Nashville, TN 37209Off Market
Nearby schools
GreatSchools rating
- 4/10Park Avenue Elementary Enhanced OptionGrades: PK-5Distance: 1.1 mi
- 4/10McKissack Middle SchoolGrades: 6-8Distance: 0.5 mi
- 4/10Pearl Cohn Magnet High SchoolGrades: 9-12Distance: 1 mi
Schools provided by the listing agent
- Elementary: Park Avenue Enhanced Option
- Middle: Moses McKissack Middle
- High: Pearl Cohn Magnet High School
Source: RealTracs MLS as distributed by MLS GRID. This data may not be complete. We recommend contacting the local school district to confirm school assignments for this home.
Get a cash offer in 3 minutes
Find out how much your home could sell for in as little as 3 minutes with a no-obligation cash offer.
Estimated market value
$583,900
Get a cash offer in 3 minutes
Find out how much your home could sell for in as little as 3 minutes with a no-obligation cash offer.
Estimated market value
$583,900
- Tennessee
- Davidson County
- Nashville
- 37209
- 1120B 38th Ave N
Nearby cities
Nearby neighborhoods
Nearby zip codes
Other Nashville Topics
