You will truly appreciate the beautiful hard wood floors on the main level. The living/dining area offers lots of natural lighting to relax, enjoy a meal or entertain your guests. Your private primary suite is located in the rear of your home features a full bathroom with a tub/shower combo and walk in closet! This addition has base board heating for your extended comfort. The 3 generous sized bedrooms on the main level share a full bath. Enjoy meals with views of the back yard and deck in the galley kitchen. Features on the lower level include: a family room, half bath, an oversized utility room for storage and to plan and prep for renovation projects, additional storage in the laundry room, a utility sink and a bonus room! The walk out basement provides easy access to enjoy outdoors. Other features include: irrigation system, blown insulation in attic, gas water heater 2019. The home is located in Laurel close to major commuting routes, 2 MARC (commuter train) stations, Mid-way between Washington and Baltimore. Schedule you appointment today and come fall in love
Sold for $450,000
$450,000
1121 12th St, Laurel, MD 20707
4beds
1,360sqft
Single Family Residence
Built in 1959
8,285 Square Feet Lot
$490,700 Zestimate®
$331/sqft
$2,945 Estimated rent
Home value
$490,700
$466,000 - $515,000
$2,945/mo
Zestimate® history
Owner options
List your home for rent
$2,945/mo
Rent Zestimate®
Find your next renter with Zillow Rental Manager. Plus, with online applications, you can quickly screen prospective tenants – for free.
$2,945/mo
Rent Zestimate®
Refinance and save
$3,069/mo
Est. payment
Refinancing to a lower rate could help reduce your monthly payments and save thousands over the life of the loan.
$3,069/mo
Est. payment
Explore your selling options
Work with a Zillow partner agent
Leverage their expertise and Zillow's premium Showcase listings to get your home seen by more buyers.
Get startedList with your own agent
Get your home in front of millions of buyers by listing it on Zillow.
Learn how to do itSell it yourself
Take full control of how buyers see your home on Zillow by listing For Sale by Owner (FSBO).
List your homeWhat's special
Zillow last checked:
Listing updated:
Listed by:
Denise Redmond 410-878-5597,
Long & Foster Real Estate, Inc.
Bought with:
Sonia Benperlas, SP40000934
Weichert, REALTORS
Source: Bright MLS,MLS#: MDPG2121926
Facts & features
Interior
Bedrooms & bathrooms
- Bedrooms: 4
- Bathrooms: 3
- Full bathrooms: 2
- 1/2 bathrooms: 1
- Main level bathrooms: 2
- Main level bedrooms: 4
Rooms
- Room types: Living Room, Primary Bedroom, Bedroom 2, Bedroom 3, Bedroom 4, Kitchen, Laundry, Storage Room, Utility Room, Bathroom 2, Bonus Room, Primary Bathroom, Half Bath
Basement
- Area: 1040
Heating
- Heat Pump, Baseboard, Natural Gas
Cooling
- Ceiling Fan(s), Central Air, Heat Pump, Electric
Appliances
- Included: Dishwasher, Disposal, Dryer, Exhaust Fan, Refrigerator, Cooktop, Washer, Water Heater, Microwave, Gas Water Heater
- Laundry: In Basement, Dryer In Unit, Washer In Unit, Laundry Room
Features
- Attic, Ceiling Fan(s), Combination Dining/Living, Entry Level Bedroom, Walk-In Closet(s)
- Flooring: Wood
- Doors: Storm Door(s)
- Basement: Connecting Stairway,Partial,Heated,Interior Entry,Exterior Entry,Concrete,Rear Entrance,Walk-Out Access
- Has fireplace: No
Interior area
- Total structure area: 2,400
- Total interior livable area: 1,360 sqft
- Finished area above ground: 1,360
Property
Parking
- Total spaces: 3
- Parking features: Driveway, Detached Carport, Off Street, On Street
- Carport spaces: 1
- Uncovered spaces: 2
Accessibility
- Accessibility features: None
Features
- Levels: Two
- Stories: 2
- Patio & porch: Deck
- Exterior features: Sidewalks, Underground Lawn Sprinkler
- Pool features: None
- Fencing: Partial,Back Yard
Lot
- Size: 8,285 Square Feet
- Features: Corner Lot, Front Yard, Rear Yard, SideYard(s), Corner Lot/Unit
Details
- Additional structures: Above Grade
- Parcel number: 17101129261
- Zoning: LAUR
- Special conditions: Standard
Construction
Type & style
- Home type: SingleFamily
- Architectural style: Ranch/Rambler
- Property subtype: Single Family Residence
Materials
- Frame
- Foundation: Slab
Condition
- Good
- New construction: No
- Year built: 1959
Utilities & green energy
- Sewer: Public Sewer
- Water: Public
- Utilities for property: Electricity Available, Natural Gas Available
Community & HOA
Community
- Security: Carbon Monoxide Detector(s), Electric Alarm, Smoke Detector(s)
- Subdivision: Fairlawn-laurel
HOA
- Has HOA: No
Location
- Region: Laurel
- Municipality: Laurel
Financial & listing details
- Price per square foot: $331/sqft
- Tax assessed value: $416,333
- Annual tax amount: $6,435
- Date on market: 8/24/2024
- Listing agreement: Exclusive Right To Sell
- Ownership: Fee Simple
Price history
| Date | Event | Price |
|---|---|---|
| 9/30/2024 | Sold | $450,000+3%$331/sqft |
Source:  Bright MLS #MDPG2121926 Report a problem Bright MLS #MDPG2121926 Report a problem | ||
| 8/30/2024 | Pending sale | $437,000$321/sqft |
Source: Bright MLS #MDPG2121926 Report a problem | ||
| 8/24/2024 | Listed for sale | $437,000$321/sqft |
Source:  Long & Foster Broker Feed #MDPG2121926 Report a problem Long & Foster Broker Feed #MDPG2121926 Report a problem | ||
Public tax history
| Year | Property taxes | Tax assessment |
|---|---|---|
| 2026 | $8,301 | $442,100 -1% |
| 2025 | $8,301 +18.9% | $446,400 +7.2% |
| 2024 | $6,982 +8.5% | $416,333 +7.8% |
| 2023 | $6,435 +9.6% | $386,267 +8.4% |
| 2022 | $5,874 +4.1% | $356,200 +3.3% |
| 2021 | $5,643 +3.5% | $344,700 +3.5% |
| 2020 | $5,451 +40.9% | $333,200 +9.4% |
| 2019 | $3,869 | $304,667 |
| 2018 | -- | $304,667 +5.9% |
| 2017 | $4,274 +9.9% | $287,633 +6.3% |
| 2016 | $3,888 | $270,600 +1.4% |
| 2015 | $3,888 | $266,800 +1.4% |
| 2014 | $3,888 | $263,000 +1.5% |
| 2013 | -- | $259,200 |
| 2012 | -- | $259,200 |
| 2011 | -- | $259,200 -38.3% |
| 2010 | -- | $419,970 +13.5% |
| 2009 | -- | $370,006 +15.6% |
| 2008 | -- | $320,043 +18.5% |
| 2007 | -- | $270,080 +15.9% |
| 2006 | -- | $233,082 +18.9% |
| 2005 | -- | $196,086 +23.3% |
| 2004 | -- | $159,090 |
| 2003 | -- | $159,090 +4.1% |
| 2002 | -- | $152,806 +9% |
| 2001 | -- | $140,240 |
Find assessor info on the county website
Neighborhood: 20707
Nearby homes
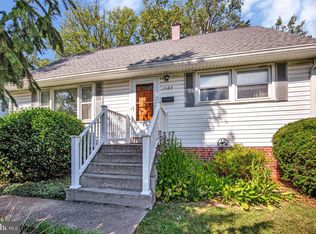
- $395,0004 bd3 ba1.4k sqft1123 12th St, Laurel, MD 20707Sold
- $432,700-- bd1 ba1.3k sqft1202 White Way, Laurel, MD 20707Off Market
- $400-- bd-- ba-- sqft1204 White Way, Laurel, MD 20707Off Market
- $410,500-- bd1 ba1k sqft1110 White Way, Laurel, MD 20707Off Market
- $592,9006 bd4 ba2.8k sqft1125 12th St, Laurel, MD 20707Off Market
- $459,2004 bd2 ba1.1k sqft1201 White Way, Laurel, MD 20707Off Market
- $384,000-- bd1 ba1k sqft1204 White Way, Laurel, MD 20707Off Market
- $519,0003 bd2 ba1.4k sqft1118 12th St, Laurel, MD 20707Off Market
Nearby schools
GreatSchools rating
- 4/10Scotchtown Hills Elementary SchoolGrades: PK-5Distance: 0.7 mi
- 4/10Dwight D. Eisenhower Middle SchoolGrades: 6-8Distance: 1.7 mi
- 3/10Laurel High SchoolGrades: 9-12Distance: 0.5 mi
Schools provided by the listing agent
- District: Prince George's County Public Schools
Source: Bright MLS. This data may not be complete. We recommend contacting the local school district to confirm school assignments for this home.
Get a cash offer in 3 minutes
Find out how much your home could sell for in as little as 3 minutes with a no-obligation cash offer.
Estimated market value
$490,700
Get a cash offer in 3 minutes
Find out how much your home could sell for in as little as 3 minutes with a no-obligation cash offer.
Estimated market value
$490,700
- Maryland
- Prince Georges County
- Laurel
- 20707
- 1121 12th St
