Skip main navigation
Off market
  • $443,300

    1121 139th St W, Burnsville, MN 55337

    4beds
    3baths
    2,266sqft
    SingleFamily
    Built in 1985
    0.41 Acres Lot
    $443,300 Zestimate®
    $196/sqft
    $3,067 Estimated rent

    Home value

    $443,300

    $421,000 - $465,000

    $3,067/mo

    Zestimate® history
    Loading
    Loading...

    Owner options

    List your home for rent

    $3,067/mo

    Rent Zestimate®

    Find your next renter with Zillow Rental Manager. Plus, with online applications, you can quickly screen prospective tenants – for free.

    Learn more

    $3,067/mo

    Rent Zestimate®

    Refinance and save

    $2,755/mo

    Est. payment

    Refinancing to a lower rate could help reduce your monthly payments and save thousands over the life of the loan.

    See today's rates

    $2,755/mo

    Est. payment

    Explore your selling options

    Work with a Zillow partner agent

    Leverage their expertise and Zillow's premium Showcase listings to get your home seen by more buyers.

    Get started

    List with your own agent

    Get your home in front of millions of buyers by listing it on Zillow.

    Learn how to do it

    Sell it yourself

    Take full control of how buyers see your home on Zillow by listing For Sale by Owner (FSBO).

    List your home

    What's special

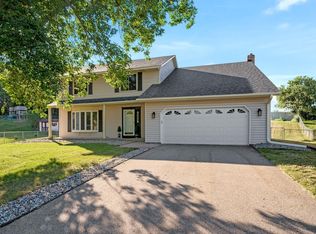
    Beautiful, spacious home on quiet cul-de-sac in great location. From siding to driveway, windows, SS appliances & more this home has major upgrades which enhances its beauty & quality. Quiet cul-de-sac, fenced b/yard & nearby playground. Must see suppl., Directions: McAndrews to Fremont Avenue-N to 139th St. West-E to Court to home.1121 West 139th St. FeaturesBeautiful, spacious home on quiet cul-de-sac in the heart of Burnsville.  From siding to driveway, windows, stainless steel appliances, and beyond, this home has major upgrades which enhance its beauty and quality.FeaturesExcellent curb appeal highlighted by stately a mature tree, new driveway, covered porch, and attractive shuttersSpacious foyer offers newer solid entry door and quality hardwood floorsKitchen/dinette has solid hardwood floors, ample cabinets/countertops, new Andersen sliding door, and updated appliances including a side by side whirlpool refrigerator with ice maker18'x13' family room boats fresh paint, wood burning fireplace and a large window overlooking the fenced backyardThe front living room with large bayed window overlooks the private cul-de-sac. It ties in nicely to the dining room to create a great space for entertaining family and friendsA mud room just off the garage currently serves as a large entry closet, and could be converted to a first floor laundryA ½ bath with quality ceramic floors completes the first levelA wide staircase ushers you to the 2nd level with 4 spacious bedrooms and 2 bathsHardwood floors adorn a wide 2nd floor hallway serving the 4 bedroomsThe 20x13 Owner's suite has a large window overlooking the backyard, spacious closet, and a ¾ bathroom with 1st class ceramic floors and showerA 2nd upper level bath boats quality ceramic floors, ceramic shower/bath, Silestone vanity, skylight, attractive faucet and abundant lightingImprovementsRoof and siding 1998Windows 2013Asphalt driveway 2013Andersen sliding glass door 2013Garage access door 2013Solid core front door 2007                                        Frigidaire stove 2009                                     GE dishwasher 2011                                      Whirlpool refrigerator with ice maker 2014       

    This property is off market, which means it's not currently listed for sale or rent on Zillow. This may be different from what's available on other websites or public sources.

    Facts & features

    Interior

    Bedrooms & bathrooms
    • Bedrooms: 4
    • Bathrooms: 3
    Heating
    • Forced air, Other
    Cooling
    • Central
    Appliances
    • Included: Dishwasher, Dryer, Garbage disposal, Range / Oven, Refrigerator
    Interior area
    • Total interior livable area: 2,266 sqft

    Property

    Parking
    • Total spaces: 2
    • Parking features: Garage - Attached
    Features
    • Exterior features: Vinyl
    Lot
    • Size: 0.41 Acres
    Details
    • Parcel number: 021538603140

    Construction

    Type & style
    • Home type: SingleFamily
    Materials
    • Wood
    • Roof: Asphalt
    Condition
    • Year built: 1985

    Community & HOA

    Location
    • Region: Burnsville

    Financial & listing details

    • Price per square foot: $196/sqft
    • Tax assessed value: $371,400
    • Annual tax amount: $4,102

    Price history

    DateEventPrice
    8/20/2014Sold$254,900$112/sqft
    Source: Re/Max Results solds #4490675_55337 Report a problem
    7/11/2014Price change$254,900-3.8%$112/sqft
    Source: RE/MAX Results #4490675 Report a problem
    6/10/2014Listed for sale$264,900+164.9%$117/sqft
    Source: RE/MAX Results #4490675 Report a problem
    5/10/2013Listing removed$1,695$1/sqft
    Source: Renters Warehouse Report a problem
    4/30/2013Listed for rent$1,695+2.7%$1/sqft
    Source: Renters Warehouse Report a problem
    12/2/2012Listing removed$1,650$1/sqft
    Source: Renters Warehouse Report a problem
    11/9/2012Listed for rent$1,650$1/sqft
    Source: Renters Warehouse Report a problem
    8/23/2011Sold$100,000$44/sqft
    Source: Public Record Report a problem

    Public tax history

    YearProperty taxesTax assessment
    2024$4,102 +1.3%$371,400 +0.8%
    2023$4,050 -1%$368,300 +0.7%
    2022$4,090 +20.1%$365,800 +20.5%
    2021$3,406 +0.1%$303,600 +9.7%
    2020$3,402 -1.7%$276,789 -1.4%
    2019$3,460 $280,700 +4.7%
    2018$3,460 +8.1%$268,000 +5.3%
    2017$3,201 +2.7%$254,400 +6%
    2016$3,117 +4.9%$239,900 +12.6%
    2015$2,970 +0.8%$213,133 +1%
    2014$2,947 +5.4%$211,062 +1.3%
    2013$2,797 -3.5%$208,400
    2012$2,897 +7.7%--
    2011$2,689 -1.1%--
    2010$2,718 -4.6%--
    2009$2,849 -4.3%--
    2008$2,977 +14.3%--
    2007$2,605 +2.7%--
    2006$2,536 +11.1%--
    2004$2,283 -0.9%--
    2003$2,303 +15.3%--
    2002$1,997 -16.6%--
    2001$2,395 --
    Find assessor info on the county website

    Neighborhood: 55337

    Nearby schools

    GreatSchools rating
    Schools provided by the listing agent
    • District: Burnsville-Eagan-Savage

    Source: The MLS. This data may not be complete. We recommend contacting the local school district to confirm school assignments for this home.

    Get a cash offer in 3 minutes
    Find out how much your home could sell for in as little as 3 minutes with a no-obligation cash offer.
    Estimated market value
    $443,300
    Get a cash offer in 3 minutes
    Find out how much your home could sell for in as little as 3 minutes with a no-obligation cash offer.
    Estimated market value
    $443,300