Skip main navigation
Contingent
  • $274,900

    1121 15TH STREET SOUTH, Wisconsin Rapids, WI 54494

    3beds
    1,806sqft
    : 
    $1,738/mo
    Get pre-qualified
    Single Family Residence
    Built in 1962
    10,018 Square Feet Lot
    $273,600 Zestimate®
    $152/sqft
    $-- HOA

    What's special

    Second fireplaceSpacious lower-level family roomCozy gas fireplaceFully fenced backyardMultiple inviting living spaces
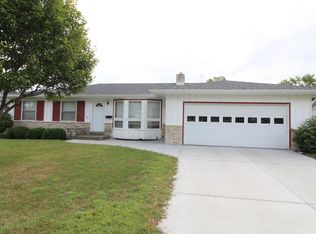
    Location is everything, and this well-maintained quad-level home puts you right in the heart of Wisconsin Rapids' desirable east side! Conveniently located near schools, parks, shopping, restaurants, and everyday amenities, this 3-bedroom, 2-bath home offers the perfect combination of comfort and convenience. Step inside to find a spacious kitchen and dining area and multiple inviting living spaces designed for everyday living and entertaining. The main level living room features a cozy gas fireplace, while the spacious lower-level family room offers a second fireplace along with a built-in bar area complete with a mini fridge?making it the ideal spot for game days, movie nights, and hosting friends and family. Outside, enjoy your own private retreat with a deck, patio, and fully fenced backyard. Whether you're relaxing by the fire, entertaining guests, or enjoying the convenience of this sought-after location, this home has something for everyone. Schedule your private showing today!,Permitted well with pump in the backyard. Seller states the underground sprinkler lines need work or replacing.
    22 days
    |
    641
    |
    27
    |

    Likely to sell faster than

    Zillow last checked:

    Listing updated:

    Listed by:

    WESTON MEYER 715-424-3000,

    NEXTHOME PARTNERS

    Source: WIREX MLS,MLS#: 22603660MLS LogoOriginating MLS: Central WI Board of REALTORS

      Facts & features

      Interior

      Bedrooms & bathrooms
      • Bedrooms: 3
      • Bathrooms: 2
      • Full bathrooms: 2
      Primary bedroom
      • Level: Upper
      • Area: 156
      • Dimensions: 13 x 12
      Bedroom 2
      • Level: Upper
      • Area: 150
      • Dimensions: 15 x 10
      Bedroom 3
      • Level: Upper
      • Area: 108
      • Dimensions: 12 x 9
      Family room
      • Level: Lower
      • Area: 432
      • Dimensions: 27 x 16
      Kitchen
      • Level: Main
      • Area: 130
      • Dimensions: 13 x 10
      Living room
      • Level: Main
      • Area: 280
      • Dimensions: 20 x 14
      Heating
      • Natural Gas, Hot Water
      Cooling
      • Central Air
      Appliances
      • Included: Refrigerator, Range/Oven, Dishwasher, Washer, Dryer
      Features
      • Ceiling Fan(s)
      • Flooring: Carpet
      • Windows: Window Coverings
      • Basement: Partially Finished,Full
      Interior area
      • Total structure area: 1,806
      • Total interior livable area: 1,806 sqft
      • Finished area above ground: 1,218
      • Finished area below ground: 588

      Property

      Parking
      • Total spaces: 2
      • Parking features: 2 Car, Attached, Garage Door Opener
      • Attached garage spaces: 2
      Features
      • Levels: 4 or More Levels
      • Patio & porch: Deck, Patio
      • Fencing: Fenced Yard
      Lot
      • Size: 10,018 Square Feet
      Details
      • Parcel number: 3407005
      • Zoning: Residential

      Construction

      Type & style
      • Home type: SingleFamily
      • Architectural style: Other
      • Property subtype: Single Family Residence
      Materials
      • Brick, Vinyl Siding
      • Roof: Shingle
      Condition
      • 21+ Years
      • New construction: No
      • Year built: 1962

      Utilities & green energy

      • Sewer: Public Sewer
      • Water: Public

      Community & HOA

      Location
      • Region: Wisconsin Rapids
      • Municipality: Wisconsin Rapids

      Financial & listing details

      • Price per square foot: $152/sqft
      • Tax assessed value: $221,900
      • Annual tax amount: $4,573
      • Date on market: 7/31/2026

        Estimated market value

        $273,600

        $260,000 - $287,000

        $1,798/mo

        Price history

        DateEventPrice
        8/19/2026Pending sale$274,900$152/sqft
        Source: NextHome #22603660 Report a problem
        8/5/2026Contingent$274,900$152/sqft
        Source: WIREX MLS #22603660 Report a problem
        7/31/2026Listed for sale$274,900+64.1%$152/sqft
        Source: WIREX MLS #22603660 Report a problem
        5/11/2021Sold$167,500+59.5%$93/sqft
        Source: Public Record Report a problem
        11/4/2016Sold$105,000-8.7%$58/sqft
        Source: Public Record Report a problem
        9/7/2016Price change$115,000-8%$64/sqft
        Source: Coldwell Banker Siewert Realtors #1604071 Report a problem
        7/5/2016Price change$125,000-3.8%$69/sqft
        Source: Coldwell Banker Siewert Realtors #1604071 Report a problem
        6/14/2016Listed for sale$130,000+39.8%$72/sqft
        Source: Owner Report a problem
        8/1/2006Sold$93,000$51/sqft
        Source: Public Record Report a problem

        Public tax history

        YearProperty taxesTax assessment
        2024$4,573 +23.5%$209,600 +75.1%
        2023$3,701 +1.3%$119,700
        2022$3,652 +16.5%$119,700 +14%
        2021$3,135 +3.5%$105,000
        2020$3,027 +10.3%$105,000
        2019$2,746 +2%$105,000
        2018$2,691 +6.9%$105,000 +9.4%
        2017$2,517 +0.8%$96,000
        2016$2,496 +5.4%$96,000
        2015$2,369 $96,000
        2014-- $96,000 +2.1%
        2013-- $94,000
        2012-- $94,000
        2011-- $94,000
        2010-- $94,000
        2009-- $94,000 +1.3%
        2008-- $92,800
        2007-- $92,800
        2006-- $92,800
        2005-- $92,800
        2004-- $92,800
        2003-- $92,800
        2002-- $92,800
        2001-- $92,800
        2000-- $92,800
        Find assessor info on the county website

        Monthly payment

        Est. payment

        Payment breakdown

        Explore the cost of this home by adjusting the details. Changes won't be saved.
        All calculations are estimates and provided by Zillow, Inc. for informational purposes only. Actual amounts may vary.
        HOA fees may include property taxes on listings classified as Co-Ops. Contact the listing agent and/or owner for fee details.
        See how much you could borrow to make a competitive offer.

        Climate risks

        Neighborhood: 54494

        Getting around

        56 / 100
        Somewhat Walkable
        56 / 100
        Bikeable

        Nearby schools

        GreatSchools rating
        Schools provided by the listing agent
        • District: Wisconsin Rapids

        Source: WIREX MLS. This data may not be complete. We recommend contacting the local school district to confirm school assignments for this home.

        A local agent can set up tours, give advice and negotiate with sellers.

        Browse local experts

        Similar homes