Located in the highly desirable Euclid neighborhood of St. Petersburg, this exceptional residence showcases refined design and custom craftsmanship throughout. Rich hardwood floors and an open concept layout create an inviting space for elevated living and effortless entertaining. The chef’s kitchen is a true showpiece, featuring marble countertops and backsplash, a custom range hood, gas range, and premium appliances. The living and dining areas are anchored by a custom bar and statement fireplace, creating a warm yet refined setting for hosting. The spacious primary suite offers a private retreat, while two additional bedrooms provide flexibility for guests, a home office, or both. The guest bath features distinctive mother of pearl and brass finishes, adding a striking designer touch. Step outside to a beautifully designed backyard with travertine pavers, a pergola, a dedicated grill area, and a dog run, ideal for relaxing or entertaining, with ample ROOM FOR POOL. There is a bonus SECRET room that you will need to see to believe. Additional highlights include paid off solar panels, a well irrigation system, a garage, and a three car brick paver parking pad with alley access. Conveniently located near downtown St. Petersburg, dining, parks, and shopping. A rare opportunity to own a thoughtfully designed home in one of St. Petersburg’s most sought after neighborhoods.
Sold for $896,350
$896,350
1121 21ST AVENUE N, ST PETERSBURG, FL 33704
3beds
1,502sqft
Single Family Residence
Built in 1949
6,290 Square Feet Lot
$895,900 Zestimate®
$597/sqft
$3,549 Estimated rent
Home value
$895,900
$824,000 - $968,000
$3,549/mo
Zestimate® history
Owner options
List your home for rent
$3,549/mo
Rent Zestimate®
Find your next renter with Zillow Rental Manager. Plus, with online applications, you can quickly screen prospective tenants – for free.
$3,549/mo
Rent Zestimate®
Refinance and save
$6,156/mo
Est. payment
Refinancing to a lower rate could help reduce your monthly payments and save thousands over the life of the loan.
$6,156/mo
Est. payment
Explore your selling options
Work with a Zillow partner agent
Leverage their expertise and Zillow's premium Showcase listings to get your home seen by more buyers.
Get startedList with your own agent
Get your home in front of millions of buyers by listing it on Zillow.
Learn how to do itSell it yourself
Take full control of how buyers see your home on Zillow by listing For Sale by Owner (FSBO).
List your homeWhat's special
Gas rangeBonus secret roomDog runCustom range hoodDedicated grill areaPremium appliancesWell irrigation system
Zillow last checked:
Listing updated:
Listed by:
Cassidy Corella 239-822-8414,
DALTON WADE INC 888-668-8283
Bought with:
Cassidy Corella, 3331981
DALTON WADE INC
Source: Stellar MLS,MLS#: TB8503908 Originating MLS: Suncoast Tampa
Originating MLS: Suncoast Tampa
Facts & features
Interior
Bedrooms & bathrooms
- Bedrooms: 3
- Bathrooms: 2
- Full bathrooms: 2
Primary bedroom
- Features: En Suite Bathroom, Walk-In Closet(s)
- Level: First
- Area: 407 Square Feet
- Dimensions: 37x11
Bedroom 2
- Features: Walk-In Closet(s)
- Level: First
- Area: 240 Square Feet
- Dimensions: 20x12
Bedroom 3
- Features: Walk-In Closet(s)
- Level: First
- Area: 132 Square Feet
- Dimensions: 12x11
Primary bathroom
- Features: Multiple Shower Heads
- Level: First
- Area: 84 Square Feet
- Dimensions: 14x6
Bathroom 2
- Level: First
- Area: 42 Square Feet
- Dimensions: 7x6
Dining room
- Features: Bar
- Level: First
Kitchen
- Level: First
Laundry
- Level: First
Living room
- Level: First
Heating
- Central, Natural Gas, Solar
Cooling
- Central Air
Appliances
- Included: Dishwasher, Dryer, Electric Water Heater, Exhaust Fan, Freezer, Ice Maker, Microwave, Range, Range Hood, Refrigerator, Washer, Wine Refrigerator
- Laundry: Inside, Laundry Closet, Washer Hookup
Features
- Built-in Features, Dry Bar, Open Floorplan, Primary Bedroom Main Floor, Thermostat
- Flooring: Marble, Hardwood
- Doors: Outdoor Grill
- Has fireplace: Yes
- Fireplace features: Electric
Interior area
- Total structure area: 1,766
- Total interior livable area: 1,502 sqft
Property
Parking
- Total spaces: 1
- Parking features: Alley Access, Curb Parking, Driveway, Garage Faces Rear, Guest, Off Street, Parking Pad
- Attached garage spaces: 1
- Has uncovered spaces: Yes
Features
- Levels: One
- Stories: 1
- Patio & porch: Patio
- Exterior features: Dog Run, Irrigation System, Lighting, Outdoor Grill, Private Yard, Rain Gutters
- Fencing: Vinyl
Lot
- Size: 6,290 Square Feet
- Dimensions: 46 x 137
- Features: Above Flood Plain
Details
- Parcel number: 133116078840000360
- Special conditions: None
Construction
Type & style
- Home type: SingleFamily
- Property subtype: Single Family Residence
Materials
- Asbestos, Cement Siding
- Foundation: Crawlspace
- Roof: Shingle
Condition
- New construction: No
- Year built: 1949
Utilities & green energy
- Electric: Photovoltaics Seller Owned
- Sewer: Public Sewer
- Water: Public, Well
- Utilities for property: Electricity Connected, Natural Gas Connected, Public, Sewer Connected, Solar, Sprinkler Well, Underground Utilities, Water Connected
Green energy
- Energy generation: Solar
Community & HOA
Community
- Pet fee: $0 monthly
- Subdivision: BELLWOOD SUB REV
HOA
- Has HOA: No
Location
- Region: Saint Petersburg
Financial & listing details
- Price per square foot: $597/sqft
- Tax assessed value: $637,950
- Annual tax amount: $9,027
- Date on market: 5/1/2026
- Cumulative days on market: 3 days
- Listing terms: Cash,Conventional,FHA,VA Loan
- Ownership: Fee Simple
- Total actual rent: 0
- Electric utility on property: Yes
- Road surface type: Asphalt
Price history
| Date | Event | Price |
|---|---|---|
| 6/18/2026 | Sold | $896,350-1.5%$597/sqft |
Source:  Stellar MLS #TB8503908 Report a problem Stellar MLS #TB8503908 Report a problem | ||
| 5/4/2026 | Pending sale | $910,000$606/sqft |
Source: Stellar MLS #TB8503908 Report a problem | ||
| 5/1/2026 | Listed for sale | $910,000+62.5%$606/sqft |
Source: Stellar MLS #TB8503908 Report a problem | ||
| 10/19/2024 | Listing removed | $559,900$373/sqft |
Source: Stellar MLS #U8136407 Report a problem | ||
| 10/19/2023 | Listing removed | -- |
Source: Stellar MLS #U8136407 Report a problem | ||
| 10/19/2021 | Sold | $559,900$373/sqft |
Source: Public Record Report a problem | ||
| 10/4/2021 | Pending sale | $559,900$373/sqft |
Source: Stellar MLS #U8136407 Report a problem | ||
| 10/2/2021 | Listed for sale | $559,900+82.1%$373/sqft |
Source: Stellar MLS #U8136407 Report a problem | ||
| 9/13/2016 | Sold | $307,500+92.2%$205/sqft |
Source: Public Record Report a problem | ||
| 2/6/2016 | Sold | $160,000+8.1%$107/sqft |
Source: Public Record Report a problem | ||
| 5/23/2008 | Sold | $148,000+149.2%$99/sqft |
Source: Stellar MLS #U7315071 Report a problem | ||
| 8/13/1993 | Sold | $59,400$40/sqft |
Source: Public Record Report a problem | ||
Public tax history
| Year | Property taxes | Tax assessment |
|---|---|---|
| 2025 | $9,028 +5.3% | $495,798 +2.9% |
| 2024 | $8,573 +1.5% | $481,825 +3% |
| 2023 | $8,445 +2.4% | $467,791 +3% |
| 2022 | $8,245 +71.4% | $454,166 +67.4% |
| 2021 | $4,809 -0.1% | $271,256 +1.4% |
| 2020 | $4,813 +1.9% | $267,511 +2.3% |
| 2019 | $4,724 | $261,497 +1.9% |
| 2018 | $4,724 +1.5% | $256,621 +4.3% |
| 2017 | $4,655 +43.4% | $246,119 +69.2% |
| 2016 | $3,246 +217.4% | $145,432 +90.4% |
| 2015 | $1,023 +4.6% | $76,371 +4.7% |
| 2014 | $977 +7.6% | $72,933 +11.2% |
| 2013 | $909 +3.5% | $65,567 +2.8% |
| 2012 | $878 | $63,805 -2.3% |
| 2011 | -- | $65,336 -17.4% |
| 2010 | -- | $79,141 -24.8% |
| 2009 | -- | $105,210 -29% |
| 2008 | $3,191 | $148,100 -14% |
| 2007 | -- | $172,200 +49.3% |
| 2005 | -- | $115,300 +26.4% |
| 2004 | $2,217 +155.7% | $91,200 +8.1% |
| 2003 | $867 +24.3% | $84,400 +1.7% |
| 2002 | $698 | $83,000 +47.7% |
| 2001 | $698 +12.1% | $56,200 +8.5% |
| 2000 | $622 | $51,800 |
Find assessor info on the county website
Neighborhood: Euclid-St Pauls
Nearby homes
- $622,7002 bd2 ba1.4k sqft1125 21st Ave N, Saint Petersburg, FL 33704Off Market

- $587,8003 bd2 ba1.8k sqft1109 21st Ave N, Saint Petersburg, FL 33704Off Market
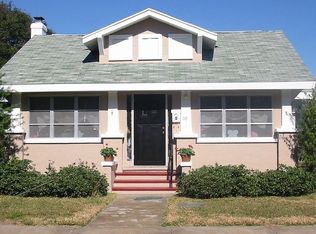
- $658,1006 bd3 ba2.4k sqft1101 21st Ave N, Saint Petersburg, FL 33704Off Market
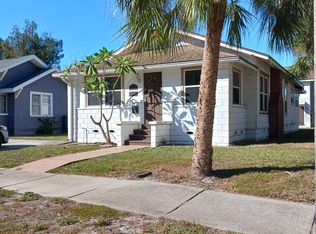
- $622,4002 bd1 ba1.3k sqft1137 21st Ave N, Saint Petersburg, FL 33704Off Market
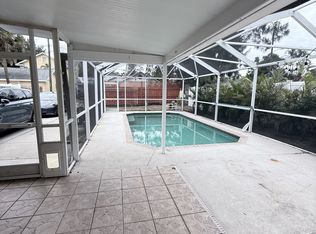
- $--2 bd1 ba800 sqft1095 1/2 21st Ave N #B, Saint Petersburg, FL 33704Off Market
- $--2 bd1 ba825 sqft1095 1/2 21st Ave N APT 1, Saint Petersburg, FL 33704Off Market
- $--2 bd1 ba900 sqft902 1/2 21st Ave N, Saint Petersburg, FL 33704Off Market
- $296,3001 bd1 ba528 sqft1069 1/2 21st Ave N, St Petersburg, FL 33704Off Market
Nearby schools
GreatSchools rating
- 5/10Woodlawn Elementary SchoolGrades: PK-5Distance: 0.4 mi
- 5/10John Hopkins Middle SchoolGrades: 6-8Distance: 2 mi
- 6/10St. Petersburg High SchoolGrades: 9-12Distance: 1.4 mi
Get a cash offer in 3 minutes
Find out how much your home could sell for in as little as 3 minutes with a no-obligation cash offer.
Estimated market value
$895,900
Get a cash offer in 3 minutes
Find out how much your home could sell for in as little as 3 minutes with a no-obligation cash offer.
Estimated market value
$895,900
- Florida
- Pinellas County
- Saint Petersburg
- 33704
- Euclid-St Pauls
- 1121 21ST AVENUE N
Nearby cities
Nearby neighborhoods
Nearby zip codes
Other Saint Petersburg Topics
- Apartments for Rent in 33704
- Houses for Sale in 33704
- Houses for Rent in 33704
- 33704 Real Estate
- Saint Petersburg Condos
- Houses for Sale in Saint Petersburg
- Newest Listings in Saint Petersburg
- Saint Petersburg Home Values
- Saint Petersburg Real Estate Agents
- Saint Petersburg Refinance
- Saint Petersburg Mortgage Rates
