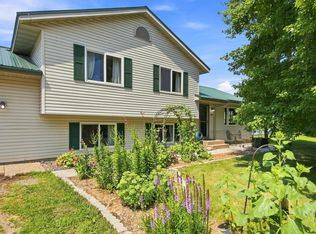
Nestled on a quiet dead-end street, this spacious 4- level, 4-bedroom, 3-bath home on 1.7 acres offers the perfect blend of privacy,nature, and convenience. Located just minutes from Interstate Park and less than half a mile from the Silverbrook Trail and waterfall, outdoor adventure is right at your doorstep. Step outside and enjoy your own peaceful retreat featuring a new deck (2021), lower patio, paved fire pit area, garden space, storage shed, beautifully established perennial gardens, and an irrigation system to keep the landscape looking its best. The property attracts an abundance of wildlife, creating a serene setting that's hard to find. The large heated 3-car garage provides ample space for vehicles, storage, hobbies, or a workshop. Inside, you'll appreciate recent kitchen updates, including a new microwave, dishwasher, range and washer and dryer. The primary suite has a ¾ bath and a spacious walk-in closet. The lower fourth level offers a massive storage room. With generous living space, a tranquil setting, and easy access to hiking, biking, and nature trails, this property offers a rare opportunity to enjoy the best of both comfort and the outdoors. Whether you're enjoying coffee on the deck, gathering around the firepit, or watching wildlife from your backyard, you'll love the peaceful lifestyle this property provides.
Active with contingency
$450,000
1121 245th St, Dresser, WI 54009
4beds
2,300sqft
Single Family
Built in 2004
1.7 Acres Lot
$463,300 Zestimate®
$196/sqft
$-- HOA
What's special
- 5 days |
- 561 |
- 36 |
Likely to sell faster than
Zillow last checked:
Listing updated:
Listed by:
Marlo Conners 651-755-9661,
Keller Williams Premier Realty
Source: NorthstarMLS as distributed by MLS GRID,MLS#: 7093871
Facts & features
Interior
Bedrooms & bathrooms
- Bedrooms: 4
- Bathrooms: 3
- Full bathrooms: 1
- 3/4 bathrooms: 1
- 1/2 bathrooms: 1
Bedroom
- Level: Upper
- Area: 168 Square Feet
- Dimensions: 14x12
Bedroom 2
- Level: Upper
- Area: 132 Square Feet
- Dimensions: 12x11
Bedroom 3
- Level: Upper
- Area: 110 Square Feet
- Dimensions: 11x10
Bedroom 4
- Level: Lower
- Area: 110 Square Feet
- Dimensions: 11x10
Deck
- Level: Main
- Area: 225 Square Feet
- Dimensions: 15x15
Dining room
- Level: Main
- Area: 143 Square Feet
- Dimensions: 13x11
Family room
- Level: Lower
- Area: 325 Square Feet
- Dimensions: 25x13
Foyer
- Level: Main
- Area: 90 Square Feet
- Dimensions: 10x9
Kitchen
- Level: Main
- Area: 144 Square Feet
- Dimensions: 12x12
Laundry
- Level: Lower
- Area: 143 Square Feet
- Dimensions: 13x11
Living room
- Level: Main
- Area: 322 Square Feet
- Dimensions: 23x14
Patio
- Level: Main
- Area: 240 Square Feet
- Dimensions: 16x15
Porch
- Level: Main
- Area: 40 Square Feet
- Dimensions: 10x4
Storage
- Level: Basement
- Area: 572 Square Feet
- Dimensions: 26x22
Heating
- Forced Air
Cooling
- Central Air
Appliances
- Included: Air-To-Air Exchanger, Dishwasher, Dryer, Exhaust Fan, Humidifier, Gas Water Heater, Microwave, Range, Refrigerator, Stainless Steel Appliance(s), Washer, Water Softener Rented
- Laundry: Lower Level
Features
- Basement: Block,Drain Tiled,Finished,Full,Sump Pump
- Number of fireplaces: 1
- Fireplace features: Electric, Family Room
Interior area
- Total structure area: 2,988
- Total interior livable area: 2,300 sqft
- Finished area above ground: 1,537
- Finished area below ground: 763
Property
Parking
- Total spaces: 3
- Parking features: Attached, Asphalt, Garage Door Opener, Heated Garage, Insulated Garage
- Attached garage spaces: 3
- Has uncovered spaces: Yes
- Details: Garage Dimensions (34x26)
Accessibility
- Accessibility features: None
Features
- Levels: Four or More Level Split
- Patio & porch: Deck, Front Porch, Patio
- Pool features: None
- Fencing: None
Lot
- Size: 1.7 Acres
- Features: Tree Coverage - Medium
Details
- Additional structures: Storage Shed
- Foundation area: 1366
- Parcel number: 042009280600
- Zoning description: Residential-Single Family
- Other equipment: Fuel Tank - Owned
Construction
Type & style
- Home type: SingleFamily
- Property subtype: Single Family
Materials
- Roof: Age 8 Years or Less,Asphalt
Condition
- New construction: No
- Year built: 2004
Utilities & green energy
- Electric: 200+ Amp Service, Power Company: Xcel Energy
- Gas: Propane
- Sewer: Mound Septic, Private Sewer, Septic System Compliant - Yes
- Water: Private, Well
Community & HOA
HOA
- Has HOA: No
Location
- Region: Dresser
Financial & listing details
- Price per square foot: $196/sqft
- Tax assessed value: $436,200
- Annual tax amount: $3,682
- Date on market: 8/11/2026
- Road surface type: Paved
Estimated market value
$463,300
$440,000 - $486,000
$2,191/mo
Price history
| Date | Event | Price |
|---|---|---|
| 8/13/2026 | Listed for sale | $450,000+68.7%$196/sqft |
Source:  NorthstarMLS as distributed by MLS GRID #7093871 Report a problem NorthstarMLS as distributed by MLS GRID #7093871 Report a problem | ||
| 2/14/2021 | Listing removed | -- |
Source: Owner Report a problem | ||
| 8/2/2016 | Sold | $266,800-1.2%$116/sqft |
Source: Public Record Report a problem | ||
| 5/17/2016 | Listed for sale | $269,999$117/sqft |
Source: Owner Report a problem | ||
Public tax history
| Year | Property taxes | Tax assessment |
|---|---|---|
| 2025 | $3,683 +2.3% | $426,000 |
| 2024 | $3,600 +0% | $426,000 +102.1% |
| 2023 | $3,600 +13.8% | $210,800 |
| 2022 | $3,164 +1% | $210,800 |
| 2021 | $3,131 +23% | $210,800 |
| 2020 | $2,546 +6% | -- |
| 2019 | $2,403 -25.4% | -- |
| 2018 | $3,221 +3.2% | $210,800 |
| 2017 | $3,122 +7% | $210,800 +5.6% |
| 2016 | $2,917 -1% | $199,600 |
| 2015 | $2,946 +7.3% | $199,600 |
| 2013 | $2,745 -1.9% | $199,600 |
| 2012 | $2,799 -5.2% | $199,600 |
| 2011 | $2,953 -5.1% | $199,600 |
| 2010 | $3,112 +1.8% | $199,600 -3.3% |
| 2009 | $3,056 | $206,400 |
Find assessor info on the county website
Monthly payment
Est. payment
Payment breakdown
Explore the cost of this home by adjusting the details. Changes won't be saved.Climate risks
Neighborhood: 54009
Nearby schools
GreatSchools rating
- 8/10Osceola Intermediate SchoolGrades: 2-4Distance: 2.9 mi
- 9/10Osceola Middle SchoolGrades: 5-8Distance: 3.1 mi
- 5/10Osceola High SchoolGrades: 9-12Distance: 2.9 mi
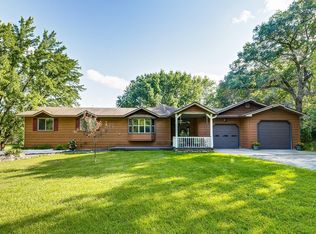
- $379,0004 bd2 ba2k sqft2462 113th Ave, Dresser, WI 54009Sold
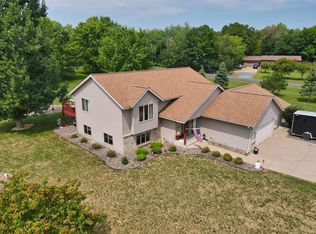
- $389,0004 bd3 ba2.5k sqft1129 245th St, Dresser, WI 54009Sold
- $462,000-- bd-- ba-- sqft1119 245th St, Dresser, WI 54009Off Market
- $460,200-- bd-- ba-- sqft1118 245th St, Dresser, WI 54009Off Market
- $374,7002 bd2 ba1.7k sqft1128 245th St, Dresser, WI 54009Off Market
- $--2.19 acres1128 245th St, Dresser, WI 54009Off Market
- $484,000-- bd-- ba-- sqft2472 113th Ave, Dresser, WI 54009Off Market
- $440,700-- bd-- ba-- sqft2461 113th Ave, Dresser, WI 54009Off Market
A local agent can set up tours, give advice and negotiate with sellers.
A local lender can help you make sure your offer is ready when you are.
Similar homes
- $525,0004 bd2 ba2.2k sqft939 235th St, Dresser, WI 54009For Sale

 MLS ID #7124878, Jean A. Lundgren, Keller Williams Integrity WI/MN. NorthstarMLS as distributed by MLS GRID
 - $417,0004 bd3 ba2.6k sqft2538 86th Ave, Osceola, WI 54020For Sale
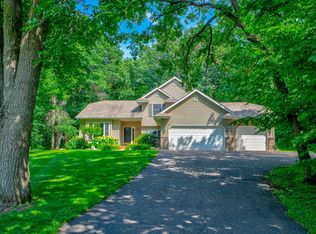 MLS ID #7106595, Jackie Kumm, Edina Realty, Inc.. NorthstarMLS as distributed by MLS GRID
 - $449,9003 bd2 ba2k sqft21050 336th St, Taylors Falls, MN 55084For Sale
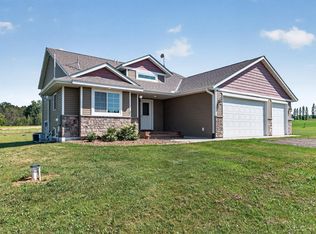 MLS ID #7120311, Jake Rivard, Red Key Realty. NorthstarMLS as distributed by MLS GRID
 - $299,0003 bd3 ba2k sqft307 N East Ave, Dresser, WI 54009For Sale
 MLS ID #7119679, Joseph J. Holmes, Keller Williams Premier Realty. NorthstarMLS as distributed by MLS GRID
 - $484,9004 bd2 ba2k sqft2339 84th Ave, Osceola, WI 54020For SaleMLS ID #7111905, Jolene M. Kammerud, Outdoors Realty. NorthstarMLS as distributed by MLS GRID
- $474,2224 bd3 ba1.9k sqft14621 310th St, Center City, MN 55012For SaleMLS ID #7112664, Anthony Heggerston, Real Estate Masters, Ltd.. NorthstarMLS as distributed by MLS GRID
- $600,0004 bd3 ba2.8k sqft1729 N Bear Lake Dr, Dresser, WI 54009For SaleMLS ID #7080782, Trish Needham-Barnes, Keller Williams Classic Realty. NorthstarMLS as distributed by MLS GRID
- $425,0004 bd2 ba2k sqft14768 Oakhill Rd N, Scandia, MN 55073For SaleMLS ID #7121928, Mridula C. Langlie, Coldwell Banker Realty. NorthstarMLS as distributed by MLS GRID
- $485,0004 bd3 ba2.3k sqft425 Knollwood Ave, Saint Croix Falls, WI 54024For SaleMLS ID #7123969, Jill A. Dillman, Property Executives Realty. NorthstarMLS as distributed by MLS GRID
- $400,0004 bd2 ba1.7k sqft601 3rd Ave, Osceola, WI 54020For SaleMLS ID #7094999, Tony Johnson ABR, RSPS, CRS, Edina Realty, Inc.. NorthstarMLS as distributed by MLS GRID
- $394,9004 bd2 ba1.5k sqft2362 84th Ave, Osceola, WI 54020Off Market
- $539,9002 bd3 ba2.8k sqft722 Old Highway 8, Saint Croix Falls, WI 54024For SaleMLS ID #7121864, Jena R Paquette, Saphire Realty. NorthstarMLS as distributed by MLS GRID
- $400,0003 bd2 ba2.2k sqft29527 295th Ln, Lindstrom, MN 55045For SaleMLS ID #7120428, Brian R. Beaubien, Edina Realty, Inc.. NorthstarMLS as distributed by MLS GRID
- $475,0003 bd3 ba2.2k sqft2394 110th St, New Richmond, WI 54017For SaleMLS ID #7113318, Matthew Wright, eXp Realty. NorthstarMLS as distributed by MLS GRID
- $339,5004 bd2 ba2.2k sqft30936 Marigold Ln, Lindstrom, MN 55045For SaleMLS ID #7125164, Marsha Froehle, GRI, CPS, SHS, RMS, Coldwell Banker Realty. NorthstarMLS as distributed by MLS GRID
- $479,9004 bd2 ba2.3k sqft13556 355th St, Lindstrom, MN 55045For SaleMLS ID #7064377, David J. Widell, RE/MAX Advantage Plus. NorthstarMLS as distributed by MLS GRID
- $424,0004 bd3 ba2.2k sqft2373 30th Ave, Osceola, WI 54020For SaleMLS ID #7065370, Chelsea Kruse, Saphire Realty. NorthstarMLS as distributed by MLS GRID
- $510,0004 bd2 ba2.6k sqft566 Plourde Dr, Somerset, WI 54025For SaleMLS ID #7111166, Cindy Otten, Realty ONE Group SIMPLIFIED. NorthstarMLS as distributed by MLS GRID
- $498,0003 bd3 ba2.3k sqft1048 85th Ave, Amery, WI 54001For SaleMLS ID #7099416, Tony Johnson ABR, RSPS, CRS, Edina Realty, Inc.. NorthstarMLS as distributed by MLS GRID
- $445,0004 bd2 ba2.3k sqft20910 Heath Ave N, Forest Lake, MN 55025For SaleMLS ID #7117433, Crystal Jurado, Bridge Realty, LLC. NorthstarMLS as distributed by MLS GRID
