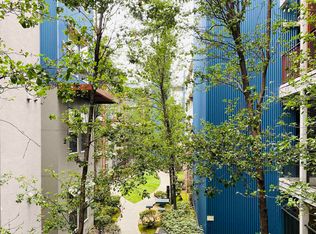
Experience comfortable urban living in the heart of Emeryville! This stunning, modernized corner unit is filled with natural light and offers a spacious, airy atmosphere. The highlight of this home is its open-concept kitchen, seamlessly integrated with the living and dining areas, featuring a stylish granite peninsula island that is perfect for entertaining friends or enjoying everyday moments. Large windows overlooking lush, mature trees create a tranquil, tree-top ambiance. Added conveniences include a stacked washer and dryer, as well as a remodeled walk-in closet with ample storage. The Andante Community offers excellent amenities, including a state-of-the-art gym, a relaxing hot tub, and secure parking. Within the complex, you can indulge in delicious Japanese cuisine or explore a variety of dining options like The Sunday or dining in the Temescal neighborhood. All your shopping needs are close by, and bus stops on the corner make transportation easy. With quick access to major freeways and BART stations, commuting to San Francisco is effortless. This well-rounded home includes blond Luxury Vinyl Plank Flooring and Hunter Douglas window coverings. Don’t miss this fantastic opportunity to live in a lively, well-connected neighborhood with top-tier amenities.
Sold for $300,650
$300,650
1121 40th St APT 5204, Emeryville, CA 94587
1beds
482sqft
Condominium
Built in 2006
-- sqft lot
$312,400 Zestimate®
$624/sqft
$1,890 Estimated rent
Home value
$312,400
$284,000 - $341,000
$1,890/mo
Zestimate® history
Owner options
List your home for rent
$1,890/mo
Rent Zestimate®
Find your next renter with Zillow Rental Manager. Plus, with online applications, you can quickly screen prospective tenants – for free.
$1,890/mo
Rent Zestimate®
Refinance and save
$2,505/mo
Est. payment
Refinancing to a lower rate could help reduce your monthly payments and save thousands over the life of the loan.
$2,505/mo
Est. payment
Explore your selling options
Work with a Zillow partner agent
Leverage their expertise and Zillow's premium Showcase listings to get your home seen by more buyers.
Get startedList with your own agent
Get your home in front of millions of buyers by listing it on Zillow.
Learn how to do itSell it yourself
Take full control of how buyers see your home on Zillow by listing For Sale by Owner (FSBO).
List your homeWhat's special
Corner unitOpen-concept kitchenTranquil tree-top ambianceFilled with natural lightSpacious airy atmosphereStacked washer and dryerRemodeled walk-in closet
Zillow last checked:
Listing updated:
Listed by:
Roland Osage DRE #02055089 925-206-9799,
Real Brokerage Technologies,
Lydia Osage DRE #02155693,
Real Brokerage Technologies
Bought with:
Wai Chen Cheung, DRE #02061313
Compass
Source: bridgeMLS/CCAR/Bay East AOR,MLS#: 41101653
Facts & features
Interior
Bedrooms & bathrooms
- Bedrooms: 1
- Bathrooms: 1
- Full bathrooms: 1
Kitchen
- Features: Breakfast Bar, Counter - Solid Surface, Dishwasher, Electric Range/Cooktop, Disposal, Microwave, Pantry, Range/Oven Free Standing, Refrigerator
Heating
- Central
Cooling
- None
Appliances
- Included: Dishwasher, Electric Range, Microwave, Free-Standing Range, Refrigerator, Dryer, Washer
- Laundry: Washer/Dryer Stacked Incl
Features
- Elevator, Breakfast Bar, Counter - Solid Surface, Pantry
- Flooring: Tile, Vinyl, Carpet
- Windows: Window Coverings
- Has fireplace: No
- Fireplace features: None
- Common walls with other units/homes: Corner Unit
Interior area
- Total structure area: 482
- Total interior livable area: 482 sqft
Property
Parking
- Total spaces: 1
- Parking features: Space Per Unit - 1, Uncovered Parking Space
- Garage spaces: 1
- Has uncovered spaces: Yes
Features
- Levels: One Story
- Stories: 1
- Exterior features: Other
- Pool features: None
Lot
- Size: 6,098 Square Feet
- Features: Curb(s), Security Gate
Details
- Parcel number: 49154733
- Special conditions: Standard
Construction
Type & style
- Home type: Condo
- Architectural style: Contemporary
- Property subtype: Condominium
Materials
- Other
Condition
- Existing
- New construction: No
- Year built: 2006
Utilities & green energy
- Electric: No Solar
Community & HOA
Community
- Security: Fire Sprinkler System, Carbon Monoxide Detector(s), Secured Access, Security Gate, Smoke Detector(s)
HOA
- Has HOA: Yes
- Amenities included: Fitness Center, Gated, Spa/Hot Tub, Setting Urban
- Services included: Other, Water, Sewer, Trash, Management Fee, Common Area Maint, Maintenance Grounds, Exterior Maintenance, Organized Activities
- HOA fee: $580 monthly
- HOA name: NOT LISTED
- HOA phone: 925-417-7100
Location
- Region: Emeryville
Financial & listing details
- Price per square foot: $624/sqft
- Tax assessed value: $455,123
- Date on market: 6/16/2025
- Listing terms: Cash,Conventional,FHA,VA Loan,Submit
Price history
| Date | Event | Price |
|---|---|---|
| 8/11/2025 | Sold | $300,650+0.6%$624/sqft |
Source:  bridgeMLS/CCAR/Bay East AOR #41101653 Report a problem bridgeMLS/CCAR/Bay East AOR #41101653 Report a problem | ||
| 8/1/2025 | Pending sale | $299,000$620/sqft |
Source: bridgeMLS/CCAR/Bay East AOR #41101653 Report a problem | ||
| 7/7/2025 | Listed for sale | $299,000$620/sqft |
Source: bridgeMLS/CCAR/Bay East AOR #41101653 Report a problem | ||
| 7/1/2025 | Pending sale | $299,000$620/sqft |
Source: bridgeMLS/CCAR/Bay East AOR #41101653 Report a problem | ||
| 6/17/2025 | Listed for sale | $299,000-25.3%$620/sqft |
Source: bridgeMLS/CCAR/Bay East AOR #41101653 Report a problem | ||
| 4/25/2018 | Sold | $400,000+14.6%$830/sqft |
Source: bridgeMLS/CCAR/Bay East AOR #40815010 Report a problem | ||
| 4/4/2018 | Pending sale | $349,000$724/sqft |
Source: SMART CHOICE REALTY #40815010 Report a problem | ||
| 3/23/2018 | Listed for sale | $349,000+10.8%$724/sqft |
Source: SMART CHOICE REALTY #40815010 Report a problem | ||
| 9/9/2015 | Sold | $315,000+5.4%$654/sqft |
Source: Public Record Report a problem | ||
| 8/22/2015 | Listed for sale | $299,000+283.3%$620/sqft |
Source: SMART CHOICE REALTY #40712623 Report a problem | ||
| 3/29/2013 | Sold | $78,000-71.5%$162/sqft |
Source: Public Record Report a problem | ||
| 8/11/2006 | Sold | $274,000$568/sqft |
Source: Public Record Report a problem | ||
Public tax history
| Year | Property taxes | Tax assessment |
|---|---|---|
| 2025 | -- | $455,123 +2% |
| 2024 | $5,731 -0.1% | $446,200 +2% |
| 2023 | $5,737 +7.1% | $437,451 +2% |
| 2022 | $5,358 +2.9% | $428,875 +2% |
| 2021 | $5,206 -0.4% | $420,467 +1% |
| 2020 | $5,225 +3.8% | $416,160 +2% |
| 2019 | $5,036 +25.2% | $408,000 +24.5% |
| 2018 | $4,021 | $327,725 +2% |
| 2017 | $4,021 +2% | $321,300 +2% |
| 2016 | $3,944 +138.9% | $315,000 +179.5% |
| 2015 | $1,651 | $112,706 +2% |
| 2014 | $1,651 | $110,498 -62.9% |
| 2013 | -- | $298,105 +2% |
| 2012 | -- | $292,261 +2% |
| 2011 | -- | $286,531 +0.8% |
| 2010 | -- | $284,391 |
Find assessor info on the county website
Neighborhood: 94587
Nearby homes
- $537,5002 bd2 ba1.3k sqft1121 40th St APT 2208, Emeryville, CA 94587Sold

- $144,9001 bd1 ba622 sqft1121 40th St APT 3205, Emeryville, CA 94587Sold

- $148,5001 bd1 ba622 sqft1121 40th St SUITE 4202, Emeryville, CA 94587Sold

- $360,0001 bd1 ba622 sqft1121 40th St #4206, Emeryville, CA 94587Sold
- $347,5001 bd1 ba622 sqft1121 40th St SUITE 4304, Emeryville, CA 94587Sold
- $295,0001 bd1 ba622 sqft1121 40th St SUITE 3402, Emeryville, CA 94587Sold
- $340,3001 bd1 ba622 sqft1121 40th St APT 3204, Emeryville, CA 94608Off Market
- $410,0002 bd2 ba758 sqft1121 40th St APT 5102, Emeryville, CA 94608Off Market
Nearby schools
GreatSchools rating
- 4/10Anna Yates Elementary SchoolGrades: K-8Distance: 0.4 mi
- 3/10Emery Secondary SchoolGrades: 9-12Distance: 0.4 mi
Get a cash offer in 3 minutes
Find out how much your home could sell for in as little as 3 minutes with a no-obligation cash offer.
Estimated market value
$312,400
Get a cash offer in 3 minutes
Find out how much your home could sell for in as little as 3 minutes with a no-obligation cash offer.
Estimated market value
$312,400
- California
- Alameda County
- Emeryville
- 94587
- 1121 40th St Apartment 5204
Nearby cities
Nearby zip codes
Other Emeryville Topics
