Skip main navigation
Sold for $435,000
  • $435,000

    1121 52nd St S, Birmingham, AL 35222

    3beds
    2,724sqft
    Single Family Residence
    Built in 1961
    0.37 Acres Lot
    $472,100 Zestimate®
    $160/sqft
    $1,977 Estimated rent

    Home value

    $472,100

    $448,000 - $500,000

    $1,977/mo

    Zestimate® history
    Loading
    Loading...

    Owner options

    List your home for rent

    $1,977/mo

    Rent Zestimate®

    Find your next renter with Zillow Rental Manager. Plus, with online applications, you can quickly screen prospective tenants – for free.

    Learn more

    $1,977/mo

    Rent Zestimate®

    Refinance and save

    $2,060/mo

    Est. payment

    Refinancing to a lower rate could help reduce your monthly payments and save thousands over the life of the loan.

    See today's rates

    $2,060/mo

    Est. payment

    Explore your selling options

    Work with a Zillow partner agent

    Leverage their expertise and Zillow's premium Showcase listings to get your home seen by more buyers.

    Get started

    List with your own agent

    Get your home in front of millions of buyers by listing it on Zillow.

    Learn how to do it

    Sell it yourself

    Take full control of how buyers see your home on Zillow by listing For Sale by Owner (FSBO).

    List your home

    What's special

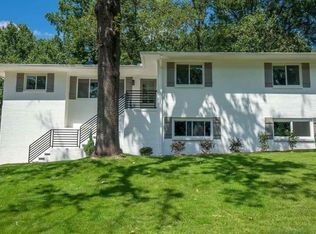
    Fabulous renovation on one of Crestwood's best streets. All updated with designer finishes. Original and new hardwood floors refinished throughout. Large living room and dining area, as well as open kitchen/den concept in rear of house. Kitchen features quartz countertops, all new stainless steel appliances (March 2024) and a large island to accommodate bar stools. French doors lead out to the private fenced backyard. Main level laundry and beautiful updated baths. Full finished basement downstairs to create your own space. All new roof, gutters, HVAC, hot water heater, electrical and plumbing installed 2024. Don't miss it!

    Zillow last checked:

    Listing updated:

    Listed by:

    Dionne Lovett 205-370-8580,

    LAH Sotheby's International Realty Mountain Brook

    Bought with:

    Brian Boehm

    RealtySouth-MB-Cahaba Rd

    Mimi Nolen

    RealtySouth-MB-Cahaba Rd

    Source: GALMLS,MLS#: 21380040MLS Logo

    Facts & features

    Interior

    Bedrooms & bathrooms
    • Bedrooms: 3
    • Bathrooms: 2
    • Full bathrooms: 2
    Primary bedroom
    • Level: First
    Bedroom 1
    • Level: First
    Bedroom 2
    • Level: First
    Primary bathroom
    • Level: First
    Bathroom 1
    • Level: First
    Dining room
    • Level: First
    Family room
    • Level: First
    Kitchen
    • Features: Stone Counters, Kitchen Island, Pantry
    • Level: First
    Living room
    • Level: First
    Basement
    • Area: 1642
    Heating
    • Central, Forced Air, Natural Gas
    Cooling
    • Central Air, Electric, Ceiling Fan(s)
    Appliances
    • Included: Dishwasher, Disposal, Microwave, Refrigerator, Self Cleaning Oven, Stainless Steel Appliance(s), Stove-Gas, Electric Water Heater
    • Laundry: Electric Dryer Hookup, Washer Hookup, Main Level, Laundry Closet, Yes
    Features
    • Recessed Lighting, Smooth Ceilings, Separate Shower, Double Vanity, Tub/Shower Combo
    • Flooring: Hardwood, Tile
    • Basement: Full,Finished,Daylight
    • Attic: Other,Yes
    • Has fireplace: No
    Interior area
    • Total interior livable area: 2,724 sqft
    • Finished area above ground: 1,642
    • Finished area below ground: 1,082

    Property

    Parking
    • Total spaces: 2
    • Parking features: Basement, Garage Faces Front
    • Attached garage spaces: 2
    Features
    • Levels: One
    • Stories: 1
    • Patio & porch: Open (PATIO), Patio
    • Pool features: None
    • Fencing: Fenced
    • Has view: Yes
    • View description: None
    • Waterfront features: No
    Lot
    • Size: 0.37 Acres
    • Features: Few Trees
    Details
    • Parcel number: 2300284006003.000
    • Special conditions: N/A

    Construction

    Type & style
    • Home type: SingleFamily
    • Property subtype: Single Family Residence
    Materials
    • Brick
    • Foundation: Basement
    Condition
    • Year built: 1961

    Utilities & green energy

    • Water: Public
    • Utilities for property: Sewer Connected
    Green energy
    • Energy efficient items: Lighting, Thermostat

    Community & neighborhood

    Community
    • Community features: Street Lights, Curbs
    Location
    • Region: Birmingham
    • Subdivision: Crestwood

    Other

    Other facts
    • Price range: $435K - $435K
    • Road surface type: Paved

    Price history

    DateEventPrice
    6/19/2024Sold$435,000-6.5%$160/sqft
    Source: GALMLS #21380040 Report a problem
    5/8/2024Contingent$465,000$171/sqft
    Source: GALMLS #21380040 Report a problem
    3/24/2024Listed for sale$465,000+99.6%$171/sqft
    Source: GALMLS #21380040 Report a problem
    9/12/2023Sold$233,000+3.6%$86/sqft
    Source: GALMLS #21363409 Report a problem
    8/29/2023Contingent$225,000$83/sqft
    Source: GALMLS #21363409 Report a problem
    8/21/2023Listed for sale$225,000$83/sqft
    Source: GALMLS #21363409 Report a problem

    Public tax history

    YearProperty taxesTax assessment
    2025$3,089 -38.6%$43,600 -37.2%
    2024$5,032 $69,400
    2023$5,032 +7.6%$69,400 +7.6%
    2022$4,676 +11.5%$64,500 +11.5%
    2021$4,193 +3.2%$57,840 +3.2%
    2020$4,064 +8.2%$56,060 +8.2%
    2019$3,757 +16.7%$51,820 +16.7%
    2018$3,220 +13.6%$44,420 +13.6%
    2017$2,835 -7.1%$39,100 -7.1%
    2016$3,051 +7.6%$42,080 +7.6%
    2015$2,835 +5.4%$39,100 -1.1%
    2014$2,689 $39,540 +3.8%
    2013$2,689 $38,080 -1.6%
    2012$2,689 +16.2%$38,696 +16.1%
    2005$2,315 +5.6%$33,320 +5.6%
    2004$2,192 +135.1%$31,540 +17.6%
    2003$932 +20.9%$26,820 +141.8%
    2002$771 $11,090
    2001$771 $11,090
    2000$771 $11,090

    Find assessor info on the county website

    Neighborhood: Crestwood South

    Nearby schools

    GreatSchools rating
    Schools provided by the listing agent
    • Elementary: Avondale
    • Middle: Putnam, W E
    • High: Woodlawn

    Source: GALMLS. This data may not be complete. We recommend contacting the local school district to confirm school assignments for this home.

    Get a cash offer in 3 minutes
    Find out how much your home could sell for in as little as 3 minutes with a no-obligation cash offer.
    Estimated market value
    $472,100
    Get a cash offer in 3 minutes
    Find out how much your home could sell for in as little as 3 minutes with a no-obligation cash offer.
    Estimated market value
    $472,100