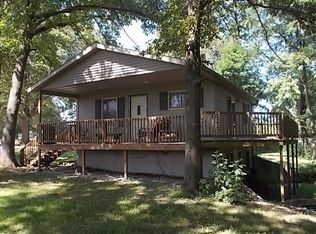
ONE OF THE BEST LOTS ON THE LAKE ,PLENTY OF OUTSIDE SPACE FOR EVERYTHING ,LARGE DECK OVERLOOKING YOUR NICE BOAT DOCK IN QUIET COVE ,INSIDE YOU WILL FIND ENCLOSED PORCH ,NICE KITCHEN BATHROOM AND 2 BEDROOMS AND UTILITY ROOM ON MAIN FLOOR UPPER HAS 2 BEDROOMS AND SPACE FOR 5 BEDS,2 CAR ATTACHED GARAGE FOR THE NICE SKI BOAT WITH ALL THE TOYS AND KAYAKS THAT COMES WITH THIS GREAT LAKE HOME ,LIVE HERE YEAR ROUND OR MAKE THIS YOUR SEASONAL LAKE HOME
YEARLY LEASE FEE $700
Sold for $132,500
$132,500
1121 650th E, Tower Hill, IL 62571
4beds
1,500sqft
Single Family Residence
Built in 1960
0.28 Acres Lot
$152,000 Zestimate®
$88/sqft
$1,325 Estimated rent
Home value
$152,000
$138,000 - $167,000
$1,325/mo
Zestimate® history
Owner options
List your home for rent
$1,325/mo
Rent Zestimate®
Find your next renter with Zillow Rental Manager. Plus, with online applications, you can quickly screen prospective tenants – for free.
$1,325/mo
Rent Zestimate®
Refinance and save
$934/mo
Est. payment
Refinancing to a lower rate could help reduce your monthly payments and save thousands over the life of the loan.
$934/mo
Est. payment
Explore your selling options
Work with a Zillow partner agent
Leverage their expertise and Zillow's premium Showcase listings to get your home seen by more buyers.
Get startedList with your own agent
Get your home in front of millions of buyers by listing it on Zillow.
Learn how to do itSell it yourself
Take full control of how buyers see your home on Zillow by listing For Sale by Owner (FSBO).
List your homeWhat's special
Nice boat dockEnclosed porchQuiet coveNice kitchen bathroomNice ski boatLarge deckUtility room
Zillow last checked:
Listing updated:
Listed by:
Phil Dressen 217-254-8254,
Phil Dressen Realtors
Bought with:
Phil Dressen, 471004520
Phil Dressen Realtors
Source: CIBR,MLS#: 6229304 Originating MLS: Central Illinois Board Of REALTORS
Originating MLS: Central Illinois Board Of REALTORSFacts & features
Interior
Bedrooms & bathrooms
- Bedrooms: 4
- Bathrooms: 1
- Full bathrooms: 1
Bedroom
- Description: Flooring: Carpet
- Level: Main
- Dimensions: 12 x 15
Bedroom
- Description: Flooring: Carpet
- Level: Main
- Dimensions: 11 x 7
Bedroom
- Description: Flooring: Carpet
- Level: Upper
- Dimensions: 15 x 11
Bedroom
- Description: Flooring: Carpet
- Level: Upper
- Dimensions: 18 x 11
Bedroom
- Description: Flooring: Carpet
- Level: Main
- Dimensions: 11 x 8
Kitchen
- Description: Flooring: Laminate
- Level: Main
- Dimensions: 12 x 11
Sunroom
- Description: Flooring: Vinyl
- Level: Main
- Dimensions: 14 x 12
Heating
- Wall Furnace
Cooling
- Wall Unit(s)
Appliances
- Included: Dryer, Electric Water Heater, Range, Refrigerator, Washer
- Laundry: Main Level
Features
- Main Level Primary
- Basement: Crawl Space
- Has fireplace: No
Interior area
- Total structure area: 1,500
- Total interior livable area: 1,500 sqft
- Finished area above ground: 1,500
- Finished area below ground: 0
Property
Parking
- Total spaces: 2
- Parking features: Attached, Garage
- Attached garage spaces: 2
Features
- Levels: Two
- Stories: 2
- Patio & porch: Deck
- Exterior features: Circular Driveway, Deck, Dock
- Has view: Yes
- View description: Lake
- Has water view: Yes
- Water view: Lake
- Waterfront features: Lake Privileges
- Body of water: PANA
- Frontage type: Waterfront
Lot
- Size: 0.28 Acres
- Dimensions: 100 x 120
Details
- Parcel number: 23111904501007
- Zoning: Other
- Special conditions: None
Construction
Type & style
- Home type: SingleFamily
- Architectural style: A-Frame
- Property subtype: Single Family Residence
Materials
- Vinyl Siding
- Foundation: Crawlspace
- Roof: Shingle
Condition
- Year built: 1960
Utilities & green energy
- Sewer: Aerobic Septic
- Water: Well
Community & HOA
Community
- Subdivision: Lake Pana
Location
- Region: Tower Hill
Financial & listing details
- Price per square foot: $88/sqft
- Annual tax amount: $2,623
- Date on market: 9/23/2023
- Cumulative days on market: 54 days
- Road surface type: Gravel
Price history
| Date | Event | Price |
|---|---|---|
| 12/15/2023 | Sold | $132,500-8.6%$88/sqft |
Source:  CIBR #6229304 Report a problem CIBR #6229304 Report a problem | ||
| 11/16/2023 | Pending sale | $144,900$97/sqft |
Source: CIBR #6229304 Report a problem | ||
| 10/4/2023 | Price change | $144,900-12.1%$97/sqft |
Source: CIBR #6229304 Report a problem | ||
| 9/25/2023 | Listed for sale | $164,900$110/sqft |
Source: CIBR #6229304 Report a problem | ||
Public tax history
Tax history is unavailable.
Neighborhood: 62571
Nearby homes
- $277,7002 bd2 ba1.2k sqft1107 N 604 East Rd, Pana, IL 62557Off Market

- $238,6002 bd2 ba1.1k sqft602 E 1120 North Rd, Pana, IL 62557Off Market
- $317,3004 bd-- ba1.7k sqft2349 E 200 North Rd, Pana, IL 62557Off Market
- $242,9003 bd2 ba1.8k sqft85 Cardinal Dr, Pana, IL 62557Off Market
- $27,135-- bd-- ba1k sqft595 E 1108 North Rd, Pana, IL 62557Off Market
- $120,000-- bd-- ba-- sqft81 Cardinal Dr, Pana, IL 62557Off Market
- $115,500-- bd1 ba891 sqft53 Catfish Trl, Pana, IL 62557Off Market
- $142,0003 bd2 ba1.3k sqft631 E 1113 North Rd, Pana, IL 62557Off Market
Nearby schools
GreatSchools rating
- 5/10Lincoln Elementary SchoolGrades: PK-5Distance: 3.7 mi
- 7/10Pana Jr High SchoolGrades: 6-8Distance: 3.7 mi
- 6/10Pana Sr High SchoolGrades: 9-12Distance: 3.6 mi
Schools provided by the listing agent
- District: Pana Dist. 8
Source: CIBR. This data may not be complete. We recommend contacting the local school district to confirm school assignments for this home.


Get pre-qualified for a loan
At Zillow Home Loans, we can pre-qualify you in as little as 5 minutes with no impact to your credit score.An equal housing lender. NMLS #10287.
- Illinois
- Shelby County
- Pana
- 62571
- 1121 650th E
Nearby cities
Nearby zip codes
Other Pana Topics
