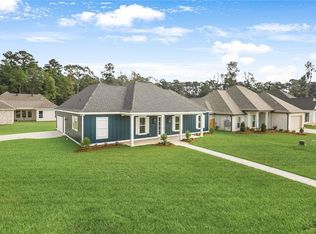
Stunning new construction home, thoughtfully designed & built with attention to detail! Home boasts an open concept, filled with natural lighting, & offers ample space for entertaining & relaxation. Kitchen features SS appliances, quartz countertops, extensive island & more! Primary suite offers a luxurious en-suite bath & generous walk-in closet. Added feature for convenience includes access to the laundry room from the primary suite closet. Other highlights include a vast outdoor patio & convenient location. Looking for the ideal blend of comfort, convenience, & elegance? Look no further!
Closed
Price Unknown
1121 Abita River Dr, Covington, LA 70433
4beds
2,221sqft
Single Family Residence
Built in 2023
8,400 Square Feet Lot
$467,900 Zestimate®
$--/sqft
$2,858 Estimated rent
Home value
$467,900
$445,000 - $491,000
$2,858/mo
Zestimate® history
Owner options
List your home for rent
$2,858/mo
Rent Zestimate®
Find your next renter with Zillow Rental Manager. Plus, with online applications, you can quickly screen prospective tenants – for free.
$2,858/mo
Rent Zestimate®
Refinance and save
$300/mo
Est. payment
Refinancing to a lower rate could help reduce your monthly payments and save thousands over the life of the loan.
$300/mo
Est. payment
Explore your selling options
Work with a Zillow partner agent
Leverage their expertise and Zillow's premium Showcase listings to get your home seen by more buyers.
Get startedList with your own agent
Get your home in front of millions of buyers by listing it on Zillow.
Learn how to do itSell it yourself
Take full control of how buyers see your home on Zillow by listing For Sale by Owner (FSBO).
List your homeWhat's special
Quartz countertopsLuxurious en-suite bathExtensive islandPrimary suiteSs appliancesNatural lighting
Zillow last checked:
Listing updated:
Listed by:
Nichole Anderson 985-246-9239,
Compass Mandeville (LATT15)
Bought with:
Lisa Nunez
RE/MAX Northlake Associates
Source: GSREIN,MLS#: 2413003
Facts & features
Interior
Bedrooms & bathrooms
- Bedrooms: 4
- Bathrooms: 3
- Full bathrooms: 2
- 1/2 bathrooms: 1
Primary bedroom
- Description: Flooring: Plank,Simulated Wood
- Level: Lower
- Dimensions: 15.0200 x 15.6600
Bedroom
- Description: Flooring: Plank,Simulated Wood
- Level: Lower
- Dimensions: 12.6000 x 11.6600
Bedroom
- Description: Flooring: Plank,Simulated Wood
- Level: Lower
- Dimensions: 12.3700 x 11.5200
Bedroom
- Description: Flooring: Plank,Simulated Wood
- Level: Lower
- Dimensions: 12.5200 x 11.5200
Dining room
- Description: Flooring: Plank,Simulated Wood
- Level: Lower
- Dimensions: 9.4300 x 12.0800
Kitchen
- Description: Flooring: Plank,Simulated Wood
- Level: Lower
- Dimensions: 23.2700 x 11.7000
Living room
- Description: Flooring: Plank,Simulated Wood
- Level: Lower
- Dimensions: 20.6200 x 18.2700
Mud room
- Description: Flooring: Plank,Simulated Wood
- Level: Lower
- Dimensions: 6.3750 x 9.9580
Heating
- Central
Cooling
- Central Air, 1 Unit
Appliances
- Included: Dishwasher, Microwave, Oven, Range
Features
- Ceiling Fan(s), Carbon Monoxide Detector, Pantry, Stone Counters, Stainless Steel Appliances
- Has fireplace: Yes
- Fireplace features: Gas
Interior area
- Total structure area: 2,988
- Total interior livable area: 2,221 sqft
Property
Parking
- Parking features: Attached, Garage, Two Spaces, Garage Door Opener
- Has garage: Yes
Features
- Levels: One
- Stories: 1
- Patio & porch: Concrete, Oversized
- Pool features: None
Lot
- Size: 8,400 Square Feet
- Dimensions: 70 x 120
- Features: Outside City Limits, Rectangular Lot
Details
- Special conditions: None
Construction
Type & style
- Home type: SingleFamily
- Architectural style: Traditional
- Property subtype: Single Family Residence
Materials
- HardiPlank Type, Other
- Foundation: Slab
- Roof: Shingle
Condition
- Never Occupied,New Construction
- New construction: Yes
- Year built: 2023
Details
- Builder name: Lp Builders
- Warranty included: Yes
Utilities & green energy
- Sewer: Public Sewer
- Water: Public
Green energy
- Energy efficient items: Windows
Community & HOA
Community
- Subdivision: Abita Ridge
HOA
- Has HOA: Yes
- HOA fee: $300 annually
Location
- Region: Covington
Financial & listing details
- Date on market: 9/10/2023
Price history
| Date | Event | Price |
|---|---|---|
| 12/20/2023 | Sold | -- |
Source:  GSREIN #2413003 Report a problem GSREIN #2413003 Report a problem | ||
| 12/4/2023 | Pending sale | $477,900$215/sqft |
Source: GSREIN #2413003 Report a problem | ||
| 11/21/2023 | Contingent | $477,900$215/sqft |
Source: GSREIN #2413003 Report a problem | ||
| 9/11/2023 | Price change | $477,900-0.2%$215/sqft |
Source: GSREIN #2413003 Report a problem | ||
| 8/22/2023 | Price change | $478,975-0.8%$216/sqft |
Source: GSREIN #2384510 Report a problem | ||
| 3/10/2023 | Listed for sale | $482,900$217/sqft |
Source: GSREIN #2384510 Report a problem | ||
Public tax history
Tax history is unavailable.
Neighborhood: 70433
Nearby homes
- $495,0004 bd3 ba2k sqft2069 Begue Ln, Covington, LA 70433New Construction

- $--3 bd2 ba1.7k sqft3072 Red Admiral Dr, Covington, LA 70433Sold
- $396,5003 bd2 ba1.9k sqft2056 Begue Ln, Covington, LA 70433Off Market
- $476,3004 bd2 ba2.2k sqft2061 Begue Ln, Covington, LA 70433Off Market
- $352,9003 bd2 ba1.7k sqft2052 Begue Ln, Covington, LA 70433Off Market
- $466,5004 bd3 ba2.3k sqft2061 Begue Lane, Covington, LA 70433Off Market
- $395,0003 bd2 ba1.8k sqft2048 Begue Ln, Covington, LA 70433Off Market
- $105,4802 bd1 ba900 sqft19505 Harrison Ave, Covington, LA 70433Off Market
- $361,400-- bd-- ba-- sqft3029 Red Admiral Dr, Covington, LA 70433Off Market
Nearby schools
GreatSchools rating
- 6/10E. E. Lyon Elementary SchoolGrades: PK-3Distance: 2.7 mi
- 7/10Fontainebleau Junior High SchoolGrades: 7-8Distance: 4.5 mi
- 8/10Fontainebleau High SchoolGrades: 9-12Distance: 4.4 mi
Get a cash offer in 3 minutes
Find out how much your home could sell for in as little as 3 minutes with a no-obligation cash offer.
Estimated market value
$467,900
Get a cash offer in 3 minutes
Find out how much your home could sell for in as little as 3 minutes with a no-obligation cash offer.
Estimated market value
$467,900
- Louisiana
- Saint Tammany Parish
- Covington
- 70433
- 1121 Abita River Dr
Nearby cities
Nearby zip codes
Other Covington Topics
