Skip main navigation
Sold for $279,900
  • $279,900

    1121 Albion Street #210, Denver, CO 80220

    2beds
    1,161sqft
    Condominium
    Built in 1959
    -- sqft lot
    $272,000 Zestimate®
    $241/sqft
    $2,231 Estimated rent

    Home value

    $272,000

    $256,000 - $291,000

    $2,231/mo

    Zestimate® history
    Loading
    Loading...

    Owner options

    List your home for rent

    $2,231/mo

    Rent Zestimate®

    Find your next renter with Zillow Rental Manager. Plus, with online applications, you can quickly screen prospective tenants – for free.

    Learn more

    $2,231/mo

    Rent Zestimate®

    Refinance and save

    $2,208/mo

    Est. payment

    Refinancing to a lower rate could help reduce your monthly payments and save thousands over the life of the loan.

    See today's rates

    $2,208/mo

    Est. payment

    Explore your selling options

    Work with a Zillow partner agent

    Leverage their expertise and Zillow's premium Showcase listings to get your home seen by more buyers.

    Get started

    List with your own agent

    Get your home in front of millions of buyers by listing it on Zillow.

    Learn how to do it

    Sell it yourself

    Take full control of how buyers see your home on Zillow by listing For Sale by Owner (FSBO).

    List your home

    What's special

    Contemporary finishesPrivate swimming poolPrivate balconyPrimary suiteStainless steel appliancesPlenty of closet spaceSleek cabinetry
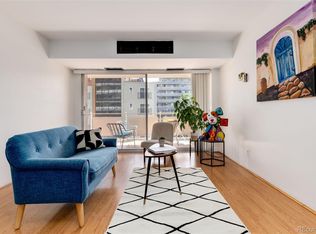
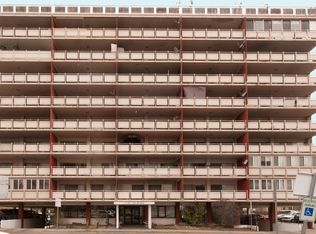
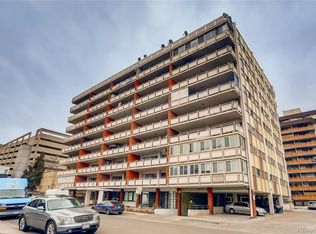
    Discover the perfect blend of urban convenience and modern comfort. This beautifully updated 2-bedroom, 2-bathroom condominium places you right in the heart of one of Denver/s most vibrant neighborhoods and just moments from 9+CO. Whether you’re looking for a full-time residence, a second home, or a smart investment, this condo offers exceptional value and an unbeatable location. Step inside this inviting, light filled space featuring an open layout, contemporary finishes and is filled with natural light. Enjoy a private balcony, ideal for relaxing, entertaining and enjoying Colorado sunrises. The modern kitchen features sleek cabinetry, stainless steel appliances — perfect for both everyday living and entertaining guests. The primary suite boasts plenty of closet space and an adjacent flex space that can be used for an office or home gym. Enjoy amenities including secure building access, on-site laundry, dedicated parking and a private swimming pool. All designed to simplify your lifestyle. Here you are perfectly positioned to experience the best of Denver! Stroll to coffee shops, catch a move at AMC, explore the many parks and local hot spots. Whether you're looking for a low-maintenance home base or a chic city pad - this one has it all.

    Zillow last checked:

    Listing updated:

    Listed by:

    Melissa Richards 303-520-0926 richardsrealestategroup@gmail.com,

    LIV Sotheby's International Realty

    Bought with:

    Dianne Goldsmith, 40009525

    Keller Williams Realty Urban Elite

    Source: REcolorado as distributed by MLS GRID,MLS#: 5377499MLS Logo

    Facts & features

    Interior

    Bedrooms & bathrooms
    • Bedrooms: 2
    • Bathrooms: 2
    • Full bathrooms: 1
    • 3/4 bathrooms: 1
    • Main level bathrooms: 2
    • Main level bedrooms: 2
    Primary bedroom
    • Level: Main
    Bedroom
    • Level: Main
    Primary bathroom
    • Level: Main
    Bathroom
    • Level: Main
    Bonus room
    • Level: Main
    Kitchen
    • Level: Main
    Living room
    • Level: Main
    Office
    • Level: Main
    Heating
    • Baseboard, Heat Pump
    Cooling
    • Central Air
    Appliances
    • Included: Dishwasher, Disposal, Microwave, Oven, Refrigerator
    • Laundry: Common Area
    Features
    • Ceiling Fan(s), Elevator, Kitchen Island, No Stairs, Pantry, Primary Suite, Solid Surface Counters
    • Flooring: Laminate
    • Has basement: No
    • Common walls with other units/homes: End Unit
    Interior area
    • Total structure area: 1,161
    • Total interior livable area: 1,161 sqft
    • Finished area above ground: 1,161

    Property

    Parking
    • Total spaces: 1
    • Parking features: Storage
    • Details: Reserved Spaces: 1
    Features
    • Levels: One
    • Stories: 1
    • Entry location: Corridor Access
    • Pool features: Outdoor Pool
    • Has view: Yes
    • View description: City
    Details
    • Parcel number: 606225024
    • Zoning: G-MU-12
    • Special conditions: Standard

    Construction

    Type & style
    • Home type: Condo
    • Architectural style: Urban Contemporary
    • Property subtype: Condominium
    • Attached to another structure: Yes
    Materials
    • Concrete, Steel Siding
    • Roof: Rolled/Hot Mop
    Condition
    • Updated/Remodeled
    • Year built: 1959

    Utilities & green energy

    • Sewer: Public Sewer
    • Water: Public
    • Utilities for property: Electricity Connected, Natural Gas Connected

    Community & neighborhood

    Security
    • Security features: Key Card Entry
    Location
    • Region: Denver
    • Subdivision: 9th & Colo

    HOA & financial

    HOA
    • Has HOA: Yes
    • HOA fee: $580 monthly
    • Amenities included: Bike Storage, Coin Laundry, Elevator(s), Laundry, Parking, Pool, Storage
    • Services included: Gas, Heat, Insurance, Maintenance Grounds, Maintenance Structure, Recycling, Sewer, Snow Removal, Trash, Water
    • Association name: AMERICANA CONDOMINIUM ASSOCIATION, INC.
    • Association phone: 303-928-7670

    Other

    Other facts
    • Listing terms: Cash,Conventional,Other,VA Loan
    • Ownership: Individual
    • Road surface type: Paved

    Price history

    DateEventPrice
    8/13/2025Sold$279,900$241/sqft
    Source: REcolorado as distributed by MLS GRID #5377499 Report a problem
    7/14/2025Pending sale$279,900$241/sqft
    Source: REcolorado as distributed by MLS GRID #5377499 Report a problem
    5/29/2025Listed for sale$279,900$241/sqft
    Source: REcolorado as distributed by MLS GRID #5377499 Report a problem

    Public tax history

    Tax history is unavailable.

    Neighborhood: Hale

    Nearby schools

    GreatSchools rating
    Schools provided by the listing agent
    • Elementary: Palmer
    • Middle: Hill
    • High: East
    • District: Denver 1

    Source: REcolorado as distributed by MLS GRID. This data may not be complete. We recommend contacting the local school district to confirm school assignments for this home.

    Get a cash offer in 3 minutes
    Find out how much your home could sell for in as little as 3 minutes with a no-obligation cash offer.
    Estimated market value
    $272,000
    Get a cash offer in 3 minutes
    Find out how much your home could sell for in as little as 3 minutes with a no-obligation cash offer.
    Estimated market value
    $272,000