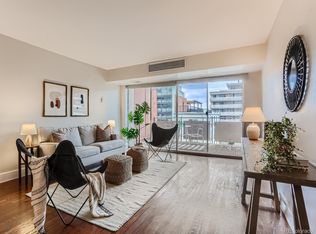
New Price Drop!!! Rare opportunity to own in Denver's sought-after Hale neighborhood, nestled within the iconic mid-century modern Americana Condo community. Hale is one of Denver's most walkable and vibrant neighborhoods. This stylish home delivers a clean, contemporary feel with an open-concept kitchen overlooking the living room and flowing seamlessly to your expansive east-facing terrace — the perfect spot to enjoy Colorado's legendary warm days and cool evenings.
Priced to allow you to bring your own vision and personal design touches, the unit features vinyl plank flooring, carpeted bedrooms, and updated electrical throughout. Building amenities include a private outdoor pool, coin-operated laundry, and a rooftop clubhouse.
The location is truly unbeatable. Situated directly across from the thriving 9th & Colorado / CU Medical Center redevelopment, you're just steps from Trader Joe's, Anthony's Pizza, Stargazer Fine Chocolates & Coffee, an AMC Theater with full restaurant and bar service, and a growing collection of shops and dining. Cherry Creek, City Park, Cheesman Park, Congress Park, the Denver Botanic Gardens, and Downtown Denver are all just minutes away — putting the very best of the city right at your doorstep.
Maintenance-free living and endless potential. Investment-minded or owner-occupied, opportunities like this in Denver's most connected neighborhood don't come around often — schedule your showing today!
For sale
Price cut: $6.5K (8/10)
$222,500
1121 Albion Street #702, Denver, CO 80220
2beds
928sqft
Condominium
Built in 1959
-- sqft lot
$221,100 Zestimate®
$240/sqft
$580/mo HOA
What's special
Rooftop clubhousePrivate outdoor poolClean contemporary feelStylish homeExpansive east-facing terraceCarpeted bedroomsVinyl plank flooring
- 108 days
- 175
- 7
Zillow last checked:
Listing updated:
Listed by:
Jimmy Stretz 720-822-8604 realestatestretz@gmail.com,
American Brokers Stretz Realty
Source: REcolorado as distributed by MLS GRID,MLS#: 4174670
Facts & features
Interior
Bedrooms & bathrooms
- Bedrooms: 2
- Bathrooms: 2
- Full bathrooms: 1
- 3/4 bathrooms: 1
- Main level bathrooms: 2
- Main level bedrooms: 2
Bedroom
- Description: Large Main Bedroom That Also Opens To Private Balcony.
- Features: Primary Suite
- Level: Main
Bedroom
- Description: Guest Bedroom With Closet Space.
- Level: Main
Bathroom
- Description: Bathroom With Showing Plus Sliding Glass Doors.
- Features: Primary Suite
- Level: Main
Bathroom
- Description: Guest Bathroom With Soaking Tub.
- Level: Main
Kitchen
- Description: Gourmet Kitchen With Countertop Bar For Hosting
- Level: Main
Living room
- Description: Huge Open Living Room Space That Opens To Private Balcony.
- Level: Main
Heating
- Forced Air
Cooling
- Central Air
Appliances
- Included: Microwave, Oven, Refrigerator
- Laundry: Common Area
Features
- Ceiling Fan(s), Smoke Free
- Flooring: Carpet, Vinyl
- Windows: Window Coverings
- Has basement: No
- Common walls with other units/homes: End Unit
Interior area
- Total structure area: 928
- Total interior livable area: 928 sqft
- Finished area above ground: 928
Property
Parking
- Total spaces: 1
- Parking features: Concrete
- Details: Off Street Spaces: 1
Features
- Levels: One
- Stories: 1
- Entry location: Corridor Access
- Patio & porch: Covered
- Exterior features: Balcony
- Pool features: Outdoor Pool
- Fencing: None
Lot
- Size: 0.55 Acres
Details
- Parcel number: 606225066
- Zoning: G-MU-12
- Special conditions: Standard
Construction
Type & style
- Home type: Condo
- Architectural style: Mid-Century Modern
- Property subtype: Condominium
- Attached to another structure: Yes
Materials
- Brick
- Roof: Concrete,Unknown
Condition
- Year built: 1959
Utilities & green energy
- Sewer: Public Sewer
- Water: Public
- Utilities for property: Cable Available, Electricity Connected
Community & HOA
Community
- Security: Security Entrance
- Subdivision: Hale
HOA
- Has HOA: Yes
- Amenities included: Clubhouse, Coin Laundry, Elevator(s), Parking, Pool
- Services included: Reserve Fund, Exterior Maintenance w/out Roof, Gas, Heat, Insurance, Sewer, Snow Removal, Trash, Water
- HOA fee: $580 monthly
- HOA name: Real Manage
- HOA phone: 866-473-2573
Location
- Region: Denver
Financial & listing details
- Price per square foot: $240/sqft
- Annual tax amount: $1,376
- Date on market: 5/15/2026
- Listing terms: 1031 Exchange,Cash,Conventional,FHA
- Exclusions: None.
- Ownership: Corporation/Trust
- Electric utility on property: Yes
- Road surface type: Paved
Estimated market value
$221,100
$210,000 - $232,000
$1,821/mo
Price history
| Date | Event | Price |
|---|---|---|
| 8/10/2026 | Price change | $222,500-2.8%$240/sqft |
Source:  REcolorado as distributed by MLS GRID #4174670 Report a problem REcolorado as distributed by MLS GRID #4174670 Report a problem | ||
| 5/15/2026 | Listed for sale | $229,000+7%$247/sqft |
Source: REcolorado as distributed by MLS GRID #4174670 Report a problem | ||
| 12/20/2019 | Sold | $214,000$231/sqft |
Source: 8z Real Estate solds #1822a21007cb1fce3f1a89e7d7935b58 Report a problem | ||
Public tax history
Tax history is unavailable.
Monthly payment
Est. payment
Payment breakdown
Explore the cost of this home by adjusting the details. Changes won't be saved.Climate risks
Neighborhood: Hale
Nearby schools
Schools provided by the listing agent
- Elementary: Palmer
- Middle: Hill
- High: East
- District: Denver 1
Source: REcolorado as distributed by MLS GRID. This data may not be complete. We recommend contacting the local school district to confirm school assignments for this home.



Similar homes
- $245,0003 bd2 ba1k sqft6800 E Tennessee Avenue #212, Denver, CO 80224For Sale
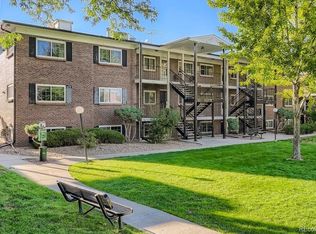
 MLS ID #6724794, Bruce Durrell, Different Realty Services. REcolorado as distributed by MLS GRID
 - $220,000-- bd-- ba701 sqft8335 Fairmount Drive #3-203, Denver, CO 80247For Sale
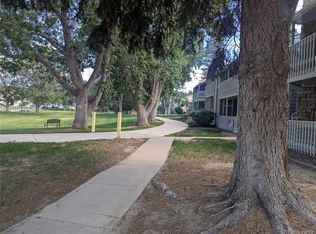 MLS ID #6944432, Josh Roy, The Roy Group, Inc. REcolorado as distributed by MLS GRID
 - $230,0002 bd2 ba1.1k sqft7877 E Mississippi Avenue #506, Denver, CO 80247For Sale
 MLS ID #5297618, Dave Edwards, Key Real Estate Group LLC. REcolorado as distributed by MLS GRID
 - $184,9001 bd1 ba644 sqft1035 Colorado Boulevard #505, Denver, CO 80206For Sale
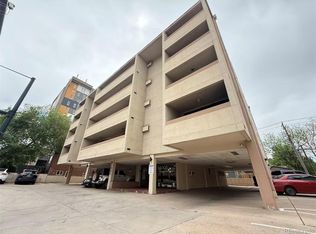 MLS ID #3070520, Elaine Chen, Brokers Guild Real Estate. REcolorado as distributed by MLS GRID
 - $223,0002 bd2 ba1k sqftBayberry Condos, Aurora, CO 80017For SaleMLS ID #1795203, Elsa Silva, Luxe Realty, Inc.. REcolorado as distributed by MLS GRID
- $225,0002 bd2 ba1.1k sqftWOODSTREAM FALLS, Denver, CO 80231For SaleMLS ID #6405392, Reggie English, Rex Homes LLC. REcolorado as distributed by MLS GRID
- $145,0002 bd1 ba945 sqft495 S Dayton Street #1C, Denver, CO 80247For SaleMLS ID #7012925, Joey Cranford, RE/MAX Professionals. REcolorado as distributed by MLS GRID
- $230,0002 bd2 ba960 sqft9300 E Florida Avenue #608, Denver, CO 80247For SaleMLS ID #7390972, Hainan Huang, Brokers Guild Homes. REcolorado as distributed by MLS GRID
- $254,0002 bd1 ba945 sqft600 S Clinton, Denver, CO 80247For SaleMLS ID #9383939, Christopher Sholts, Coldwell Banker Global Luxury Denver. REcolorado as distributed by MLS GRID
- $174,9992 bd2 ba1k sqft10650 E Tennessee Avenue #101, Aurora, CO 80012For SaleMLS ID #9333441, Hzikiase Haile, Brokers Guild Homes. REcolorado as distributed by MLS GRID
- $229,0002 bd2 ba1.1k sqft7995 E Mississippi Avenue #K1, Denver, CO 80247For SaleMLS ID #3255607, Cassandra Pelley, Hollermeier Realty. REcolorado as distributed by MLS GRID
- $188,8001 bd1 ba466 sqftCongress Park Condominiums, Denver, CO 80206For SaleMLS ID #5616467, Justin Berry, Your Castle Real Estate Inc. REcolorado as distributed by MLS GRID
- $219,9002 bd2 ba1k sqft2280 S Oswego Way #105, Aurora, CO 80014For SaleMLS ID #4171417, Joshua Zelcer, Brokers Guild Real Estate. REcolorado as distributed by MLS GRID
- $210,0002 bd1 ba952 sqftWhispering Pines West, Denver, CO 80237For SaleMLS ID #8727760, Fouad Graoui, Brokers Guild Real Estate. REcolorado as distributed by MLS GRID
- $269,5002 bd2 ba1k sqft8600 E Alameda Avenue #13-204, Denver, CO 80247For SaleMLS ID #3821902, Carrie Wigglesworth, Worth Clark Realty. REcolorado as distributed by MLS GRID
- $209,0002 bd2 ba1k sqftCHERRY GROVE EAST CONDOS, Aurora, CO 80011For SaleMLS ID #2090987, John Pezzuti, MB Pezzuti & Associates. REcolorado as distributed by MLS GRID
- $225,0002 bd1 ba725 sqft2575 S Syracuse Way #M108, Denver, CO 80231For SaleMLS ID #3381930, Anthony Limpede, Coldwell Banker Realty 54. REcolorado as distributed by MLS GRID
- $234,0002 bd2 ba1k sqft12430 E Cornell Avenue #101, Aurora, CO 80014For SaleMLS ID #5467977, Cristina Schutz, Tailor & Co Realty Group. REcolorado as distributed by MLS GRID
- $275,0002 bd2 ba944 sqft1225 S Oneida Street #254, Denver, CO 80224For SaleMLS ID #1611730, Zakary Smith, Start Real Estate. REcolorado as distributed by MLS GRID
- $229,0002 bd2 ba948 sqftBrandychase Condos, Aurora, CO 80012For SaleMLS ID #6049815, Frankie Garcia, Keller Williams Advantage Realty LLC. REcolorado as distributed by MLS GRID
