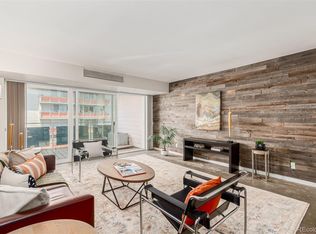
Beautifully updated 7th floor unit overlooking the City facing east! Updated kitchen with some newer stainless appliances, quartz counters, tile backsplash, updated cabinets! Both bathrooms have been updated! Wood floors! Large sliding doors from the living room and primary bedroom lead out to the spacious balcony that is shaded in the afternoon/evening heat! Renovated 10th floor community room - Albion Heights, also available for private parties! Swimming pool with pool deck for lounging! Storage closet in the basement. Private, off-street parking - #51 is larger than most other parking spots! Great location at 11th & Albion - walking distance to shopping, theater, many restaurants!
For sale
$279,900
1121 Albion Street #710, Denver, CO 80220
2beds
928sqft
Condominium
Built in 1959
-- sqft lot
$276,700 Zestimate®
$302/sqft
$580/mo HOA
What's special
- 13 days |
- 214 |
- 11 |
Zillow last checked:
Listing updated:
Listed by:
John Demaray 303-931-4300 jdemaray@gmail.com,
RE/MAX Alliance
Source: REcolorado as distributed by MLS GRID,MLS#: 2020914
Facts & features
Interior
Bedrooms & bathrooms
- Bedrooms: 2
- Bathrooms: 2
- Full bathrooms: 1
- 3/4 bathrooms: 1
- Main level bathrooms: 2
- Main level bedrooms: 2
Bedroom
- Description: Balcony Access
- Features: Primary Suite
- Level: Main
Bedroom
- Level: Main
Bathroom
- Features: Primary Suite
- Level: Main
Bathroom
- Level: Main
Dining room
- Level: Main
Kitchen
- Description: Updated
- Level: Main
Living room
- Level: Main
Heating
- Forced Air
Cooling
- Central Air
Appliances
- Included: Dishwasher, Disposal, Microwave, Oven, Range, Refrigerator
Features
- Open Floorplan, Primary Suite, Quartz Counters, Smoke Free
- Flooring: Carpet, Wood
- Has basement: No
- Common walls with other units/homes: 2+ Common Walls
Interior area
- Total structure area: 928
- Total interior livable area: 928 sqft
- Finished area above ground: 928
Video & virtual tour
Property
Parking
- Total spaces: 1
- Details: Off Street Spaces: 1
Features
- Levels: One
- Stories: 1
- Entry location: Corridor Access
- Patio & porch: Covered
- Exterior features: Balcony
- Pool features: Outdoor Pool
- Has view: Yes
- View description: City
Details
- Parcel number: 606225074
- Zoning: G-MU-12
- Special conditions: Standard
Construction
Type & style
- Home type: Condo
- Property subtype: Condominium
- Attached to another structure: Yes
Materials
- Concrete
- Roof: Membrane
Condition
- Updated/Remodeled
- Year built: 1959
Utilities & green energy
- Sewer: Public Sewer
- Water: Public
- Utilities for property: Cable Available, Internet Access (Wired), Natural Gas Connected
Community & HOA
Community
- Security: Carbon Monoxide Detector(s), Key Card Entry, Security Entrance, Smoke Detector(s)
- Subdivision: Hale
HOA
- Has HOA: Yes
- Amenities included: Coin Laundry, Elevator(s), Pool, Storage
- Services included: Reserve Fund, Gas, Heat, Insurance, Maintenance Grounds, Maintenance Structure, Sewer, Trash, Water
- HOA fee: $580 monthly
- HOA name: Americana
- HOA phone: 866-473-2573
Location
- Region: Denver
Financial & listing details
- Price per square foot: $302/sqft
- Annual tax amount: $1,681
- Date on market: 8/9/2026
- Listing terms: Cash,Conventional,FHA,VA Loan
- Exclusions: Staging Items
- Ownership: Individual
Estimated market value
$276,700
$263,000 - $291,000
$1,821/mo
Price history
| Date | Event | Price |
|---|---|---|
| 8/9/2026 | Listed for sale | $279,900$302/sqft |
Source:  REcolorado as distributed by MLS GRID #2020914 Report a problem REcolorado as distributed by MLS GRID #2020914 Report a problem | ||
Public tax history
Tax history is unavailable.
Monthly payment
Est. payment
Payment breakdown
Explore the cost of this home by adjusting the details. Changes won't be saved.Climate risks
Neighborhood: Hale
Nearby schools
GreatSchools rating
- 9/10Palmer Elementary SchoolGrades: PK-5Distance: 0.8 mi
- 4/10Hill Campus Of Arts And SciencesGrades: 6-8Distance: 0.7 mi
- 7/10East High SchoolGrades: 9-12Distance: 1 mi
Schools provided by the listing agent
- Elementary: Palmer
- Middle: Hill
- High: East
- District: Denver 1
Source: REcolorado as distributed by MLS GRID. This data may not be complete. We recommend contacting the local school district to confirm school assignments for this home.
- $295,0002 bd2 ba928 sqft1121 Albion St APT 801, Denver, CO 80220Sold

- $275,0002 bd2 ba1k sqft1121 Albion St APT 809, Denver, CO 80220Sold
- $230,5001 bd1 ba625 sqft1121 Albion St APT 703, Denver, CO 80220Sold

- $265,0002 bd2 ba928 sqft1121 Albion St APT 609, Denver, CO 80220For Sale

- $180,0001 bd1 ba604 sqft1121 Albion St APT 804, Denver, CO 80220Sold
- $115,0001 bd1 ba641 sqft1121 Albion St APT 405, Denver, CO 80220Pending
- $139,9001 bd1 ba640 sqft1121 Albion St APT 307, Denver, CO 80220For Sale
- $159,0001 bd1 ba640 sqft1121 Albion St APT 607, Denver, CO 80220For Sale
A local agent can set up tours, give advice and negotiate with sellers.
Similar homes
- $265,0002 bd2 ba928 sqft1121 Albion Street #609, Denver, CO 80220For Sale
 MLS ID #6783247, Ashley Warren, Coldwell Banker Realty 24. REcolorado as distributed by MLS GRID
 - $300,0002 bd2 ba1.1k sqftPark Mayfair, Denver, CO 80220For Sale
 MLS ID #6667809, Shelly Jamieson, eXp Realty, LLC. REcolorado as distributed by MLS GRID
 - $235,0002 bd2 ba1k sqftPark Mayfair, Denver, CO 80220New Construction
 MLS ID #9595629, Christopher Darling, Keller Williams DTC. REcolorado as distributed by MLS GRID
 - $245,0002 bd1 ba969 sqft1111 N Ash St APT 110, Denver, CO 80220For Sale
 MLS ID #2327382, Kim Seidel, Coldwell Banker Realty. elevateMLS
 - $189,0002 bd2 ba1k sqft1155 N Ash Street #202, Denver, CO 80220For SaleMLS ID #9302877, Jordan Schwartz, Engel & Volkers Denver. REcolorado as distributed by MLS GRID
- $325,0002 bd1 ba975 sqftHale Court, Denver, CO 80220For SaleMLS ID #4637760, Jacob Pardue, Better Homes & Gardens Real Estate - Kenney & Co.. REcolorado as distributed by MLS GRID
- $235,0001 bd1 ba709 sqftCadillac Condominiums, Denver, CO 80220For SaleMLS ID #7554626, Roger Vong, Fathom Realty Colorado LLC. REcolorado as distributed by MLS GRID
- $250,0002 bd2 ba785 sqftEmerson Court Condos, Denver, CO 80218For SaleMLS ID #8789654, Sophia Young, Keller Williams Advantage Realty LLC. REcolorado as distributed by MLS GRID
- $300,0002 bd2 ba1k sqft1020 15th Street #3D, Denver, CO 80202For SaleMLS ID #6218826, EMPOWERHOME Team, Keller Williams DTC. REcolorado as distributed by MLS GRID
- $149,9002 bd2 ba1k sqft1155 N Ash Street #302, Denver, CO 80220For SaleMLS ID #9831039, Richard Miskiewicz, Compass - Denver. REcolorado as distributed by MLS GRID
- $275,0002 bd1 ba851 sqft625 N Pennsylvania Street #101, Denver, CO 80203For SaleMLS ID #1526712, Patrick Winkler, Thrive Real Estate Group. REcolorado as distributed by MLS GRID
- $299,0002 bd1 ba902 sqftEpic, Denver, CO 80203For SaleMLS ID #8531010, Lane Lyon, Coldwell Banker Global Luxury Denver. REcolorado as distributed by MLS GRID
- $280,0002 bd2 ba919 sqft1301 Speer Boulevard #202, Denver, CO 80204For SaleMLS ID #8611001, Daxon McInnis, Keller Williams Realty Urban Elite. REcolorado as distributed by MLS GRID
- $270,0002 bd2 ba919 sqftThe Denver, Denver, CO 80204For SaleMLS ID #5130377, Ronda Chapleski, Compass - Denver. REcolorado as distributed by MLS GRID
- $299,9002 bd1 ba815 sqft2020 E 14th Avenue #202, Denver, CO 80206For SaleMLS ID #3211641, Travis Talaric, Blue Pebble Homes. REcolorado as distributed by MLS GRID
- $265,0002 bd2 ba1k sqft6680 E Mississippi Avenue #7, Denver, CO 80224For SaleMLS ID #2654725, Colleen Cozad, Equity Colorado Real Estate. REcolorado as distributed by MLS GRID
- $384,9002 bd2 ba1k sqft1313 Steele Street #306, Denver, CO 80206For SaleMLS ID #9733977, Allie Kirby, Compass - Denver. REcolorado as distributed by MLS GRID
- $310,0002 bd2 ba873 sqft601 W 11th Avenue #901, Denver, CO 80204For SaleMLS ID #8096287, Nicole Lawson, Milehimodern. REcolorado as distributed by MLS GRID
- $287,0002 bd2 ba1.2k sqft9315 E Center Avenue #10B, Denver, CO 80247For SaleMLS ID #8997473, Carol Guzman, Your Castle Real Estate Inc. REcolorado as distributed by MLS GRID
- $309,0001 bd1 ba634 sqftARBORETUM, Denver, CO 80206For SaleMLS ID #5137426, Craig Brown, Desmond Brown Real Estate Group. REcolorado as distributed by MLS GRID
