Skip main navigation
For sale
  • Price cut: $4K (6/5)
    $249,000

    1121 Albion Street #910, Denver, CO 80220

    2beds
    928sqft
    : 
    Loading
    Get pre-qualified
    Condominium
    Built in 1959
    -- sqft lot
    $248,100 Zestimate®
    $268/sqft
    $580/mo HOA

    What's special

    Enclosed balcony sunroomCovered underground parking spaceBright east-facing sunrise light
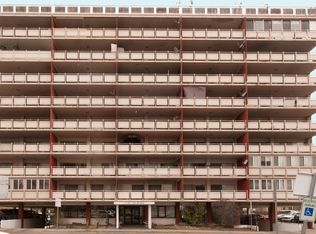
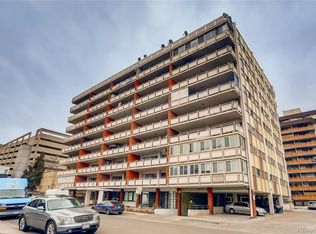
    New price! • The Americana • Corner 9th-floor condo • 2 bed 2 bath • Enclosed balcony sunroom • Mountain views • Covered underground parking • HOA includes heat + water Fresh price improvement at The Americana. Now offered at $249,000, 1121 N Albion St Unit 910 brings together 9th-floor corner privacy, mountain views, covered parking, and a central Hale location near 9+CO. This 2-bedroom, 2-bath condo is positioned for easy East Denver living with north-facing mountain views from both bedrooms and bright east-facing sunrise light. The main living and dining area opens to an enclosed balcony sunroom, creating flexible bonus space for work, reading, plants, storage, or a quiet morning coffee setup. Two full baths add function, while the covered underground parking space brings everyday convenience and lock-and-leave ease. The $580/month HOA includes heat, water, trash, building maintenance, structural/exterior coverage, elevator service, secure building entry, mail room, laundry facilities, updated clubhouse, and gated outdoor pool. Close to 9+CO, Trader Joe’s, Snooze, Blue Pan Pizza, Sweet Cow, Rose Medical Center, Colorado Boulevard dining and retail, and 40th & Colorado Station, this refreshed price makes the views, location, parking, and included utilities even easier to love.
    123 days
    |
    263
    |
    27
    |

    Zillow last checked:

    Listing updated:

    Listed by:

    DD Rockwell 970-261-8402,

    Berkshire Hathaway HomeServices Colorado Real Estate, LLC,

    Hannah Peters 978-852-1747,

    Berkshire Hathaway HomeServices Colorado Real Estate, LLC

    Source: REcolorado as distributed by MLS GRID,MLS#: 2961268MLS Logo

    Loading...

      Facts & features

      Interior

      Bedrooms & bathrooms
      • Bedrooms: 2
      • Bathrooms: 2
      • Full bathrooms: 2
      • Main level bathrooms: 2
      • Main level bedrooms: 2
      Bedroom
      • Description: Mountain Views
      • Level: Main
      Bedroom
      • Description: Mountain Views
      • Level: Main
      Bathroom
      • Description: With Bathtub
      • Level: Main
      Bathroom
      • Description: Primary En Suite
      • Level: Main
      Bonus room
      • Description: Rare Finished Space The Length Of The Condo, Weather Tight
      Dining room
      • Description: Large Space With Plenty Of Room For Table And Chairs
      Kitchen
      • Description: Open To The Living Space
      Living room
      • Description: Large Space For Multi Purpose Use
      • Level: Main
      Sun room
      • Description: Enjoy Eastern Sunrise Views And Diffuse Light All Afternoon
      Heating
      • Baseboard
      Cooling
      • Has cooling: Yes
      Appliances
      • Included: Cooktop, Double Oven
      • Laundry: Common Area
      Features
      • Flooring: Carpet, Concrete, Linoleum, Tile
      • Has basement: No
      • Common walls with other units/homes: End Unit,1 Common Wall
      Interior area
      • Total structure area: 928
      • Total interior livable area: 928 sqft
      • Finished area above ground: 928

      Property

      Parking
      • Total spaces: 1
      • Parking features: Garage - Attached
      • Attached garage spaces: 1
      Accessibility
      • Accessibility features: Accessible Approach with Ramp
      Features
      • Levels: One
      • Stories: 1
      • Entry location: Corridor Access
      • Patio & porch: Covered, Rooftop
      • Exterior features: Balcony
      • Pool features: Outdoor Pool
      • Fencing: None
      • Has view: Yes
      • View description: Mountain(s)
      Lot
      • Size: 0.55 Acres
      Details
      • Parcel number: 606225094
      • Zoning: G-MU-12
      • Special conditions: Standard

      Construction

      Type & style
      • Home type: Condo
      • Architectural style: Mid-Century Modern
      • Property subtype: Condominium
      • Attached to another structure: Yes
      Materials
      • Concrete, Stucco
      • Roof: Concrete
      Condition
      • Fixer
      • Year built: 1959

      Utilities & green energy

      • Electric: 110V
      • Sewer: Public Sewer
      • Water: Public
      • Utilities for property: Cable Available

      Community & HOA

      Community
      • Security: Key Card Entry, Smoke Detector(s)
      • Subdivision: Hale
      HOA
      • Has HOA: Yes
      • Amenities included: Clubhouse, Coin Laundry, Elevator(s), Parking, Pool
      • Services included: Gas, Heat, Maintenance Grounds, Maintenance Structure, Sewer, Snow Removal, Trash, Water
      • HOA fee: $580 monthly
      • HOA name: Americana Condos
      • HOA phone: 303-322-4640
      Location
      • Region: Denver

      Financial & listing details

      • Price per square foot: $268/sqft
      • Annual tax amount: $780
      • Date on market: 3/11/2026
      • Listing terms: Cash,Conventional,FHA,VA Loan
      • Exclusions: Staging Items
      • Ownership: Individual
      • Road surface type: Paved

        Estimated market value

        $248,100

        $236,000 - $261,000

        $1,860/mo

        Price history

        DateEventPrice
        6/5/2026Price change$249,000-1.6%$268/sqft
        Source: REcolorado as distributed by MLS GRID #2961268 Report a problem
        5/6/2026Price change$253,000-0.4%$273/sqft
        Source: REcolorado as distributed by MLS GRID #2961268 Report a problem
        4/9/2026Price change$254,000-1.6%$274/sqft
        Source: REcolorado as distributed by MLS GRID #2961268 Report a problem
        3/11/2026Listed for sale$258,000$278/sqft
        Source: REcolorado as distributed by MLS GRID #2961268 Report a problem

        Public tax history

        Tax history is unavailable.

        Monthly payment

        Est. payment

        Payment breakdown

        Explore the cost of this home by adjusting the details. Changes won't be saved.
        All calculations are estimates and provided by Zillow, Inc. for informational purposes only. Actual amounts may vary.
        HOA fees may include property taxes on listings classified as Co-Ops. Contact the listing agent and/or owner for fee details.
        Mortgage interest rates are dependent on a number of factors, including credit score, down payment, and repayment length. Interest rate data provided by Zillow Group Marketplace, Inc. as of 1/1/1970 from various mortgage lenders with which we have lead or other similar arrangements; the Estimated Payment is an average of those rates.
        See how much you could borrow to make a competitive offer.

        Climate risks

        Neighborhood: Hale

        Getting around

        75 / 100
        Very Walkable
        52 / 100
        Good Transit
        80 / 100
        Very Bikeable

        Nearby schools

        GreatSchools rating
        Schools provided by the listing agent
        • Elementary: Palmer
        • Middle: Hill
        • High: East
        • District: Denver 1

        Source: REcolorado as distributed by MLS GRID. This data may not be complete. We recommend contacting the local school district to confirm school assignments for this home.

        A local agent can set up tours, give advice and negotiate with sellers.

        Browse local experts

        Similar homes

        Skip to the end of the carouselSkip to the beginning of the carousel