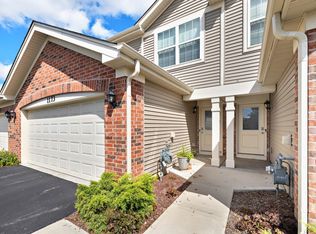
Spacious Stirling floor plan features 3 bedrooms, 2.5 baths, a loft, and a 2 car garage. Kitchen features white cabinets plenty of cabinet space, and stainless steel appliances. The huge kitchen island is surrounded by a great room and breakfast area. 2nd floor features a captivating primary suite with a huge walk-in closet and bath. Laundry room conveniently located on the second floor along with a loft for extra living space, 2 additional bedrooms, and 2nd bath. Includes professionally landscaped yard with lawn care and snow removal. Nice size patio to fit your grill and outdoor furniture for those perfect summer days. West Lake community has a highly sought-after school district, with walkability to dining, shopping, and outdoor activities such as fishing, hiking, biking, and walking trails at Hollows Park. Metra Train Station conveniently minutes away from the community. All D.R. Horton Chicago homes include our America's Smart Home® Technology which allows you to monitor and control your home from your couch or from 500 miles away and connect to your home with your smartphone, tablet or computer. Home life can be hands-free. It's never been easier to settle into a new routine. Set the scene with your voice, from your phone, through the Qolsys panel - or schedule it and forget it. Your home will always be there for you. Our priority is to make sure you have the right smart home system to grow with you. Our homes speak to Bluetooth, Wi-Fi, Z-Wave and cellular devices so yo
This property is not currently displayed as for sale or rent on Zillow. This may be different from what's on other websites or public sources.