WELCOME TO PARADISE! Unbeatable price for this stunning, move-in ready custom pool home in Tuscawilla. Arbor Glen is a small, very exclusive community of just 38 custom homes located in the city of Winter Springs, which has been ranked among the best places to live nationwide for decades. Well-designed formal areas feature travertine, porcelain tile and engineered hardwood flooring and lots of light. The kitchen is a chef's delight, granite countertops and 42" solid wood cabinetry, GE convection microwave/oven and KitchenAid garbage compactor, open to the naturally lit family room with a wood-burning fireplace. It features an elegant foyer with hand-painted columns by local artists and a living room with panoramic views of the tropical, screened-in pool, spa, and waterfall. The lanai features a built-in JennAir electric grill ideal for barbecues. New pool enclosure and upgraded gutters. The master bedroom, living room, kitchen, and second master bedroom all have direct access to the pool and patio which backs up to a peaceful open area with no rear neighbors. The master suite includes a sitting area and a walk-in closet with a built-in combination safe. The master bathroom is very spacious, featuring a custom double vanity, Moen faucets, separate shower with brand new frameless doors and jetted tub. A transferable home warranty plan is included, covering the repair/replacement of all electrical, plumbing systems and all appliances, including the pool pump and waterfall equipment. Security system with high-definition cameras installed around the property recording 24/7. A charming neighborhood and a fantastic place to call home. Arbor Glen at Tuscawilla is centrally located in Florida's #1 school district, also close to shopping centers, restaurants, central hospitals, golf courses, nature trails, beaches and main airports. This home is very versatile and perfect for both families and entertaining! THIS IS A MUST-SEE!
Sold for $740,900
$740,900
1121 ARBOR GLEN CIRCLE, WINTER SPRINGS, FL 32708
4beds
2,757sqft
Single Family Residence
Built in 1990
0.29 Acres Lot
$735,900 Zestimate®
$269/sqft
$3,598 Estimated rent
Home value
$735,900
$677,000 - $802,000
$3,598/mo
Zestimate® history
Owner options
List your home for rent
$3,598/mo
Rent Zestimate®
Find your next renter with Zillow Rental Manager. Plus, with online applications, you can quickly screen prospective tenants – for free.
$3,598/mo
Rent Zestimate®
Refinance and save
$4,950/mo
Est. payment
Refinancing to a lower rate could help reduce your monthly payments and save thousands over the life of the loan.
$4,950/mo
Est. payment
Explore your selling options
Work with a Zillow partner agent
Leverage their expertise and Zillow's premium Showcase listings to get your home seen by more buyers.
Get startedList with your own agent
Get your home in front of millions of buyers by listing it on Zillow.
Learn how to do itSell it yourself
Take full control of how buyers see your home on Zillow by listing For Sale by Owner (FSBO).
List your homeWhat's special
Granite countertopsNew pool enclosureBuilt-in jennair electric grillLots of lightWood-burning fireplaceJetted tubWell-designed formal areas
Zillow last checked:
Listing updated:
Listed by:
Lucy Gonzalez Zabala 407-721-7764,
CHARLES RUTENBERG REALTY ORLANDO 407-622-2122
Bought with:
Erica Magtira, 3343743
LPT REALTY, LLC
Source: Stellar MLS,MLS#: O6303243 Originating MLS: Orlando Regional
Originating MLS: Orlando Regional
Facts & features
Interior
Bedrooms & bathrooms
- Bedrooms: 4
- Bathrooms: 3
- Full bathrooms: 3
Rooms
- Room types: Attic, Family Room, Dining Room, Living Room
Primary bedroom
- Features: Built-in Closet
- Level: First
- Area: 308 Square Feet
- Dimensions: 22x14
Bedroom 2
- Features: Built-in Closet
- Level: First
- Area: 168 Square Feet
- Dimensions: 14x12
Bedroom 3
- Features: Jack & Jill Bathroom, Walk-In Closet(s)
- Level: First
- Area: 168 Square Feet
- Dimensions: 14x12
Bedroom 4
- Features: Walk-In Closet(s)
- Level: First
- Area: 228 Square Feet
- Dimensions: 19x12
Primary bathroom
- Features: Bath w Spa/Hydro Massage Tub, Bidet, Tub with Separate Shower Stall, Water Closet/Priv Toilet, Window/Skylight in Bath, Walk-In Closet(s)
- Level: First
- Area: 240 Square Feet
- Dimensions: 16x15
Dining room
- Features: Coat Closet
- Level: First
- Area: 132 Square Feet
- Dimensions: 12x11
Family room
- Features: Walk-In Closet(s)
- Level: First
- Area: 288 Square Feet
- Dimensions: 16x18
Kitchen
- Features: Breakfast Bar, Built-in Features, Granite Counters, Kitchen Island, Pantry, Built-in Closet
- Level: First
- Area: 140 Square Feet
- Dimensions: 10x14
Living room
- Features: Coat Closet
- Level: First
- Area: 168 Square Feet
- Dimensions: 14x12
Heating
- Central, Electric
Cooling
- Central Air
Appliances
- Included: Convection Oven, Cooktop, Dishwasher, Disposal, Dryer, Electric Water Heater, Microwave, Range, Refrigerator, Trash Compactor, Washer, Water Softener
- Laundry: Corridor Access, Electric Dryer Hookup, Inside, Laundry Room, Washer Hookup
Features
- Cathedral Ceiling(s), Ceiling Fan(s), Eating Space In Kitchen, High Ceilings, Kitchen/Family Room Combo, Solid Wood Cabinets, Split Bedroom, Stone Counters, Thermostat, Walk-In Closet(s)
- Flooring: Carpet, Engineered Hardwood, Slate, Travertine
- Doors: Outdoor Grill
- Windows: Blinds, Drapes, Shades, Shutters, Skylight(s), Window Treatments
- Has fireplace: Yes
- Fireplace features: Family Room, Wood Burning
Interior area
- Total structure area: 3,519
- Total interior livable area: 2,757 sqft
Property
Parking
- Total spaces: 2
- Parking features: Garage Door Opener, Garage Faces Side
- Attached garage spaces: 2
Features
- Levels: One
- Stories: 1
- Patio & porch: Covered, Deck, Patio, Porch, Screened
- Exterior features: Garden, Irrigation System, Lighting, Outdoor Grill, Rain Gutters, Sidewalk, Sprinkler Metered
- Has private pool: Yes
- Pool features: Gunite, Indoor, Salt Water, Screen Enclosure, Self Cleaning
- Has spa: Yes
- Spa features: In Ground
- Fencing: Fenced,Vinyl
- Has view: Yes
- View description: Pool
Lot
- Size: 0.29 Acres
- Dimensions: 136 x 94
- Features: City Lot, Level, Sidewalk
- Residential vegetation: Mature Landscaping, Trees/Landscaped
Details
- Parcel number: 12213050800000110
- Zoning: R-1
- Special conditions: None
Construction
Type & style
- Home type: SingleFamily
- Architectural style: Contemporary
- Property subtype: Single Family Residence
Materials
- Stucco, Wood Frame
- Foundation: Slab
- Roof: Shingle
Condition
- Completed
- New construction: No
- Year built: 1990
Details
- Warranty included: Yes
Utilities & green energy
- Sewer: Public Sewer
- Water: Public
- Utilities for property: BB/HS Internet Available, Cable Available, Electricity Connected, Fire Hydrant, Natural Gas Available, Phone Available, Public, Sewer Connected, Sprinkler Meter, Street Lights, Water Connected
Community & HOA
Community
- Security: Closed Circuit Camera(s), Fire Alarm, Fire Sprinkler System, Security System, Smoke Detector(s)
- Pet fee: $0 monthly
- Subdivision: TUSCAWILLA PARCEL 90
HOA
- Has HOA: Yes
- HOA fee: $55 monthly
- HOA name: Aspire Community Management Enterprises LLC
- HOA phone: 407-614-6144
Location
- Region: Winter Springs
Financial & listing details
- Price per square foot: $269/sqft
- Tax assessed value: $575,702
- Annual tax amount: $3,669
- Date on market: 4/26/2025
- Cumulative days on market: 285 days
- Listing terms: Cash,Conventional,FHA,VA Loan
- Ownership: Fee Simple
- Total actual rent: 0
- Electric utility on property: Yes
- Road surface type: Paved, Asphalt
Price history
| Date | Event | Price |
|---|---|---|
| 2/26/2026 | Sold | $740,900-3.8%$269/sqft |
Source:  Stellar MLS #O6303243 Report a problem Stellar MLS #O6303243 Report a problem | ||
| 2/11/2026 | Pending sale | $769,900$279/sqft |
Source: Stellar MLS #O6303243 Report a problem | ||
| 12/9/2025 | Price change | $769,900-3.8%$279/sqft |
Source: Stellar MLS #O6303243 Report a problem | ||
| 10/17/2025 | Price change | $799,900-2.4%$290/sqft |
Source: Stellar MLS #O6303243 Report a problem | ||
| 7/21/2025 | Price change | $819,900-0.6%$297/sqft |
Source: Stellar MLS #O6303243 Report a problem | ||
| 4/26/2025 | Listed for sale | $825,000+189.5%$299/sqft |
Source: Stellar MLS #O6303243 Report a problem | ||
| 9/24/2009 | Sold | $285,000$103/sqft |
Source: Public Record Report a problem | ||
Public tax history
| Year | Property taxes | Tax assessment |
|---|---|---|
| 2025 | $4,060 +6.2% | $298,182 +2.9% |
| 2024 | $3,822 +4.2% | $289,778 +3% |
| 2023 | $3,667 +0.9% | $281,338 +3% |
| 2022 | $3,634 +0.9% | $273,144 +3% |
| 2021 | $3,601 +0.9% | $265,188 +1.4% |
| 2020 | $3,570 +1% | $261,527 +2.3% |
| 2019 | $3,535 | $255,647 +1.9% |
| 2018 | $3,535 +0.7% | $250,880 +2.1% |
| 2017 | $3,510 +0.7% | $245,720 +1.4% |
| 2016 | $3,486 -1.4% | $242,351 +1.4% |
| 2015 | $3,535 | $238,993 +0.8% |
| 2014 | $3,535 -1.6% | $237,096 +1.5% |
| 2013 | $3,593 +6.1% | $233,592 +1.7% |
| 2012 | $3,387 +2.5% | $229,687 +3% |
| 2011 | $3,305 +0.8% | $222,997 +1.5% |
| 2010 | $3,279 -28.4% | $219,701 -13.1% |
| 2009 | $4,577 +33.2% | $252,937 +7.5% |
| 2008 | $3,436 +7.7% | $235,226 +3% |
| 2007 | $3,190 -9.2% | $228,375 +2.5% |
| 2006 | $3,513 -0.1% | $222,805 +3% |
| 2005 | $3,516 +1.7% | $216,316 +3% |
| 2004 | $3,459 +0.9% | $210,016 +1.9% |
| 2003 | $3,430 +3.3% | $206,100 +2.4% |
| 2002 | $3,320 +7.5% | $201,270 +4.6% |
| 2000 | $3,090 | $192,330 |
Find assessor info on the county website
Neighborhood: 32708
Nearby homes
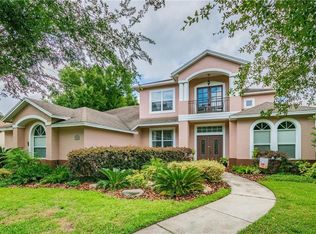
- $807,8004 bd4 ba3.1k sqft1119 Arbor Glen Cir, Winter Springs, FL 32708Off Market
- $716,0004 bd4 ba2.9k sqft1123 Arbor Glen Cir, Winter Springs, FL 32708Off Market
- $656,2004 bd4 ba2.5k sqft1117 Arbor Glen Cir, Winter Springs, FL 32708Off Market
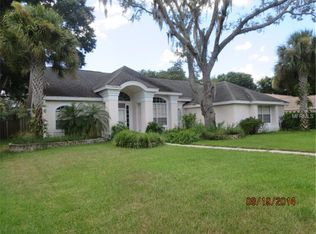
- $742,3004 bd3 ba2.9k sqft1125 Arbor Glen Cir, Winter Springs, FL 32708Off Market
- $671,9004 bd3 ba2.4k sqft1120 Arbor Glen Cir, Winter Springs, FL 32708Off Market
- $704,4004 bd3 ba2.6k sqft1130 Arbor Glen Cir, Winter Springs, FL 32708Off Market
- $593,9003 bd2 ba2.1k sqft1118 Arbor Glen Cir, Winter Springs, FL 32708Off Market
- $685,8004 bd3 ba2.6k sqft1135 Arbor Glen Cir, Winter Springs, FL 32708Off Market
Nearby schools
GreatSchools rating
- 9/10Keeth Elementary SchoolGrades: PK-5Distance: 0.5 mi
- 7/10Indian Trails Middle SchoolGrades: 6-8Distance: 0.6 mi
- 6/10Winter Springs High SchoolGrades: 9-12Distance: 1.8 mi
Schools provided by the listing agent
- Elementary: Keeth Elementary
- Middle: Indian Trails Middle
- High: Winter Springs High
Source: Stellar MLS. This data may not be complete. We recommend contacting the local school district to confirm school assignments for this home.
Get a cash offer in 3 minutes
Find out how much your home could sell for in as little as 3 minutes with a no-obligation cash offer.
Estimated market value
$735,900
Get a cash offer in 3 minutes
Find out how much your home could sell for in as little as 3 minutes with a no-obligation cash offer.
Estimated market value
$735,900
- Florida
- Seminole County
- Winter Springs
- 32708
- 1121 ARBOR GLEN CIRCLE
Nearby cities
Nearby zip codes
Other Winter Springs Topics
