Where your family’s best memories are waiting to be written with all the upgraded features! This home has an open concept, but it has many private areas to relax and chill. The bedrooms are all perfectly spaced apart, so that everyone has their own space and bathrooms! The primary and guest bedrooms are downstairs and there are two bedrooms upstairs with a bonus room! There is a formal dining room with a coffered ceiling that can be also used as an office. The primary suite is every owner's dream with an alcove with beautiful arched windows for a sitting area, a large shower, and a soaking tub in the large bathroom! The flooring is amazing throughout most the main floor, the bathrooms have porcelain tile, and the upstairs that is mostly carpeted areas with some laminate and tile. The exterior of this home is all brick with stone accents, and it has a 3 car garage, an EV charger, automatic zone lighting, surge protector, concrete driveway, covered front porch, deck and a patio! To sweeten the price, the seller is adding the refrigerator, washer, and dryer! The seller is ready for a qualified buyer to have very favorable terms well below what they paid for it, so don't miss this opportunity! Seller is offering up to $20,000 in concessions!
Closed
$590,000
1121 Archibald Dr, Clarksville, TN 37040
4beds
3,350sqft
Single Family Residence, Residential
Built in 2022
0.55 Acres Lot
$591,300 Zestimate®
$176/sqft
$3,098 Estimated rent
Home value
$591,300
$562,000 - $621,000
$3,098/mo
Zestimate® history
Owner options
List your home for rent
$3,098/mo
Rent Zestimate®
Find your next renter with Zillow Rental Manager. Plus, with online applications, you can quickly screen prospective tenants – for free.
$3,098/mo
Rent Zestimate®
Refinance and save
$3,497/mo
Est. payment
Refinancing to a lower rate could help reduce your monthly payments and save thousands over the life of the loan.
$3,497/mo
Est. payment
Explore your selling options
Work with a Zillow partner agent
Leverage their expertise and Zillow's premium Showcase listings to get your home seen by more buyers.
Get startedList with your own agent
Get your home in front of millions of buyers by listing it on Zillow.
Learn how to do itSell it yourself
Take full control of how buyers see your home on Zillow by listing For Sale by Owner (FSBO).
List your homeWhat's special
Covered front porchEv chargerAutomatic zone lighting
Zillow last checked:
Listing updated:
Listed by:
Debbie Nunn, Broker 931-320-1651,
Crye-Leike, Inc., REALTORS
Bought with:
Amanda Morris, 335742
Keller Williams Realty
Source: RealTracs MLS as distributed by MLS GRID,MLS#: 3072294
Facts & features
Interior
Bedrooms & bathrooms
- Bedrooms: 4
- Bathrooms: 4
- Full bathrooms: 3
- 1/2 bathrooms: 1
- Main level bedrooms: 2
Living room
- Features: Combination
- Level: Combination
- Area: 276 Square Feet
- Dimensions: 12x23
Other
- Features: Utility Room
- Level: Utility Room
Recreation room
- Features: Second Floor
- Level: Second Floor
- Area: 315 Square Feet
- Dimensions: 15x21
Heating
- Central, Natural Gas
Cooling
- Central Air, Electric
Appliances
- Included: Built-In Electric Oven, Cooktop, Dishwasher, Dryer, ENERGY STAR Qualified Appliances, Microwave, Refrigerator, Stainless Steel Appliance(s), Washer
- Laundry: Electric Dryer Hookup, Washer Hookup
Features
- Ceiling Fan(s), Entrance Foyer, Extra Closets, High Ceilings, Open Floorplan, Walk-In Closet(s), High Speed Internet, Kitchen Island
- Flooring: Carpet, Laminate, Tile
- Basement: Crawl Space
- Number of fireplaces: 1
- Fireplace features: Insert, Gas
Interior area
- Total structure area: 3,350
- Total interior livable area: 3,350 sqft
- Finished area above ground: 3,350
Property
Parking
- Total spaces: 6
- Parking features: Garage Faces Side, Concrete, Driveway
- Garage spaces: 3
- Uncovered spaces: 3
Features
- Levels: Two
- Stories: 2
- Patio & porch: Deck, Covered, Porch, Patio
Lot
- Size: 0.55 Acres
- Dimensions: 92
Details
- Parcel number: 063033L B 00800 00001033
- Special conditions: Standard
Construction
Type & style
- Home type: SingleFamily
- Architectural style: Contemporary
- Property subtype: Single Family Residence, Residential
Materials
- Brick, Stone
- Roof: Shingle
Condition
- New construction: No
- Year built: 2022
Utilities & green energy
- Sewer: Public Sewer
- Water: Public
- Utilities for property: Electricity Available, Natural Gas Available, Water Available
Green energy
- Energy efficient items: Windows, Water Heater
Community & HOA
Community
- Security: Carbon Monoxide Detector(s), Smoke Detector(s)
- Subdivision: Hartley Hills
HOA
- Has HOA: Yes
- Services included: Trash
- HOA fee: $30 monthly
- Second HOA fee: $350 one time
Location
- Region: Clarksville
Financial & listing details
- Price per square foot: $176/sqft
- Tax assessed value: $671,500
- Annual tax amount: $3,525
- Date on market: 1/5/2026
- Electric utility on property: Yes
Price history
| Date | Event | Price |
|---|---|---|
| 3/27/2026 | Sold | $590,000-0.9%$176/sqft |
Source:  RealTracs MLS as distributed by MLS GRID #3072294 Report a problem RealTracs MLS as distributed by MLS GRID #3072294 Report a problem | ||
| 3/6/2026 | Pending sale | $595,500$178/sqft |
Source: RealTracs MLS as distributed by MLS GRID #3072294 Report a problem | ||
| 2/18/2026 | Contingent | $595,500$178/sqft |
Source: RealTracs MLS as distributed by MLS GRID #3072294 Report a problem | ||
| 1/5/2026 | Listed for sale | $595,500-0.7%$178/sqft |
Source: RealTracs MLS as distributed by MLS GRID #3072294 Report a problem | ||
| 12/31/2025 | Listing removed | $599,500$179/sqft |
Source: RealTracs MLS as distributed by MLS GRID #2994128 Report a problem | ||
| 12/24/2025 | Contingent | $599,500$179/sqft |
Source: RealTracs MLS as distributed by MLS GRID #2994128 Report a problem | ||
| 10/20/2025 | Price change | $599,500-1.7%$179/sqft |
Source: RealTracs MLS as distributed by MLS GRID #2994128 Report a problem | ||
| 10/5/2025 | Price change | $609,900-1.6%$182/sqft |
Source: RealTracs MLS as distributed by MLS GRID #2994128 Report a problem | ||
| 9/21/2025 | Price change | $619,900-1.6%$185/sqft |
Source: RealTracs MLS as distributed by MLS GRID #2994128 Report a problem | ||
| 9/14/2025 | Listed for sale | $629,900+0.8%$188/sqft |
Source: RealTracs MLS as distributed by MLS GRID #2994128 Report a problem | ||
| 9/8/2025 | Listing removed | $624,900$187/sqft |
Source: RealTracs MLS as distributed by MLS GRID #2943640 Report a problem | ||
| 7/24/2025 | Price change | $624,900-1.6%$187/sqft |
Source: RealTracs MLS as distributed by MLS GRID #2943640 Report a problem | ||
| 7/18/2025 | Listed for sale | $634,900+0.8%$190/sqft |
Source: RealTracs MLS as distributed by MLS GRID #2943640 Report a problem | ||
| 7/17/2025 | Listing removed | $629,900$188/sqft |
Source: RealTracs MLS as distributed by MLS GRID #2890632 Report a problem | ||
| 6/27/2025 | Price change | $629,900-1.6%$188/sqft |
Source: RealTracs MLS as distributed by MLS GRID #2890632 Report a problem | ||
| 6/19/2025 | Price change | $639,900-1.5%$191/sqft |
Source: RealTracs MLS as distributed by MLS GRID #2890632 Report a problem | ||
| 6/12/2025 | Price change | $649,900-2.3%$194/sqft |
Source: RealTracs MLS as distributed by MLS GRID #2890632 Report a problem | ||
| 5/23/2025 | Listed for sale | $664,900-0.4%$198/sqft |
Source: RealTracs MLS as distributed by MLS GRID #2890632 Report a problem | ||
| 5/23/2025 | Listing removed | $667,400$199/sqft |
Source: RealTracs MLS as distributed by MLS GRID #2797944 Report a problem | ||
| 4/17/2025 | Price change | $667,400-1.1%$199/sqft |
Source: RealTracs MLS as distributed by MLS GRID #2797944 Report a problem | ||
| 3/11/2025 | Price change | $674,900-5.6%$201/sqft |
Source: RealTracs MLS as distributed by MLS GRID #2797944 Report a problem | ||
| 3/3/2025 | Listed for sale | $714,900$213/sqft |
Source: RealTracs MLS as distributed by MLS GRID #2797944 Report a problem | ||
Public tax history
| Year | Property taxes | Tax assessment |
|---|---|---|
| 2024 | $3,525 +686% | $167,875 +1019.2% |
| 2023 | $449 | $15,000 |
| 2022 | $449 | $15,000 |
Find assessor info on the county website
Neighborhood: 37040
Nearby homes
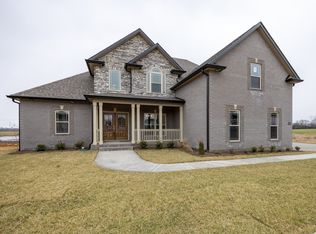
- $713,3005 bd4 ba3.2k sqft107 Hartley Hls, Clarksville, TN 37043Off Market
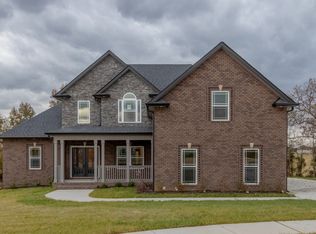
- $658,9005 bd4 ba3.1k sqft118 Hartley Hls, Clarksville, TN 37043Off Market
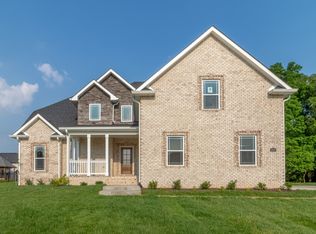
- $710,4004 bd4 ba3.2k sqft99 Hartley Hls, Clarksville, TN 37043Off Market
- $715,700-- bd-- ba3.5k sqft1116 Archibald Dr, Clarksville, TN 37040Off Market
- $562,3003 bd3 ba2.7k sqft3017 Eliza Dr., Clarksville, TN 37043Off Market
- $575,800-- bd-- ba2.8k sqft1125 Archibald Dr, Clarksville, TN 37040Off Market
- $671,9004 bd4 ba3.7k sqft112 Hartley Hls LOT 112, Clarksville, TN 37043Off Market
- $696,5006 bd4 ba3.4k sqft302 Clarabelle Ln, Clarksville, TN 37040Off Market
Nearby schools
GreatSchools rating
- 5/10Oakland ElementaryGrades: K-5Distance: 3.4 mi
- 8/10Kirkwood MiddleGrades: 6-8Distance: 2.9 mi
- 7/10Kirkwood HighGrades: 9-12Distance: 2.9 mi
Schools provided by the listing agent
- Elementary: Oakland Elementary
- Middle: Kirkwood Middle
- High: Kirkwood High
Source: RealTracs MLS as distributed by MLS GRID. This data may not be complete. We recommend contacting the local school district to confirm school assignments for this home.
Get a cash offer in 3 minutes
Find out how much your home could sell for in as little as 3 minutes with a no-obligation cash offer.
Estimated market value
$591,300
Get a cash offer in 3 minutes
Find out how much your home could sell for in as little as 3 minutes with a no-obligation cash offer.
Estimated market value
$591,300
- Tennessee
- Montgomery County
- Clarksville
- 37040
- 1121 Archibald Dr
Nearby cities
Nearby neighborhoods
Nearby zip codes
Other Clarksville Topics
