Skip main navigation
Closed
  • $849,900

    1121 Aster Pl, Mount Juliet, TN 37122

    5beds
    3,741sqft
    Single Family Residence, Residential
    Built in 2025
    -- sqft lot
    $847,700 Zestimate®
    $227/sqft
    $3,756 Estimated rent

    Home value

    $847,700

    $805,000 - $890,000

    $3,756/mo

    Zestimate® history
    Loading
    Loading...

    Owner options

    List your home for rent

    $3,756/mo

    Rent Zestimate®

    Find your next renter with Zillow Rental Manager. Plus, with online applications, you can quickly screen prospective tenants – for free.

    Learn more

    $3,756/mo

    Rent Zestimate®

    Refinance and save

    $4,903/mo

    Est. payment

    Refinancing to a lower rate could help reduce your monthly payments and save thousands over the life of the loan.

    See today's rates

    $4,903/mo

    Est. payment

    Explore your selling options

    Work with a Zillow partner agent

    Leverage their expertise and Zillow's premium Showcase listings to get your home seen by more buyers.

    Get started

    List with your own agent

    Get your home in front of millions of buyers by listing it on Zillow.

    Learn how to do it

    Sell it yourself

    Take full control of how buyers see your home on Zillow by listing For Sale by Owner (FSBO).

    List your home

    What's special

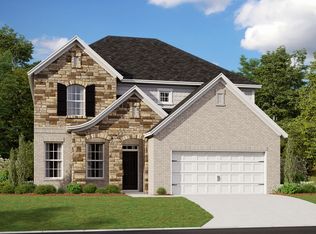
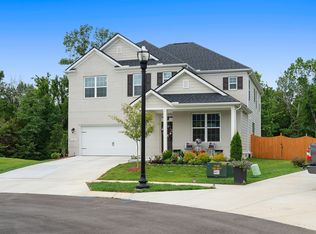
    48 Hour Kick Out Clause is in effect.This meticulously upgraded 5-bedroom, 3.5-bath home offers 3,741 square feet of refined luxury on a private, serene lot. Enjoy a tree-lined backdrop beyond the 6-foot privacy fence, creating a peaceful and secluded setting. Outdoor living has been thoughtfully expanded into a true wellness retreat, featuring a heated stone sauna, hot tub, and cold plunge. A covered and screened-in outdoor space provides year-round comfort and versatility for entertaining or relaxing. Inside, the open-concept layout is complemented by a dedicated theater room, premium Whirlpool appliances, and whole-home water filtration. The property is further enhanced by high-end owner upgrades, including a permanent Jellyfish lighting system and a comprehensive smart security network with front and rear cameras. This home seamlessly blends comfort, technology, and lifestyle—schedule your private showing today. RATES AS LOW AS 4.25%! CONTACT LISTING AGENT OR PREFERRED LENDER FOR DETAILS!

    Zillow last checked:

    Listing updated:

    Listed by:

    Roger Stockton 949-496-1234,

    Compass RE,

    Ethan Lanagan 615-707-0321,

    Compass RE

    Bought with:

    Blake Berry, 303413

    Team Wilson Partners at Compass

    Source: RealTracs MLS as distributed by MLS GRID,MLS#: 3159162MLS Logo

    Facts & features

    Interior

    Bedrooms & bathrooms
    • Bedrooms: 5
    • Bathrooms: 4
    • Full bathrooms: 3
    • 1/2 bathrooms: 1
    • Main level bedrooms: 1
    Bedroom 1
    • Features: Suite
    • Level: Suite
    • Area: 247 Square Feet
    • Dimensions: 19x13
    Bedroom 2
    • Features: Walk-In Closet(s)
    • Level: Walk-In Closet(s)
    • Area: 182 Square Feet
    • Dimensions: 14x13
    Bedroom 3
    • Features: Walk-In Closet(s)
    • Level: Walk-In Closet(s)
    • Area: 132 Square Feet
    • Dimensions: 12x11
    Bedroom 4
    • Features: Walk-In Closet(s)
    • Level: Walk-In Closet(s)
    • Area: 165 Square Feet
    • Dimensions: 15x11
    Primary bathroom
    • Features: Ceramic
    • Level: Ceramic
    Dining room
    • Features: Formal
    • Level: Formal
    • Area: 132 Square Feet
    • Dimensions: 12x11
    Kitchen
    • Area: 198 Square Feet
    • Dimensions: 18x11
    Living room
    • Features: Great Room
    • Level: Great Room
    • Area: 304 Square Feet
    • Dimensions: 19x16
    Other
    • Features: Bedroom 5
    • Level: Bedroom 5
    • Area: 154 Square Feet
    • Dimensions: 14x11
    Recreation room
    • Features: Second Floor
    • Level: Second Floor
    • Area: 198 Square Feet
    • Dimensions: 18x11
    Heating
    • Central
    Cooling
    • Central Air, Electric
    Appliances
    • Included: Built-In Electric Oven, Built-In Gas Range, Dishwasher, Microwave
    • Laundry: Electric Dryer Hookup, Washer Hookup
    Features
    • High Speed Internet, Kitchen Island
    • Flooring: Carpet, Luxury Vinyl, Tile
    • Basement: None
    • Number of fireplaces: 1
    • Fireplace features: Family Room
    Interior area
    • Total structure area: 3,741
    • Total interior livable area: 3,741 sqft
    • Finished area above ground: 3,741

    Property

    Parking
    • Total spaces: 4
    • Parking features: Garage Door Opener, Attached, Concrete
    • Attached garage spaces: 2
    • Uncovered spaces: 2
    Features
    • Levels: Two
    • Stories: 2
    • Patio & porch: Patio, Covered, Screened
    • Exterior features: Smart Lock(s)
    Details
    • Parcel number: 070P K 00800 000
    • Special conditions: Standard
    • Other equipment: Irrigation System

    Construction

    Type & style
    • Home type: SingleFamily
    • Property subtype: Single Family Residence, Residential
    Materials
    • Fiber Cement, Brick, Stone, Ducts Professionally Air-Sealed
    • Roof: Shingle
    Condition
    • New construction: No
    • Year built: 2025

    Utilities & green energy

    • Sewer: Public Sewer
    • Water: Public
    • Utilities for property: Electricity Available, Water Available
    Green energy
    • Green verification: ENERGY STAR Certified Homes
    • Energy efficient items: Windows, Water Heater

    Community & HOA

    Community
    • Security: Carbon Monoxide Detector(s), Security System, Smoke Detector(s), Smart Camera(s)/Recording
    • Subdivision: Waverly Ph8
    HOA
    • Has HOA: Yes
    • HOA fee: $65 monthly
    Location
    • Region: Mount Juliet

    Financial & listing details

    • Price per square foot: $227/sqft
    • Annual tax amount: $1,992
    • Date on market: 3/25/2026
    • Electric utility on property: Yes

    Price history

    DateEventPrice
    6/9/2026Sold$849,900$227/sqft
    Source: RealTracs MLS as distributed by MLS GRID #3159162 Report a problem
    5/1/2026Contingent$849,900$227/sqft
    Source: RealTracs MLS as distributed by MLS GRID #3159162 Report a problem
    3/26/2026Listed for sale$849,900-4.5%$227/sqft
    Source: RealTracs MLS as distributed by MLS GRID #3159162 Report a problem
    3/2/2026Listing removed$889,900$238/sqft
    Source: RealTracs MLS as distributed by MLS GRID #3128903 Report a problem
    2/12/2026Listed for sale$889,900$238/sqft
    Source: RealTracs MLS as distributed by MLS GRID #3128903 Report a problem

    Public tax history

    Tax history is unavailable.

    Neighborhood: 37122

    Nearby schools

    GreatSchools rating
    Schools provided by the listing agent
    • Elementary: Stoner Creek Elementary
    • Middle: West Wilson Middle School
    • High: Mt. Juliet High School

    Source: RealTracs MLS as distributed by MLS GRID. This data may not be complete. We recommend contacting the local school district to confirm school assignments for this home.

    Get a cash offer in 3 minutes
    Find out how much your home could sell for in as little as 3 minutes with a no-obligation cash offer.
    Estimated market value
    $847,700
    Get a cash offer in 3 minutes
    Find out how much your home could sell for in as little as 3 minutes with a no-obligation cash offer.
    Estimated market value
    $847,700