Welcome home to this impeccably maintained 2 bedroom 2 bath townhome!
Located within highly rated and sought after 196 school district, this home has had a full professional kitchen remodel providing an open layout that few townhomes in this neighborhood have. Complete with new high end appliances and a center island with quartz countertop that flows seamlessly into the living room and dining room with new wood laminate flooring. Updated trim and paint throughout this home has been lovingly updated from top to bottom! Enjoy cozying up in your lower level with the gas fireplace glowing on those chilly winter nights! Schedule your showing today to see this beautiful home in person!
Closed
$277,500
1121 Aston Cir, Burnsville, MN 55337
2beds
1,600sqft
Quad/4 Corners
Built in 1989
5,924 Square Feet Lot
$286,100 Zestimate®
$173/sqft
$2,168 Estimated rent
Home value
$286,100
$266,000 - $309,000
$2,168/mo
Zestimate® history
Owner options
List your home for rent
$2,168/mo
Rent Zestimate®
Find your next renter with Zillow Rental Manager. Plus, with online applications, you can quickly screen prospective tenants – for free.
$2,168/mo
Rent Zestimate®
Refinance and save
$2,017/mo
Est. payment
Refinancing to a lower rate could help reduce your monthly payments and save thousands over the life of the loan.
$2,017/mo
Est. payment
Explore your selling options
Work with a Zillow partner agent
Leverage their expertise and Zillow's premium Showcase listings to get your home seen by more buyers.
Get startedList with your own agent
Get your home in front of millions of buyers by listing it on Zillow.
Learn how to do itSell it yourself
Take full control of how buyers see your home on Zillow by listing For Sale by Owner (FSBO).
List your homeWhat's special
Zillow last checked:
Listing updated:
Listed by:
Karin Rice-Duncanson 612-242-2188,
eXp Realty
Bought with:
Brandon T Lee
Lakes Sotheby's International Realty
Source: NorthstarMLS as distributed by MLS GRID,MLS#: 6630340
Facts & features
Interior
Bedrooms & bathrooms
- Bedrooms: 2
- Bathrooms: 2
- Full bathrooms: 1
- 3/4 bathrooms: 1
Bedroom
- Level: Main
- Area: 130 Square Feet
- Dimensions: 13 x 10
Bedroom 2
- Level: Main
- Area: 170 Square Feet
- Dimensions: 17 x 10
Dining room
- Level: Main
- Area: 90 Square Feet
- Dimensions: 10 x 9
Family room
- Level: Lower
- Area: 440 Square Feet
- Dimensions: 22 x 20
Kitchen
- Level: Main
- Area: 168 Square Feet
- Dimensions: 12 x 14
Laundry
- Level: Lower
- Area: 77 Square Feet
- Dimensions: 11 x 7
Living room
- Level: Main
- Area: 165 Square Feet
- Dimensions: 15 x 11
Heating
- Forced Air
Cooling
- Central Air
Appliances
- Included: Dishwasher, Dryer, Microwave, Range, Refrigerator, Washer
- Laundry: In Basement, Laundry Room
Features
- Basement: Daylight,Finished,Walk-Out Access
- Number of fireplaces: 1
- Fireplace features: Family Room, Gas
Interior area
- Total structure area: 1,600
- Total interior livable area: 1,600 sqft
- Finished area above ground: 1,012
- Finished area below ground: 588
Property
Parking
- Total spaces: 2
- Parking features: Attached, Asphalt
- Attached garage spaces: 2
- Details: Garage Dimensions (21 x 20)
Accessibility
- Accessibility features: None
Features
- Levels: Multi/Split
- Patio & porch: Deck
Lot
- Size: 5,924 Square Feet
- Features: Corner Lot
Details
- Foundation area: 1012
- Parcel number: 028481501130
- Zoning description: Residential-Single Family
Construction
Type & style
- Home type: SingleFamily
- Property subtype: Quad/4 Corners
- Attached to another structure: Yes
Condition
- New construction: No
- Year built: 1989
Utilities & green energy
- Gas: Natural Gas
- Sewer: City Sewer/Connected
- Water: City Water/Connected
Community & HOA
Community
- Subdivision: Wood Park 16
HOA
- Has HOA: Yes
- Services included: Maintenance Structure, Hazard Insurance, Lawn Care, Maintenance Grounds, Professional Mgmt, Sanitation, Snow Removal
- HOA fee: $270 monthly
- HOA name: Keller
- HOA phone: 952-432-3722
Location
- Region: Burnsville
Financial & listing details
- Price per square foot: $173/sqft
- Tax assessed value: $256,300
- Annual tax amount: $2,728
- Date on market: 11/21/2024
- Cumulative days on market: 19 days
- Road surface type: Paved
Price history
| Date | Event | Price |
|---|---|---|
| 1/10/2025 | Sold | $277,500-2.6%$173/sqft |
Source:  NorthstarMLS as distributed by MLS GRID #6630340 Report a problem NorthstarMLS as distributed by MLS GRID #6630340 Report a problem | ||
| 12/11/2024 | Pending sale | $285,000$178/sqft |
Source: NorthstarMLS as distributed by MLS GRID #6630340 Report a problem | ||
| 11/22/2024 | Listed for sale | $285,000+54.9%$178/sqft |
Source: NorthstarMLS as distributed by MLS GRID #6630340 Report a problem | ||
| 2/23/2018 | Sold | $184,000+0.8%$115/sqft |
Source: NorthstarMLS as distributed by MLS GRID #4900406 Report a problem | ||
| 1/29/2018 | Pending sale | $182,500$114/sqft |
Source: Realty Executives Top Results Blaine #4900406 Report a problem | ||
| 1/12/2018 | Listed for sale | $182,500-0.8%$114/sqft |
Source: Realty Executives Top Results #4900406 Report a problem | ||
| 6/22/2006 | Sold | $183,900+72%$115/sqft |
Source: Public Record Report a problem | ||
| 8/28/1998 | Sold | $106,900+14.9%$67/sqft |
Source: Public Record Report a problem | ||
| 4/30/1994 | Sold | $93,000$58/sqft |
Source: Agent Provided Report a problem | ||
Public tax history
| Year | Property taxes | Tax assessment |
|---|---|---|
| 2024 | $2,898 +6.2% | $256,300 +6.3% |
| 2023 | $2,728 +4.4% | $241,100 -0.6% |
| 2022 | $2,614 +12.7% | $242,600 +17.2% |
| 2021 | $2,320 +5.3% | $207,000 +18.4% |
| 2020 | $2,204 +8.3% | $174,765 -1.5% |
| 2019 | $2,036 | $177,500 +4% |
| 2018 | $2,036 +9.7% | $170,700 |
| 2017 | $1,856 -6.3% | -- |
| 2016 | $1,982 +3.8% | $145,600 +2% |
| 2015 | $1,909 +1% | $142,800 +0.3% |
| 2014 | $1,890 +2.8% | $142,400 +15.7% |
| 2013 | $1,838 +0.4% | $123,100 |
| 2012 | $1,831 +0.6% | -- |
| 2011 | $1,819 +17.9% | -- |
| 2010 | $1,544 -3.2% | -- |
| 2009 | $1,595 -4.7% | -- |
| 2008 | $1,674 -1.7% | -- |
| 2007 | $1,703 -3% | -- |
| 2006 | $1,756 +23.7% | -- |
| 2004 | $1,420 +6% | -- |
| 2003 | $1,339 +8.3% | -- |
| 2002 | $1,236 +4.1% | -- |
| 2001 | $1,188 | -- |
Find assessor info on the county website
Neighborhood: 55337
Nearby homes
- $273,9002 bd2 ba1.6k sqft1125 Aston Cir, Burnsville, MN 55337Off Market

- $256,9002 bd1 ba1.5k sqft1109 Aston Cir, Burnsville, MN 55337Off Market
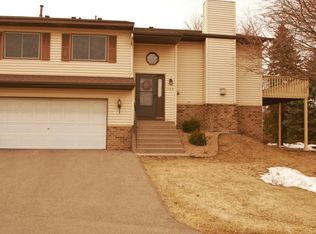
- $255,6002 bd2 ba1k sqft1117 Aston Cir, Burnsville, MN 55337Off Market
- $279,5002 bd2 ba1.6k sqft1142 Aston Cir, Burnsville, MN 55337Off Market

- $249,8002 bd2 ba1k sqft1129 Aston Cir, Burnsville, MN 55337Off Market
- $299,7002 bd2 ba1.7k sqft1113 Aston Cir, Burnsville, MN 55337Off Market
- $297,8002 bd3 ba1.6k sqft1140 Aston Cir, Burnsville, MN 55337Off Market
- $267,1002 bd2 ba1k sqft1105 Aston Cir, Burnsville, MN 55337Off Market
Nearby schools
GreatSchools rating
- 6/10Echo Park Elementary SchoolGrades: PK-5Distance: 0.2 mi
- 4/10Valley Middle SchoolGrades: 6-8Distance: 2 mi
- 6/10Apple Valley Senior High SchoolGrades: 9-12Distance: 1.6 mi
Get a cash offer in 3 minutes
Find out how much your home could sell for in as little as 3 minutes with a no-obligation cash offer.
Estimated market value
$286,100
Get a cash offer in 3 minutes
Find out how much your home could sell for in as little as 3 minutes with a no-obligation cash offer.
Estimated market value
$286,100
- Minnesota
- Dakota County
- Burnsville
- 55337
- 1121 Aston Cir
Nearby cities
Nearby neighborhoods
Nearby zip codes
Other Burnsville Topics
