Skip main navigation
Sold for $210,000
  • $210,000

    1121 B St, Wilmington, DE 19801

    3beds
    1,250sqft
    Townhouse
    Built in 2008
    871 Square Feet Lot
    $215,900 Zestimate®
    $168/sqft
    $1,788 Estimated rent

    Home value

    $215,900

    $194,000 - $242,000

    $1,788/mo

    Zestimate® history
    Loading
    Loading...

    Owner options

    List your home for rent

    $1,788/mo

    Rent Zestimate®

    Find your next renter with Zillow Rental Manager. Plus, with online applications, you can quickly screen prospective tenants – for free.

    Learn more

    $1,788/mo

    Rent Zestimate®

    Refinance and save

    $1,007/mo

    Est. payment

    Refinancing to a lower rate could help reduce your monthly payments and save thousands over the life of the loan.

    See today's rates

    $1,007/mo

    Est. payment

    Explore your selling options

    Work with a Zillow partner agent

    Leverage their expertise and Zillow's premium Showcase listings to get your home seen by more buyers.

    Get started

    List with your own agent

    Get your home in front of millions of buyers by listing it on Zillow.

    Learn how to do it

    Sell it yourself

    Take full control of how buyers see your home on Zillow by listing For Sale by Owner (FSBO).

    List your home

    What's special

    Completely updated interiorStylish finishesRecessed lightingUpper-level laundryCozy dining areaGenerously sized bedroomsGranite countertops
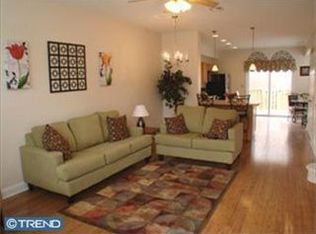
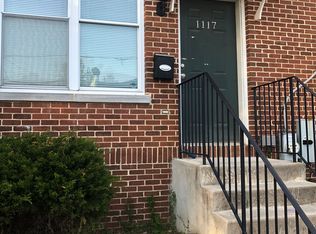
    Welcome home to this beautifully renovated townhome nestled in the heart of South Bridge, part of the vibrant revitalization of Wilmington's riverfront. Conveniently located near the renowned restaurants of the picturesque Wilmington Riverfront and Market Street, this 3-bedroom, 2-full bath residence offers both elegance and functionality. Step inside to discover a completely updated interior boasting modern amenities and stylish finishes. The spacious main level welcomes you with new vinyl plank flooring and recessed lighting, create a welcoming ambiance throughout. A brand-new full bathroom on the main level adds convenience and comfort for entertainment. The heart of the home is the stunning kitchen, designed for both culinary enthusiasts and entertainers. Featuring sleek stainless-steel appliances, granite countertops, chic gray cabinetry, this open-concept kitchen is as practical as it is stylish. A cozy dining area provides the perfect space for intimate meals or lively gatherings. Upstairs, you'll find three generously sized bedrooms, each offering comfort and privacy. The upper-level laundry adds convenience to your daily routine, making chores a breeze. Outside, a fully fenced backyard beckons with a spacious deck, ideal for outdoor entertaining, grilling, or simply enjoying the fresh air. Whether you're hosting a summer barbecue or cultivating your own garden oasis, this outdoor space offers endless possibilities for relaxation and recreation. Additional features of this turnkey property include a new roof (2024), fresh paint throughout, and updated flooring, ensuring years of low-maintenance living. Don't miss your chance to own this impeccably renovated townhome in one of Wilmington's most desirable neighborhoods. Schedule your showing today and make this house your new home! Please be advised that this property is located in a geographic area which may result in the buyer being eligible for special loan programs which may provide additional financial assistance to buyers. Flood insurance required. Seller is a licensed Realtor.

    Zillow last checked:

    Listing updated:

    Listed by:

    Vaidra JOHNSON 267-225-2860,

    BHHS Fox & Roach-Concord,

    Co-Listing Agent: Tremaine T Johnson Jr. 302-650-9874,

    BHHS Fox & Roach-Concord

    Bought with:

    Briana Rogers

    EXP Realty, LLC

    Source: Bright MLS,MLS#: DENC2077352MLS Logo

    Facts & features

    Interior

    Bedrooms & bathrooms
    • Bedrooms: 3
    • Bathrooms: 2
    • Full bathrooms: 2
    • Main level bathrooms: 1
    Rooms
    • Room types: Living Room, Dining Room, Primary Bedroom, Bedroom 2, Kitchen, Bedroom 1, Bathroom 1
    Primary bedroom
    • Level: Upper
    • Area: 187 Square Feet
    • Dimensions: 17 X 11
    Bedroom 1
    • Level: Upper
    • Area: 132 Square Feet
    • Dimensions: 12 X 11
    Bedroom 2
    • Level: Upper
    • Area: 108 Square Feet
    • Dimensions: 12 X 9
    Bathroom 1
    • Level: Main
    Bathroom 1
    • Level: Upper
    Dining room
    • Level: Main
    Kitchen
    • Features: Kitchen - Gas Cooking
    • Level: Main
    • Area: 216 Square Feet
    • Dimensions: 18 X 12
    Living room
    • Level: Main
    • Area: 180 Square Feet
    • Dimensions: 15 X 12
    Heating
    • Forced Air
    Cooling
    • Central Air
    Appliances
    • Included: Dishwasher, Disposal, Dryer, Microwave, Oven/Range - Electric, Refrigerator, Washer, Water Heater, Electric Water Heater
    • Laundry: Upper Level
    Features
    • Eat-in Kitchen, Dry Wall
    • Flooring: Luxury Vinyl, Carpet
    • Has basement: No
    • Has fireplace: No
    Interior area
    • Total structure area: 1,250
    • Total interior livable area: 1,250 sqft
    • Finished area above ground: 1,250
    • Finished area below ground: 0

    Property

    Parking
    • Parking features: On Street
    • Has uncovered spaces: Yes
    Accessibility
    • Accessibility features: 2+ Access Exits
    Features
    • Levels: Two
    • Stories: 2
    • Patio & porch: Deck
    • Pool features: None
    Lot
    • Size: 871 Square Feet
    Details
    • Additional structures: Above Grade, Below Grade
    • Parcel number: 26058.10006
    • Zoning: 26R-3
    • Special conditions: Standard

    Construction

    Type & style
    • Home type: Townhouse
    • Architectural style: Other
    • Property subtype: Townhouse
    Materials
    • Brick, Vinyl Siding, Aluminum Siding
    • Foundation: Brick/Mortar
    • Roof: Shingle
    Condition
    • New construction: No
    • Year built: 2008

    Utilities & green energy

    • Sewer: Public Sewer
    • Water: Public

    Community & HOA

    Community
    • Subdivision: Wilm #19
    HOA
    • Has HOA: No
    Location
    • Region: Wilmington

    Financial & listing details

    • Price per square foot: $168/sqft
    • Tax assessed value: $36,700
    • Annual tax amount: $1,986
    • Date on market: 3/19/2025
    • Listing agreement: Exclusive Right To Sell
    • Listing terms: Cash,Conventional,VA Loan,FHA
    • Inclusions: All Appliances In As Is Condition
    • Exclusions: Sellers Personal Property.
    • Ownership: Fee Simple

    Price history

    DateEventPrice
    5/12/2025Sold$210,000$168/sqft
    Source: Bright MLS #DENC2077352 Report a problem
    5/3/2025Pending sale$210,000$168/sqft
    Source: Bright MLS #DENC2077352 Report a problem
    3/28/2025Contingent$210,000$168/sqft
    Source: Bright MLS #DENC2077352 Report a problem
    3/19/2025Listed for sale$210,000-4.5%$168/sqft
    Source: Bright MLS #DENC2077352 Report a problem
    10/29/2024Listing removed$220,000$176/sqft
    Source: Berkshire Hathaway HomeServices Fox & Roach, REALTORS #DENC2067834 Report a problem
    9/8/2024Listed for sale$220,000+2.3%$176/sqft
    Source: Bright MLS #DENC2067834 Report a problem
    9/2/2024Listing removed$2,300-8%$2/sqft
    Source: Zillow Rentals Report a problem
    8/19/2024Price change$2,500+13.6%$2/sqft
    Source: Zillow Rentals Report a problem
    8/4/2024Listed for rent$2,200$2/sqft
    Source: Zillow Rentals Report a problem
    7/31/2024Listing removed$215,000$172/sqft
    Source: Berkshire Hathaway HomeServices Fox & Roach, REALTORS #DENC2061170 Report a problem
    6/27/2024Listed for sale$215,000$172/sqft
    Source: Bright MLS #DENC2061170 Report a problem
    5/31/2024Contingent$215,000$172/sqft
    Source: Bright MLS #DENC2061170 Report a problem
    5/24/2024Listed for sale$215,000+18.1%$172/sqft
    Source: Bright MLS #DENC2061170 Report a problem
    8/25/2023Sold$182,000-6.7%$146/sqft
    Source: Bright MLS #DENC2043336 Report a problem
    7/17/2023Pending sale$195,000$156/sqft
    Source: Berkshire Hathaway HomeServices Fox & Roach, REALTORS #DENC2043336 Report a problem
    7/17/2023Contingent$195,000$156/sqft
    Source: Bright MLS #DENC2043336 Report a problem
    6/27/2023Price change$195,000-2.5%$156/sqft
    Source: Bright MLS #DENC2043336 Report a problem
    6/2/2023Listed for sale$200,000+56.3%$160/sqft
    Source: Bright MLS #DENC2043336 Report a problem
    7/15/2009Sold$128,000-1.5%$102/sqft
    Source: Public Record Report a problem
    3/11/2009Listing removed$129,900$104/sqft
    Source: Prudential Real Estate #5494804 Report a problem
    3/8/2009Listed for sale$129,900+379.3%$104/sqft
    Source: Prudential Real Estate #5494804 Report a problem
    9/28/2004Sold$27,100$22/sqft
    Source: Public Record Report a problem

    Public tax history

    YearProperty taxesTax assessment
    2025-- $169,700 +362.4%
    2024$1,353 +2.6%$36,700
    2023$1,319 +1%$36,700
    2022$1,306 +2.6%$36,700
    2021$1,272 +3%$36,700
    2020$1,235 +15%$36,700
    2019$1,074 +4.9%$36,700
    2017$1,024 -39.8%$36,700
    2016$1,702 $36,700
    2015$1,702 +6.8%$36,700
    2014$1,594 $36,700
    2013-- $36,700
    2012-- $36,700
    2011-- $36,700
    2010-- $36,700
    2009-- $36,700 +2346.7%
    2008-- $1,500 +1400%
    2007-- $100 -99%
    2006-- $10,100
    2005-- $10,100
    2004-- $10,100
    2003-- $10,100
    2002-- $10,100
    2001-- $10,100
    Find assessor info on the county website

    Neighborhood: Southbridge

    Nearby schools

    GreatSchools rating
    Schools provided by the listing agent
    • District: Christina

    Source: Bright MLS. This data may not be complete. We recommend contacting the local school district to confirm school assignments for this home.

    Get a cash offer in 3 minutes
    Find out how much your home could sell for in as little as 3 minutes with a no-obligation cash offer.
    Estimated market value
    $215,900
    Get a cash offer in 3 minutes
    Find out how much your home could sell for in as little as 3 minutes with a no-obligation cash offer.
    Estimated market value
    $215,900