Skip main navigation
Sold
  • Price Unknown

    1121 Bayou Bay Ct, Frierson, LA 71027

    3beds
    1,786sqft
    Single Family Residence
    Built in 2023
    9,147 Square Feet Lot
    $265,400 Zestimate®
    $--/sqft
    $2,040 Estimated rent

    Home value

    $265,400

    Estimated sales range

    Not available

    $2,040/mo

    Zestimate® history
    Loading
    Loading...

    Owner options

    List your home for rent

    $2,040/mo

    Rent Zestimate®

    Find your next renter with Zillow Rental Manager. Plus, with online applications, you can quickly screen prospective tenants – for free.

    Learn more

    $2,040/mo

    Rent Zestimate®

    Refinance and save

    Refinancing to a lower rate could help reduce your monthly payments and save thousands over the life of the loan.

    See today's rates

    Explore your selling options

    Work with a Zillow partner agent

    Leverage their expertise and Zillow's premium Showcase listings to get your home seen by more buyers.

    Get started

    List with your own agent

    Get your home in front of millions of buyers by listing it on Zillow.

    Learn how to do it

    Sell it yourself

    Take full control of how buyers see your home on Zillow by listing For Sale by Owner (FSBO).

    List your home

    What's special

    Ample cabinetryIndustrial stainless steel sinkStylish backsplashGranite countertops throughoutBeautiful granite countertopsStill like new throughoutPrimary bathroom upgrades
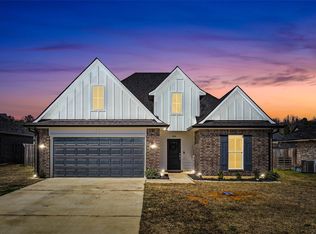
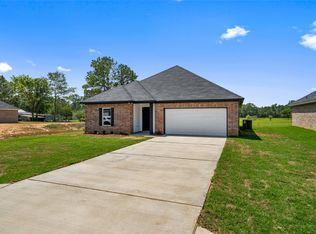
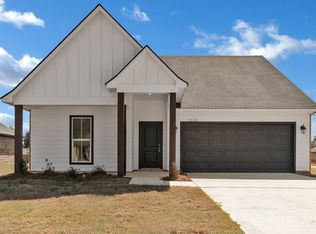
    Nestled in the peaceful Pierre Landing community of Frierson, just minutes from I-49, this home offers the perfect blend of country charm and modern comfort! This inviting home features and open-concept layout with abundant natural light, spacious living areas, and a warm and welcoming atmosphere ideal for everyday living or entertaining. The kitchen offers generous counter space, ample cabinetry, and a comfortable flow into the dining and living spaces. The kitchen has beautiful granite countertops, with a stylish backsplash, an industrial stainless steel sink, and sleek stylish lighting about the island. Gorgeous wood like tile in the living areas and granite counter tops through out! The primary bathroom upgrades are a definite show stopper, feel like you are walking into your own private oasis, all custom tiled with black penny tile! Tons of storage through out the home and lots of attic space for storage as well. Great sized fully fenced in yard with no backyard neighbors. Garage has an electric car charging outlet! This home has all the modern sleek touches. Still like new through out! NORTH DESOTO SCHOOL DISTRICT! Call today and lets schedule your showing, you will not be disappointed! This home is one of a kind!

    Zillow last checked:

    Listing updated:

    Listed by:

    Jenny Spivey 0099564725 318-658-0345,

    East Bank Real Estate 318-658-0345

    Bought with:

    Davis Dunn

    318 Real Estate L.L.C.

    Source: NTREIS,MLS#: 21143767

    Facts & features

    Interior

    Bedrooms & bathrooms
    • Bedrooms: 3
    • Bathrooms: 2
    • Full bathrooms: 2
    Primary bedroom
    • Features: En Suite Bathroom
    • Level: First
    • Dimensions: 0 x 0
    Living room
    • Features: Ceiling Fan(s)
    • Level: First
    • Dimensions: 0 x 0
    Heating
    • Central, Electric
    Cooling
    • Central Air, Ceiling Fan(s)
    Appliances
    • Included: Dishwasher, Electric Range, Disposal, Microwave
    • Laundry: Laundry in Utility Room
    Features
    • Granite Counters, High Speed Internet, Kitchen Island, Open Floorplan, Walk-In Closet(s)
    • Flooring: Carpet, Ceramic Tile
    • Windows: Window Coverings
    • Has basement: No
    • Has fireplace: No
    Interior area
    • Total interior livable area: 1,786 sqft

    Property

    Parking
    • Total spaces: 2
    • Parking features: Driveway, Garage
    • Attached garage spaces: 2
    • Has uncovered spaces: Yes
    Features
    • Levels: One
    • Stories: 1
    • Patio & porch: Covered
    • Pool features: None
    • Fencing: Back Yard
    Lot
    • Size: 9,147 Square Feet
    Details
    • Parcel number: 0200157580AE

    Construction

    Type & style
    • Home type: SingleFamily
    • Architectural style: Traditional,Detached
    • Property subtype: Single Family Residence
    • Attached to another structure: Yes
    Materials
    • Brick
    • Foundation: Slab
    • Roof: Composition
    Condition
    • Year built: 2023

    Utilities & green energy

    • Sewer: Public Sewer
    • Water: Public
    • Utilities for property: Sewer Available, Water Available

    Community & HOA

    Community
    • Security: Carbon Monoxide Detector(s), Smoke Detector(s)
    • Subdivision: Pierre Landing #1
    HOA
    • Has HOA: No
    • HOA name: Pierre Landing HOA
    Location
    • Region: Frierson

    Financial & listing details

    • Tax assessed value: $268,800
    • Annual tax amount: $2,610
    • Date on market: 1/4/2026
    • Cumulative days on market: 64 days
    • Listing terms: Cash,Conventional,FHA,USDA Loan,VA Loan

    Price history

    DateEventPrice
    4/20/2026Sold--
    Source: NTREIS #21143767 Report a problem
    3/16/2026Pending sale$267,900$150/sqft
    Source: NTREIS #21143767 Report a problem
    3/9/2026Contingent$267,900$150/sqft
    Source: NTREIS #21143767 Report a problem
    2/25/2026Price change$267,900-0.7%$150/sqft
    Source: NTREIS #21143767 Report a problem
    2/11/2026Price change$269,900-1.1%$151/sqft
    Source: NTREIS #21143767 Report a problem
    1/30/2026Price change$272,900-0.7%$153/sqft
    Source: NTREIS #21143767 Report a problem
    1/16/2026Price change$274,900-1.8%$154/sqft
    Source: NTREIS #21143767 Report a problem
    1/4/2026Listed for sale$279,900+5.6%$157/sqft
    Source: NTREIS #21143767 Report a problem
    8/9/2025Listing removed$264,999$148/sqft
    Source: NTREIS #20897088 Report a problem
    7/22/2025Listed for sale$264,999-1.9%$148/sqft
    Source: NTREIS #20897088 Report a problem
    6/30/2025Sold--
    Source: Public Record Report a problem
    6/23/2025Price change$270,000-1.8%$151/sqft
    Source: NTREIS #20897088 Report a problem
    4/25/2025Price change$275,000-1.8%$154/sqft
    Source: NTREIS #20897088 Report a problem
    4/9/2025Listed for sale$280,000+0.7%$157/sqft
    Source: NTREIS #20897088 Report a problem
    10/27/2023Sold--
    Source: NTREIS #20334577 Report a problem
    9/28/2023Pending sale$277,970$156/sqft
    Source: NTREIS #20334577 Report a problem
    8/23/2023Listed for sale$277,9700%$156/sqft
    Source: NTREIS #20334577 Report a problem
    7/28/2023Sold--
    Source: Public Record Report a problem
    7/8/2023Price change$277,9750%$156/sqft
    Source: NTREIS #20334577 Report a problem
    7/3/2023Price change$277,985+0%$156/sqft
    Source: NTREIS #20334577 Report a problem
    5/21/2023Listed for sale$277,980+7%$156/sqft
    Source: NTREIS #20334577 Report a problem
    11/10/2022Listing removed--
    Source: Lighthouse Construction and Development Report a problem
    5/13/2022Price change$259,880-9.4%$146/sqft
    Source: Lighthouse Construction and Development Report a problem
    5/5/2022Price change$286,880+14.8%$161/sqft
    Source: Lighthouse Construction and Development Report a problem
    4/5/2022Listed for sale$249,880$140/sqft
    Source: Lighthouse Construction and Development Report a problem

    Public tax history

    YearProperty taxesTax assessment
    2025$2,611 +0%$26,880
    2024$2,610 $26,880
    Find assessor info on the county website

    Neighborhood: 71027

    Nearby schools

    GreatSchools rating
    Schools provided by the listing agent
    • Elementary: Desoto ISD Schools
    • Middle: Desoto ISD Schools
    • High: Desoto ISD Schools
    • District: Desoto Parish ISD

    Source: NTREIS. This data may not be complete. We recommend contacting the local school district to confirm school assignments for this home.

    Sell for more on Zillow
    Get a Zillow Showcase℠ listing at no additional cost and you could sell for .
    $265,400
    2% more
    +$5,308
    With Zillow Showcase(estimated)
    $270,708