Welcome to your dream home in the heart of quiet, central Plover! This charming gem boasts an oversized, fully fenced backyard that?s a true oasis?words don?t do it justice; you simply must see it to believe the endless possibilities for outdoor fun and relaxation. Imagine hosting epic barbecues on the expansive 14? x 14? deck or kicking back on the generous 18? x 16? patio, ideal for lively gatherings, family sports, or just soaking up the sun in complete privacy, thanks to the thoughtful fencing and convenient sliding door access from the patio. Step inside to discover a kitchen that?s a chef?s delight, featuring newer hickory cabinets with soft-close drawers, a massive pantry for all your culinary adventures, and a brand-new dishwasher ready to make cleanup a breeze. The great bedroom sizes offer plenty of room to unwind, while the refreshed bathroom shines with a new tub and surround. Head downstairs to the lower level, where an oversized family room awaits movie nights or game days, complemented by a bonus flex room that?s perfect for a home office, gym, or hobby haven. Plus, ,Nestled in a peaceful spot yet walking distance to Plover Whiting School and local parks, this home combines serenity with unbeatable accessibility. Also an outside 3 zone manual well for the underground sprinklers. And for peace of mind, an ultimate home warranty is included for the new buyers for one full year! Don?t miss out?your oversized backyard paradise, complete with an additional insulated and heated 24? x 24? detached garage for all your toys and projects, is calling you home!
Closed
$320,000
1121 BEL AIRE DRIVE, Plover, WI 54467
3beds
1,892sqft
Single Family Residence
Built in 1968
0.45 Acres Lot
$329,100 Zestimate®
$169/sqft
$2,004 Estimated rent
Home value
$329,100
$250,000 - $434,000
$2,004/mo
Zestimate® history
Owner options
List your home for rent
$2,004/mo
Rent Zestimate®
Find your next renter with Zillow Rental Manager. Plus, with online applications, you can quickly screen prospective tenants – for free.
$2,004/mo
Rent Zestimate®
Refinance and save
$2,097/mo
Est. payment
Refinancing to a lower rate could help reduce your monthly payments and save thousands over the life of the loan.
$2,097/mo
Est. payment
Explore your selling options
Work with a Zillow partner agent
Leverage their expertise and Zillow's premium Showcase listings to get your home seen by more buyers.
Get startedList with your own agent
Get your home in front of millions of buyers by listing it on Zillow.
Learn how to do itSell it yourself
Take full control of how buyers see your home on Zillow by listing For Sale by Owner (FSBO).
List your homeWhat's special
Zillow last checked:
Listing updated:
Listed by:
MANCHESKI & ASSOCIATES, INC. homeinfo@firstweber.com,
FIRST WEBER,
Heidi Mancheski 715-498-9197,
FIRST WEBER
Bought with:
Team Kitowski
Source: WIREX MLS,MLS#: 22505273 Originating MLS: Central WI Board of REALTORS
Originating MLS: Central WI Board of REALTORSFacts & features
Interior
Bedrooms & bathrooms
- Bedrooms: 3
- Bathrooms: 2
- Full bathrooms: 2
- Main level bedrooms: 3
Primary bedroom
- Level: Main
- Area: 156
- Dimensions: 13 x 12
Bedroom 2
- Level: Main
- Area: 120
- Dimensions: 12 x 10
Bedroom 3
- Level: Main
- Area: 120
- Dimensions: 12 x 10
Family room
- Level: Lower
- Area: 560
- Dimensions: 40 x 14
Kitchen
- Level: Main
- Area: 104
- Dimensions: 13 x 8
Living room
- Level: Main
- Area: 187
- Dimensions: 11 x 17
Heating
- Natural Gas, Forced Air
Cooling
- Central Air
Appliances
- Included: Refrigerator, Range/Oven, Dishwasher, Microwave, Disposal, Washer, Dryer, Freezer
Features
- High Speed Internet
- Flooring: Vinyl, Tile
- Basement: Finished,Full,Block
Interior area
- Total structure area: 1,892
- Total interior livable area: 1,892 sqft
- Finished area above ground: 1,200
- Finished area below ground: 692
Property
Parking
- Total spaces: 4
- Parking features: 4 Car, Attached, Detached, Garage Door Opener
- Attached garage spaces: 4
Features
- Levels: One
- Stories: 1
- Patio & porch: Deck, Patio
- Exterior features: Irrigation system
- Fencing: Fenced Yard
Lot
- Size: 0.45 Acres
Details
- Additional structures: Storage
- Parcel number: 1737418
- Zoning: Residential
- Special conditions: Arms Length
Construction
Type & style
- Home type: SingleFamily
- Architectural style: Ranch
- Property subtype: Single Family Residence
Materials
- Brick, Vinyl Siding
- Roof: Shingle
Condition
- 21+ Years
- New construction: No
- Year built: 1968
Utilities & green energy
- Sewer: Public Sewer
- Water: Public
- Utilities for property: Cable Available
Community & HOA
Community
- Security: Smoke Detector(s)
Location
- Region: Plover
- Municipality: Plover
Financial & listing details
- Price per square foot: $169/sqft
- Tax assessed value: $218,647
- Annual tax amount: $3,252
- Date on market: 11/4/2025
- Listing terms: Arms Length Sale
Price history
| Date | Event | Price |
|---|---|---|
| 12/12/2025 | Sold | $320,000+1.6%$169/sqft |
Source:  WIREX MLS #22505273 Report a problem WIREX MLS #22505273 Report a problem | ||
| 11/9/2025 | Contingent | $314,900$166/sqft |
Source: WIREX MLS #22505273 Report a problem | ||
| 11/4/2025 | Listed for sale | $314,900$166/sqft |
Source: WIREX MLS #22505273 Report a problem | ||
Public tax history
| Year | Property taxes | Tax assessment |
|---|---|---|
| 2024 | $4,016 +4.6% | $194,200 |
| 2023 | $3,841 +3.9% | $194,200 |
| 2022 | $3,698 +11.8% | $194,200 +61% |
| 2021 | $3,309 +16.6% | $120,600 |
| 2020 | $2,837 -2.3% | $120,600 |
| 2019 | $2,903 +6.8% | $120,600 |
| 2018 | $2,719 -8.2% | $120,600 |
| 2017 | $2,961 -0.3% | $120,600 |
| 2016 | $2,971 +27.7% | $120,600 |
| 2014 | $2,328 -25.8% | $120,600 |
| 2013 | $3,139 +9.9% | $120,600 |
| 2012 | $2,855 +21.3% | $120,600 |
| 2011 | $2,354 -2.7% | $120,600 |
| 2010 | $2,419 -25.3% | $120,600 |
| 2009 | $3,238 -0.7% | $120,600 |
| 2008 | $3,261 +11.3% | $120,600 |
| 2007 | $2,929 -7.1% | $120,600 |
| 2006 | $3,153 +2.4% | $120,600 |
| 2005 | $3,080 +45.5% | $120,600 +45% |
| 2004 | $2,116 +1.9% | $83,200 |
| 2003 | $2,077 -1.7% | $83,200 |
| 2002 | $2,114 -20.2% | $83,200 |
| 2001 | $2,650 -3% | $83,200 |
| 2000 | $2,732 | $83,200 |
Find assessor info on the county website
Neighborhood: 54467
Nearby homes
- $342,300-- bd-- ba-- sqft1131 Bel Aire Dr, Plover, WI 54467Off Market
- $293,4003 bd-- ba-- sqft1111 Bel Aire Dr, Plover, WI 54467Off Market
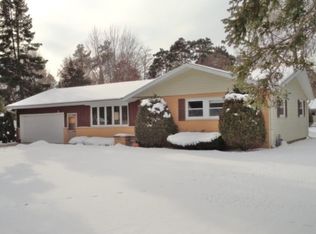
- $262,6003 bd2 ba1.4k sqft1940 Green Tree Dr, Plover, WI 54467Off Market
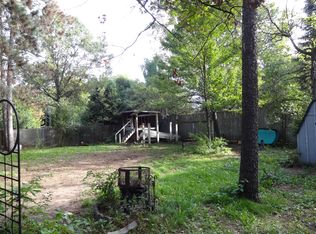
- $338,3003 bd2 ba2.7k sqft1120 Bel Aire Dr, Plover, WI 54467Off Market

- $330,100-- bd-- ba-- sqft1920 Green Tree Dr, Plover, WI 54467Off Market
- $336,800-- bd-- ba-- sqft1950 Green Tree Dr, Plover, WI 54467Off Market
- $298,200-- bd-- ba-- sqft1900 Green Tree Dr, Plover, WI 54467Off Market
- $341,700-- bd-- ba-- sqft1041 Bel Aire Dr, Plover, WI 54467Off Market
Nearby schools
GreatSchools rating
- 9/10Bannach Elementary SchoolGrades: PK-6Distance: 3.3 mi
- 6/10P J Jacobs Junior High SchoolGrades: 7-9Distance: 3.5 mi
- 4/10Stevens Point Area Senior High SchoolGrades: 10-12Distance: 4.9 mi
Schools provided by the listing agent
- Elementary: Plover-Whiting
- Middle: Ben Franklin
- High: Stevens Point
- District: Stevens Point
Source: WIREX MLS. This data may not be complete. We recommend contacting the local school district to confirm school assignments for this home.


Get pre-qualified for a loan
At Zillow Home Loans, we can pre-qualify you in as little as 5 minutes with no impact to your credit score.An equal housing lender. NMLS #10287.
- Wisconsin
- Portage County
- Plover
- 54467
- 1121 BEL AIRE DRIVE
Nearby cities
Nearby zip codes
Other Plover Topics
