Skip main navigation
Sold for $625,000
  • $625,000

    1121 Bellreive Dr, Aiken, SC 29803

    3beds
    3,267sqft
    Single Family Residence
    Built in 1989
    0.68 Acres Lot
    $767,300 Zestimate®
    $191/sqft
    $4,014 Estimated rent

    Home value

    $767,300

    $714,000 - $836,000

    $4,014/mo

    Zestimate® history
    Loading
    Loading...

    Owner options

    List your home for rent

    $4,014/mo

    Rent Zestimate®

    Find your next renter with Zillow Rental Manager. Plus, with online applications, you can quickly screen prospective tenants – for free.

    Learn more

    $4,014/mo

    Rent Zestimate®

    Refinance and save

    $3,563/mo

    Est. payment

    Refinancing to a lower rate could help reduce your monthly payments and save thousands over the life of the loan.

    See today's rates

    $3,563/mo

    Est. payment

    Explore your selling options

    Work with a Zillow partner agent

    Leverage their expertise and Zillow's premium Showcase listings to get your home seen by more buyers.

    Get started

    List with your own agent

    Get your home in front of millions of buyers by listing it on Zillow.

    Learn how to do it

    Sell it yourself

    Take full control of how buyers see your home on Zillow by listing For Sale by Owner (FSBO).

    List your home

    What's special

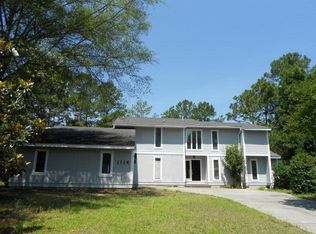
    Welcome to ''Belle View,'' a luxurious residence on a quiet cul-de-sac in the country club community of Houndslake North. With 5400 sq. feet of superbly finished interior space. The marble-tiled foyer presents a warm & sophisticated welcome to guests. (Adjacent to the foyer are a coat closet and a powder room). Turn right from the foyer to enter the exceptional owner's suite, with balcony, built-in cabinetry, 2 walk-in closets and 2 bathrooms. In the center of the main floor is an expansive living room overlooking a 2-story wall of windows with views of Hitchcock Woods, the golf course, and the swimming pool. The living room has a wet bar with elegant cabinetry as well as a fireplace. A large formal dining room boasts refined woodwork, a Swarovski crystal chandelier and views of the front gardens. Past the formal rooms is a spectacular open paradise consisting of a large kitchen with island and office and china closet and breakfast room, a large family room with fireplace and custom library shelves, and a large screen porch with pool-&-forest views. The utility room has loads of space, with wash/dryer, cupboards, and a sink. The walk-out lower level has 2 en suite bedrooms. One has a sitting room, and the other has an office. A large den with a 2-story wall of east-facing windows has a full kitchen with counter-seating. This level has a game room that is used as a 4th (guest) bedroom The lower level also has extensive storage space: linen closet, big store closet, and a large basement with high ceiling. Large gunite swimming pool with soaking tub and patio are enclosed with a black metal fence. Plantings around the pool include many azaleas, hardwoods, and pines. The 2-car garage is accessed by a covered walkway. An attractive circular driveway offers convenience and peaceful feng shui, between a thicket of azalea bushes and a clipped lawn. Walking access is available to Hitchcock Woods and Whitney Drive. You will enjoy this extraordinarily quiet and private setting. Elevator is not operational at this time. Stair glider can be removed by owner if desired. No appliances are guaranteed or warranteed.

    Zillow last checked:

    Listing updated:

    Listed by:

    David C. Stinson 803-640-0123,

    Keller Williams Realty Aiken Partners

    Bought with:

    Randy Wolcott, SC42029

    Carolina Real Estate Company

    Source: Aiken MLS,MLS#: 212427MLS Logo

    Facts & features

    Interior

    Bedrooms & bathrooms
    • Bedrooms: 3
    • Bathrooms: 5
    • Full bathrooms: 4
    • 1/2 bathrooms: 1
    Heating
    • Zoned, Forced Air, Natural Gas
    Cooling
    • Central Air, Electric
    Appliances
    • Included: Microwave, Self Cleaning Oven, Washer, Refrigerator, Cooktop, Dishwasher, Disposal, Dryer
    Features
    • Solid Surface Counters, Walk-In Closet(s), Wet Bar, Bedroom on 1st Floor, Cathedral Ceiling(s), Ceiling Fan(s), Kitchen Island, Primary Downstairs, Eat-in Kitchen, Second Kitchen, Pantry
    • Flooring: Carpet, Marble, Vinyl, Wood
    • Basement: Exterior Entry,Finished,Full,Game Room,Heated,Interior Entry,Walk-Out Access
    • Number of fireplaces: 2
    • Fireplace features: Living Room, Family Room
    Interior area
    • Total structure area: 3,267
    • Total interior livable area: 3,267 sqft
    • Finished area above ground: 3,267
    • Finished area below ground: 2,170

    Property

    Parking
    • Total spaces: 2
    • Parking features: Attached, Driveway, Paved
    • Attached garage spaces: 2
    • Has uncovered spaces: Yes
    Features
    • Levels: Two
    • Patio & porch: Patio, Porch, Screened
    • Exterior features: Garden
    • Has private pool: Yes
    • Pool features: Outdoor Pool, Fenced, Filtered, Gunite, In Ground
    • Has view: Yes
    Lot
    • Size: 0.68 Acres
    • Features: Rolling Slope, Views, Wooded, Cul-De-Sac, Landscaped, Level, On Golf Course, Sprinklers In Front
    Details
    • Additional structures: None
    • Parcel number: 1051707023
    • Special conditions: Standard
    • Horse amenities: None

    Construction

    Type & style
    • Home type: SingleFamily
    • Architectural style: Contemporary
    • Property subtype: Single Family Residence
    Materials
    • Stucco
    • Foundation: Block, Slab
    • Roof: Composition
    Condition
    • New construction: No
    • Year built: 1989

    Utilities & green energy

    • Sewer: Public Sewer
    • Water: Public
    • Utilities for property: Cable Available

    Community & HOA

    Community
    • Features: Country Club, Golf, Internet Available, Lake, Pool, Recreation Area, Tennis Court(s)
    • Subdivision: Houndslake North
    HOA
    • Has HOA: Yes
    Location
    • Region: Aiken

    Financial & listing details

    • Price per square foot: $191/sqft
    • Tax assessed value: $661,730
    • Annual tax amount: $10,097
    • Date on market: 6/19/2024
    • Cumulative days on market: 57 days
    • Listing terms: Contract
    • Road surface type: Paved

    Price history

    DateEventPrice
    8/14/2024Sold$625,000-3.8%$191/sqft
    Source: Aiken MLS #212427 Report a problem
    7/10/2024Contingent$650,000$199/sqft
    Source: Aiken MLS #212427 Report a problem
    6/19/2024Listed for sale$650,000+13%$199/sqft
    Source: Aiken MLS #212427 Report a problem
    10/6/2008Sold$575,000-23.3%$176/sqft
    Source: Hive MLS #98151747 Report a problem
    5/4/2008Listing removed$750,000$230/sqft
    Source: NCI #60809 Report a problem
    5/4/2008Price change$750,000+7.3%$230/sqft
    Source: NCI #60809 Report a problem
    5/1/2008Price change$699,000-6.8%$214/sqft
    Source: NCI #60809 Report a problem
    2/1/2008Listed for sale$750,000+22.3%$230/sqft
    Source: NCI #60809 Report a problem
    1/6/2006Sold$613,000$188/sqft
    Source: Aiken MLS #47002 Report a problem

    Public tax history

    YearProperty taxesTax assessment
    2025$10,097 +381.1%$39,700 +72.9%
    2024$2,099 -0.2%$22,960
    2023$2,103 +2.8%$22,960 -6.2%
    2022$2,046 -0.2%$24,480
    2021$2,050 +15.1%$24,480 +22.6%
    2020$1,782 $19,970
    2019-- $19,970
    2018$1,785 $19,970
    2017$1,785 --
    2016-- --
    2015-- --
    2014$1,516 --
    2013$1,516 --
    2011-- --
    2009-- --
    2007-- --
    2006-- --
    2004-- $19,030 -0.1%
    2002-- $19,050 +4.2%
    2000-- $18,290
    Find assessor info on the county website

    Neighborhood: 29803

    Nearby schools

    GreatSchools rating
    Schools provided by the listing agent
    • Elementary: Millbrook
    • Middle: Aiken Intermediate 6th-Kennedy Middle 7th&8th
    • High: South Aiken

    Source: Aiken MLS. This data may not be complete. We recommend contacting the local school district to confirm school assignments for this home.

    Get pre-qualified for a loan
    At Zillow Home Loans, we can pre-qualify you in as little as 5 minutes with no impact to your credit score.

    An equal housing lender. NMLS #10287.

    Sell for more on Zillow
    Get a Zillow Showcase℠ listing at no additional cost and you could sell for .
    $767,300
    2% more
    +$15,346
    With Zillow Showcase(estimated)
    $782,646