BRAND-NEW ROOF + PAID-OFF SOLAR! Don’t miss this incredible opportunity in sought-after Bluewood, perfectly positioned on the border of Prosper and Celina! With improved pricing, a BRAND-NEW ROOF installed 8-26-26, and solar panels to be paid off at closing, this home offers peace of mind, added value, and the potential for BIG savings. Enjoy potential insurance savings with the new roof and lower electric costs with paid-off solar!
Bluewood offers a lifestyle that truly has it all. Enjoy an on-site elementary school, community pool, multiple parks, and a scenic catch-and-release pond just a short walk away. The neighborhood provides the perfect setting to enjoy the outdoors, connect with neighbors, and take advantage of everything the area has to offer.
Step inside to discover inviting living spaces and a thoughtful layout designed for everyday living and entertaining. The kitchen flows seamlessly into the living and dining areas, creating a comfortable, connected space for busy weeknights or hosting friends and family. There’s room to relax, work from home, entertain, and make lasting memories.
With convenient access to shopping, dining, highly rated schools, parks, and major roadways, this home offers the perfect combination of location, lifestyle, and future potential. If you’ve been waiting for the right opportunity to call Celina home, this one deserves a spot at the top of your list! Schedule your private showing today!
Sold
Price Unknown
1121 Berry St, Celina, TX 75009
4beds
2,547sqft
Single Family Residence
Built in 2019
5,749 Square Feet Lot
$410,400 Zestimate®
$--/sqft
$2,822 Estimated rent
Home value
$410,400
$390,000 - $431,000
$2,822/mo
Zestimate® history
Owner options
List your home for rent
$2,822/mo
Rent Zestimate®
Find your next renter with Zillow Rental Manager. Plus, with online applications, you can quickly screen prospective tenants – for free.
$2,822/mo
Rent Zestimate®
Refinance and save
$400/mo
Est. payment
Refinancing to a lower rate could help reduce your monthly payments and save thousands over the life of the loan.
$400/mo
Est. payment
Explore your selling options
Work with a Zillow partner agent
Leverage their expertise and Zillow's premium Showcase listings to get your home seen by more buyers.
Get startedList with your own agent
Get your home in front of millions of buyers by listing it on Zillow.
Learn how to do itSell it yourself
Take full control of how buyers see your home on Zillow by listing For Sale by Owner (FSBO).
List your homeWhat's special
Scenic catch-and-release pondInviting living spacesMultiple parksCommunity poolBrand-new roof
Zillow last checked:
Listing updated:
Listed by:
Martha Johnson 0751305 972-396-7512,
Acquisto Real Estate 972-396-7512
Bought with:
Yuqing Yang, 0515307
WILLIAM DAVIS REALTY
Source: NTREIS,MLS#: 21278934
Facts & features
Interior
Bedrooms & bathrooms
- Bedrooms: 4
- Bathrooms: 3
- Full bathrooms: 3
Primary bedroom
- Features: Dual Sinks, En Suite Bathroom, Separate Shower, Walk-In Closet(s)
- Level: First
- Dimensions: 14 x 15
Bedroom
- Level: First
- Dimensions: 14 x 11
Bedroom
- Level: First
- Dimensions: 14 x 11
Bedroom
- Level: First
- Dimensions: 12 x 11
Primary bathroom
- Features: Built-in Features
- Level: First
- Dimensions: 11 x 10
Dining room
- Level: First
- Dimensions: 10 x 12
Other
- Features: Built-in Features
- Level: First
- Dimensions: 10 x 5
Other
- Features: Built-in Features
- Level: Second
- Dimensions: 9 x 5
Game room
- Level: Second
- Dimensions: 22 x 19
Kitchen
- Features: Built-in Features, Dual Sinks, Eat-in Kitchen, Granite Counters, Pantry, Walk-In Pantry
- Level: First
- Dimensions: 21 x 15
Living room
- Level: First
- Dimensions: 18 x 19
Heating
- Natural Gas
Cooling
- Central Air
Appliances
- Included: Dishwasher, Disposal, Gas Range, Gas Water Heater, Microwave
- Laundry: Washer Hookup, Dryer Hookup, Laundry in Utility Room
Features
- Decorative/Designer Lighting Fixtures, Granite Counters, High Speed Internet, Kitchen Island, Pantry, Cable TV
- Flooring: Carpet, Ceramic Tile, Engineered Hardwood
- Windows: Window Coverings
- Has basement: No
- Has fireplace: No
Interior area
- Total interior livable area: 2,547 sqft
Property
Parking
- Total spaces: 2
- Parking features: Door-Multi, Driveway, Garage Faces Front
- Attached garage spaces: 2
Features
- Levels: One and One Half
- Pool features: None, Community
- Fencing: Wood
Lot
- Size: 5,749 Square Feet
- Features: Interior Lot
Details
- Parcel number: R1137500H01401
Construction
Type & style
- Home type: SingleFamily
- Architectural style: Traditional,Detached
- Property subtype: Single Family Residence
Materials
- Brick
- Foundation: Slab
- Roof: Asphalt
Condition
- Resale
- Year built: 2019
Utilities & green energy
- Sewer: Public Sewer
- Water: Public
- Utilities for property: Sewer Available, Water Available, Cable Available
Green energy
- Energy generation: Solar
Community & HOA
Community
- Features: Clubhouse, Fishing, Pool, Trails/Paths
- Security: Smoke Detector(s)
- Subdivision: Bluewood Ph I
HOA
- Has HOA: Yes
- Services included: All Facilities, Association Management
- HOA fee: $400 semi-annually
- HOA name: Bluewood Residential Community Association, Inc.
- HOA phone: 866-473-2573
Location
- Region: Celina
Financial & listing details
- Tax assessed value: $430,017
- Annual tax amount: $9,797
- Date on market: 5/26/2026
- Cumulative days on market: 106 days
- Listing terms: Cash,Conventional,FHA,VA Loan
- Exclusions: Washer/ Dryer. Curtain Rods and Curtains in living room.
Price history
| Date | Event | Price |
|---|---|---|
| 10/15/2026 | Sold | -- |
Source: NTREIS #21278934 Report a problem | ||
| 9/17/2026 | Pending sale | $425,000$167/sqft |
Source: NTREIS #21278934 Report a problem | ||
| 9/11/2026 | Contingent | $425,000$167/sqft |
Source: NTREIS #21278934 Report a problem | ||
| 8/26/2026 | Price change | $425,000-3.4%$167/sqft |
Source: NTREIS #21278934 Report a problem | ||
| 6/16/2026 | Price change | $440,000-2.2%$173/sqft |
Source: NTREIS #21278934 Report a problem | ||
| 5/26/2026 | Listed for sale | $450,000+53.1%$177/sqft |
Source: NTREIS #21278934 Report a problem | ||
| 9/4/2019 | Listing removed | $293,990$115/sqft |
Source: D.R. Horton - DFW East Report a problem | ||
| 6/20/2019 | Listed for sale | $293,990$115/sqft |
Source: D.R. Horton - DFW East Report a problem | ||
Public tax history
| Year | Property taxes | Tax assessment |
|---|---|---|
| 2026 | -- | $430,017 -11.5% |
| 2025 | $9,283 -21% | $485,988 -4.1% |
| 2024 | $11,752 -1.3% | $506,996 -0.3% |
| 2023 | $11,910 | $508,703 +10.3% |
| 2022 | -- | $461,000 +45.8% |
| 2021 | $8,640 +1.9% | $316,088 +5% |
| 2020 | $8,480 +194.5% | $301,095 +363.2% |
| 2019 | $2,880 +15.4% | $65,000 +35.4% |
| 2018 | $2,496 | $48,000 |
Find assessor info on the county website
Neighborhood: 75009
Nearby homes
- $--4 bd2 ba2k sqft1117 Berry St, Celina, TX 75009Sold

- $373,2004 bd2 ba1.8k sqft1125 Berry St, Celina, TX 75009Off Market
- $334,5001 bd2 ba1.6k sqft1113 Berry St, Celina, TX 75009Off Market
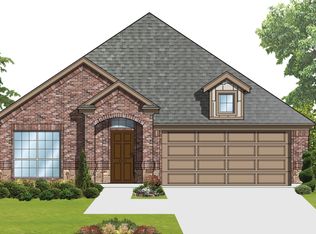
- $508,2004 bd3 ba2.8k sqft1120 Indigo Ln, Celina, TX 75009Off Market
- $382,7004 bd2 ba2k sqft1116 Indigo Ln, Celina, TX 75009Off Market
- $388,1003 bd2 ba2.1k sqft1124 Indigo Ln, Celina, TX 75009Off Market
- $351,6004 bd2 ba1.8k sqft1109 Berry St, Celina, TX 75009Off Market
- $350,1003 bd2 ba1.7k sqft1112 Indigo Ln, Celina, TX 75009Off Market
Nearby schools
GreatSchools rating
- 7/10Donny O'Dell Elementary SchoolGrades: 1-5Distance: 0.3 mi
- 8/10Jerry & Linda Moore Middle SchoolGrades: 6-8Distance: 5.2 mi
- 6/10Celina High SchoolGrades: 9-12Distance: 5.6 mi
Schools provided by the listing agent
- Elementary: O'Dell
- Middle: Jerry & Linda Moore
- High: Celina
- District: Celina ISD
Source: NTREIS. This data may not be complete. We recommend contacting the local school district to confirm school assignments for this home.
Get a cash offer in 3 minutes
Find out how much your home could sell for in as little as 3 minutes with a no-obligation cash offer.
Estimated market value
$410,400
Get a cash offer in 3 minutes
Find out how much your home could sell for in as little as 3 minutes with a no-obligation cash offer.
Estimated market value
$410,400
- Texas
- Collin County
- Celina
- 75009
- 1121 Berry St
