Estimated Completion September 2024. Welcome to The Edgefield, where the charm of a ranch-style home meets modern luxury. This spacious residence located in The Village at Horse Creek, boasts three bedrooms, two and a half baths, and an array of sought-after features that redefine comfortable living. Nestled on a serene golf course lot, The Edgefield welcomes you with its side load garage, adding to its curb appeal while providing convenience and ease of access. Step inside and be greeted by the warmth of a home designed for both relaxation and entertainment. The heart of the home lies in its open-concept living spaces, seamlessly connecting the family room, dining area, and kitchen. Whether you're hosting a formal dinner party in the elegant dining room or enjoying casual family meals, this home provides the perfect backdrop for every occasion. The gourmet kitchen is a chef's dream, featuring an island, pantry, and modern appliances, making meal preparation a delight. Retreat to the first-floor primary bedroom, where tranquility awaits. Pamper yourself in the luxurious en-suite bathroom, complete with a tiled, luxury shower and a tray ceiling overhead for added elegance. Work from home in style in the separate office, offering privacy and productivity-enhancing features. Step outside onto the covered rear porch and unwind in the peaceful outdoor oasis, perfect for enjoying morning coffee or evening sunsets. Additional highlights of The Edgefield include a garage with a storage area, a separate laundry room for added convenience, and a cozy fireplace with a mantle in the family room, creating the perfect ambiance for cozy evenings at home. With a crawl space foundation ensuring stability and additional windows flooding the home with natural light, every detail of The Edgefield has been thoughtfully curated to enhance your living experience. Experience the perfect blend of comfort and luxury - schedule your private tour of The Edgefield today.
Sold for $549,990
$549,990
1121 Birdie Pl, Graniteville, SC 29829
3beds
2,611sqft
Single Family Residence
Built in 2024
0.74 Acres Lot
$573,500 Zestimate®
$211/sqft
$2,715 Estimated rent
Home value
$573,500
$533,000 - $619,000
$2,715/mo
Zestimate® history
Owner options
List your home for rent
$2,715/mo
Rent Zestimate®
Find your next renter with Zillow Rental Manager. Plus, with online applications, you can quickly screen prospective tenants – for free.
$2,715/mo
Rent Zestimate®
Refinance and save
$3,399/mo
Est. payment
Refinancing to a lower rate could help reduce your monthly payments and save thousands over the life of the loan.
$3,399/mo
Est. payment
Explore your selling options
Work with a Zillow partner agent
Leverage their expertise and Zillow's premium Showcase listings to get your home seen by more buyers.
Get startedList with your own agent
Get your home in front of millions of buyers by listing it on Zillow.
Learn how to do itSell it yourself
Take full control of how buyers see your home on Zillow by listing For Sale by Owner (FSBO).
List your homeWhat's special
Zillow last checked:
Listing updated:
Listed by:
Anna-Marie Thompson Boykin 706-945-0512,
Southeastern Residential
Bought with:
Ashley Shayna Smith, 113530
Summer House Realty
Source: Aiken MLS,MLS#: 211822
Facts & features
Interior
Bedrooms & bathrooms
- Bedrooms: 3
- Bathrooms: 3
- Full bathrooms: 2
- 1/2 bathrooms: 1
Primary bedroom
- Level: Main
- Area: 235.3
- Dimensions: 14.33 x 16.42
Bedroom 2
- Level: Main
- Area: 168.28
- Dimensions: 14.42 x 11.67
Bedroom 3
- Level: Main
- Area: 164.31
- Dimensions: 14.08 x 11.67
Dining room
- Level: Main
- Area: 157.69
- Dimensions: 11.75 x 13.42
Kitchen
- Level: Main
- Area: 183.69
- Dimensions: 19.5 x 9.42
Living room
- Level: Main
- Area: 320.19
- Dimensions: 19.5 x 16.42
Other
- Level: Main
- Area: 206.62
- Dimensions: 15.5 x 13.33
Other
- Level: Main
- Area: 237.32
- Dimensions: 19.5 x 12.17
Heating
- Heat Pump
Cooling
- Heat Pump
Appliances
- Included: Tankless Water Heater, Cooktop, Dishwasher
Features
- Walk-In Closet(s), Bedroom on 1st Floor, Ceiling Fan(s), Kitchen Island, Primary Downstairs, Eat-in Kitchen, Pantry
- Flooring: Other, Carpet, Tile
- Basement: None
- Number of fireplaces: 1
- Fireplace features: Living Room
Interior area
- Total structure area: 2,611
- Total interior livable area: 2,611 sqft
- Finished area above ground: 2,611
- Finished area below ground: 0
Property
Parking
- Total spaces: 2
- Parking features: Attached, Garage Door Opener
- Attached garage spaces: 2
Features
- Levels: One
- Patio & porch: Porch
- Exterior features: None
- Pool features: None
Lot
- Size: 0.74 Acres
- Dimensions: 3.20 x 76.02 x 219 x 201.98 x 272.95
- Features: On Golf Course, Sprinklers In Front
Details
- Additional structures: None
- Parcel number: 0501009005
- Special conditions: Standard
- Horse amenities: None
Construction
Type & style
- Home type: SingleFamily
- Architectural style: Ranch
- Property subtype: Single Family Residence
Materials
- Brick
- Foundation: Pillar/Post/Pier
- Roof: Composition
Condition
- New construction: Yes
- Year built: 2024
Details
- Builder name: Eastwood Homes
- Warranty included: Yes
Utilities & green energy
- Sewer: Septic Tank
- Water: Public
Community & HOA
Community
- Features: None
- Subdivision: Horse Creek
HOA
- Has HOA: Yes
- HOA fee: $200 annually
Location
- Region: Graniteville
Financial & listing details
- Price per square foot: $211/sqft
- Tax assessed value: $549,720
- Annual tax amount: $2,307
- Date on market: 5/16/2024
- Cumulative days on market: 204 days
- Listing terms: Contract
- Road surface type: Paved
Price history
| Date | Event | Price |
|---|---|---|
| 12/5/2024 | Sold | $549,990$211/sqft |
Source:  Aiken MLS #211822 Report a problem Aiken MLS #211822 Report a problem | ||
| 8/22/2024 | Pending sale | $549,990$211/sqft |
Source:  REALTORS® of Greater Augusta #529130 Report a problem REALTORS® of Greater Augusta #529130 Report a problem | ||
| 5/15/2024 | Listed for sale | $549,990$211/sqft |
Source: REALTORS® of Greater Augusta #529130 Report a problem | ||
Public tax history
| Year | Property taxes | Tax assessment |
|---|---|---|
| 2025 | $2,307 +173.5% | $21,990 +510.8% |
| 2024 | $844 +605.3% | $3,600 +605.9% |
| 2023 | $120 +1.2% | $510 +15.9% |
| 2022 | $118 -0.1% | $440 |
| 2021 | $118 +13.7% | $440 |
| 2020 | $104 | $440 |
| 2019 | -- | $440 |
| 2018 | $144 | $440 |
| 2017 | $144 +41.3% | -- |
| 2016 | $102 | -- |
| 2015 | $102 +11.7% | -- |
| 2014 | $91 | -- |
| 2013 | $91 | -- |
Find assessor info on the county website
Neighborhood: 29829
Nearby homes
- $57,0000.74 Acres0-05 Birdie Pl, Graniteville, SC 29829Sold

- $70,0002.4 Acres6 Birdie Pl, Graniteville, SC 29829Sold
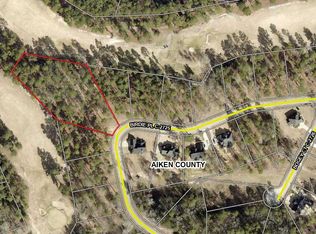
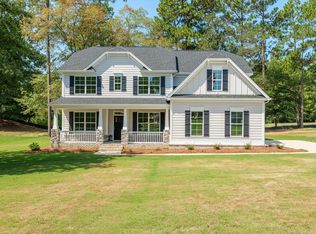
- $559,9905 bd4 ba3.4k sqft1111 Birdie Pl, Graniteville, SC 29829Sold
- $57,0000.74 Acres0-4 Birdie Pl, Graniteville, SC 29829Sold

- $545,5004 bd3 ba2.6k sqft1127 Birdie Pl, Graniteville, SC 29829Sold
- $57,0000.77 AcresLOT Seven Birdie Pl, Graniteville, SC 29829Sold
- $594,0004 bd3 ba3.1k sqft1104 Birdie Pl, Graniteville, SC 29829Sold
- $630,5004 bd4 ba3.4k sqft1133 Birdie Pl, Graniteville, SC 29829Sold
Nearby schools
GreatSchools rating
- 7/10Gloverville Elementary SchoolGrades: PK-5Distance: 2 mi
- 3/10Leavelle Mccampbell Middle SchoolGrades: 6-8Distance: 2.2 mi
- 4/10Midland Valley High SchoolGrades: 9-12Distance: 2.4 mi
Schools provided by the listing agent
- Elementary: Gloverville
- Middle: Leavelle Mccampbell
- High: Midland Valley
Source: Aiken MLS. This data may not be complete. We recommend contacting the local school district to confirm school assignments for this home.


Get pre-qualified for a loan
At Zillow Home Loans, we can pre-qualify you in as little as 5 minutes with no impact to your credit score.An equal housing lender. NMLS #10287.
Sell for more on Zillow
Get a Zillow Showcase℠ listing at no additional cost and you could sell for .
$573,500
2% more
+$11,470
With Zillow Showcase(estimated)
$584,970
- South Carolina
- Aiken County
- Graniteville
- 29829
- 1121 Birdie Pl
Nearby cities
Nearby zip codes
Other Graniteville Topics
