A rare find! This 4-5 bedroom, three bath ranch is located in the desireable Cobblestone subdivision in Munster. It's beautiful, open concept floor plan is unique and impressive. The Entry opens to the large Living Room with fireplace, French doors that lead out to the paved patio and yard, and Dining Room defined by columns with views to front and back yards of the home. Both have lovely wood floors, crown molding detail and a tray ceiling in the Living Rm. The Kitchen offers brand new stainless appliances, granite counter-tops, pantry, planning desk. It is open to the Family Room with its gas fireplace. The Bedroom wing features new, neutral carpeting; Primary Bedroom with his and her walk-in closets, offers an en suite bath. Two additional bedrooms, one with wood flooring and the other with new carpet, share a full bath. The lower level is finished to include two very large rooms (one was used for home theater), ideal for entertaining, hobbiests, and a third room for Office or exercise. Two more bedrooms with egress windows and a three quarter bath as well as a walk in closet for storage complete this level. And do not miss the main level laundry off the Kitchen. Notable: New roof installed in August '25, new stainless appliances July '25, inground sprinklers front and back, and fresh paint in many rooms. One year home warranty offered with accepted offer. Taxes do not reflect any exemption and would be much less with the homestead exemption. Looking for Firm, Non-contingent offer.
Closed
$563,000
1121 Boxwood Dr, Munster, IN 46321
5beds
4,046sqft
Single Family Residence
Built in 1999
0.38 Acres Lot
$573,600 Zestimate®
$139/sqft
$4,034 Estimated rent
Home value
$573,600
$528,000 - $625,000
$4,034/mo
Zestimate® history
Owner options
List your home for rent
$4,034/mo
Rent Zestimate®
Find your next renter with Zillow Rental Manager. Plus, with online applications, you can quickly screen prospective tenants – for free.
$4,034/mo
Rent Zestimate®
Refinance and save
$3,080/mo
Est. payment
Refinancing to a lower rate could help reduce your monthly payments and save thousands over the life of the loan.
$3,080/mo
Est. payment
Explore your selling options
Work with a Zillow partner agent
Leverage their expertise and Zillow's premium Showcase listings to get your home seen by more buyers.
Get startedList with your own agent
Get your home in front of millions of buyers by listing it on Zillow.
Learn how to do itSell it yourself
Take full control of how buyers see your home on Zillow by listing For Sale by Owner (FSBO).
List your homeWhat's special
Gas fireplaceMain level laundryTray ceilingCrown molding detailEn suite bathHome theaterBrand new stainless appliances
Zillow last checked:
Listing updated:
Listed by:
Kathleen Rogan,
RE/MAX Realty Associates 219-922-8400
Bought with:
Betty Bohse, RB14042159
Advanced Real Estate, LLC
Source: NIRA as distributed by MLS GRID,MLS#: 826320
Facts & features
Interior
Bedrooms & bathrooms
- Bedrooms: 5
- Bathrooms: 3
- Full bathrooms: 2
- 3/4 bathrooms: 1
Rooms
- Room types: Bedroom 2, Primary Bedroom, Office, Living Room, Kitchen, Great Room, Family Room, Exercise Room, Dining Room, Bedroom 5, Bedroom 4, Bedroom 3
Primary bedroom
- Area: 272
- Dimensions: 17.0 x 16.0
Bedroom 2
- Area: 168
- Dimensions: 14.0 x 12.0
Bedroom 3
- Area: 168
- Dimensions: 14.0 x 12.0
Bedroom 4
- Area: 182
- Dimensions: 14.0 x 13.0
Bedroom 5
- Area: 182
- Dimensions: 14.0 x 13.0
Dining room
- Area: 165
- Dimensions: 15.0 x 11.0
Exercise room
- Area: 399
- Dimensions: 19.0 x 21.0
Family room
- Area: 216
- Dimensions: 18.0 x 12.0
Great room
- Area: 528
- Dimensions: 33.0 x 16.0
Kitchen
- Area: 162
- Dimensions: 18.0 x 9.0
Living room
- Area: 510
- Dimensions: 30.0 x 17.0
Office
- Area: 132
- Dimensions: 11.0 x 12.0
Heating
- Natural Gas, Forced Air
Appliances
- Included: Dryer, Washer, Stainless Steel Appliance(s), Refrigerator, Microwave, Gas Water Heater, Dishwasher
- Laundry: Main Level
Features
- Crown Molding, Tray Ceiling(s), Recessed Lighting, Kitchen Island, His and Hers Closets, Granite Counters
- Basement: Finished,Full
- Number of fireplaces: 2
- Fireplace features: Family Room, Living Room
Interior area
- Total structure area: 4,046
- Total interior livable area: 4,046 sqft
- Finished area above ground: 2,275
Property
Parking
- Total spaces: 2.5
- Parking features: Garage Faces Side
- Garage spaces: 2.5
Features
- Levels: One
- Patio & porch: Patio
- Exterior features: Private Yard
- Has spa: Yes
- Spa features: Bath
- Has view: Yes
- View description: Neighborhood
Lot
- Size: 0.38 Acres
- Features: Landscaped
Details
- Parcel number: 450731328011000027
- Special conditions: None
Construction
Type & style
- Home type: SingleFamily
- Property subtype: Single Family Residence
Condition
- New construction: No
- Year built: 1999
Utilities & green energy
- Electric: Other
- Sewer: Public Sewer
- Water: Public
Community & HOA
Community
- Subdivision: Cobblestones
HOA
- Has HOA: Yes
- Amenities included: Maintenance Grounds
- HOA fee: $240 annually
- HOA name: 1st American
- HOA phone: 219-464-3536
Location
- Region: Munster
Financial & listing details
- Price per square foot: $139/sqft
- Tax assessed value: $551,900
- Annual tax amount: $12,727
- Date on market: 8/19/2025
- Listing agreement: Exclusive Right To Sell
- Listing terms: Cash,Other,Conventional
Price history
| Date | Event | Price |
|---|---|---|
| 2/10/2026 | Sold | $563,000-1.7%$139/sqft |
Source:  NIRA as distributed by MLS GRID #826320 Report a problem NIRA as distributed by MLS GRID #826320 Report a problem | ||
| 1/2/2026 | Pending sale | $573,000$142/sqft |
Source: NIRA as distributed by MLS GRID #826320 Report a problem | ||
| 11/13/2025 | Price change | $573,000-1.2%$142/sqft |
Source: NIRA as distributed by MLS GRID #826320 Report a problem | ||
| 10/15/2025 | Listed for sale | $580,000$143/sqft |
Source: NIRA as distributed by MLS GRID #826320 Report a problem | ||
| 10/14/2025 | Pending sale | $580,000$143/sqft |
Source: NIRA as distributed by MLS GRID #826320 Report a problem | ||
| 9/22/2025 | Contingent | $580,000$143/sqft |
Source: NIRA as distributed by MLS GRID #826320 Report a problem | ||
| 8/19/2025 | Listed for sale | $580,000+13.7%$143/sqft |
Source: NIRA as distributed by MLS GRID #826320 Report a problem | ||
| 3/20/2023 | Listing removed | -- |
Source: Zillow Rentals Report a problem | ||
| 3/4/2023 | Listed for rent | $3,500$1/sqft |
Source: Zillow Rentals Report a problem | ||
| 11/19/2018 | Listing removed | $509,900$126/sqft |
Source: Prime Real Estate #10043187 Report a problem | ||
| 8/30/2018 | Price change | $509,900-4.7%$126/sqft |
Source: Prime Real Estate #440000 Report a problem | ||
| 8/3/2018 | Listed for sale | $534,900+42.6%$132/sqft |
Source: Prime Real Estate #440000 Report a problem | ||
| 6/25/2013 | Sold | $375,000-3.8%$93/sqft |
Source: NIRA as distributed by MLS GRID #327552 Report a problem | ||
| 5/3/2013 | Listed for sale | $389,900$96/sqft |
Source: Coldwell Banker Residential Brokerage - Schererville #327552 Report a problem | ||
Public tax history
| Year | Property taxes | Tax assessment |
|---|---|---|
| 2025 | $12,682 -3.7% | $551,900 +8% |
| 2024 | $13,176 +5.6% | $510,900 +0.5% |
| 2023 | $12,474 +6.4% | $508,500 +5.9% |
| 2022 | $11,726 +3.5% | $480,300 +6.8% |
| 2021 | $11,335 +6.5% | $449,900 +3.7% |
| 2020 | $10,640 +67.4% | $433,700 +3.8% |
| 2019 | $6,356 +0.8% | $418,000 +2.5% |
| 2018 | $6,306 -2.1% | $408,000 +1% |
| 2017 | $6,442 | $404,000 -0.5% |
| 2016 | $6,442 -4% | $406,100 -7.5% |
| 2014 | $6,712 +24.7% | $439,000 +21% |
| 2013 | $5,381 +3.6% | $362,900 +2.2% |
| 2012 | $5,196 -4.4% | $355,000 -2.3% |
| 2011 | $5,434 +5.7% | $363,400 |
| 2010 | $5,142 | $363,400 -9.7% |
| 2009 | -- | $402,300 |
Find assessor info on the county website
Neighborhood: 46321
Nearby homes
- $471,3003 bd2 ba1.9k sqft1115 Boxwood Dr, Munster, IN 46321Off Market
- $534,7004 bd2 ba2.1k sqft1124 Treadway Rd, Munster, IN 46321Off Market
- $586,5004 bd2 ba2.1k sqft10222 Treadway Rd, Munster, IN 46321Off Market
- $580,5003 bd3 ba3.1k sqft10216 Treadway Rd, Munster, IN 46321Off Market
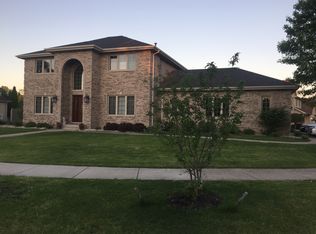
- $580,8004 bd2 ba3.5k sqft1118 Treadway Rd, Munster, IN 46321Off Market
- $588,0004 bd2 ba2.9k sqft1109 Boxwood Dr, Munster, IN 46321Off Market
- $651,7004 bd3 ba2.6k sqft1112 Treadway Rd, Munster, IN 46321Off Market
- $746,4004 bd2 ba2.6k sqft1126 Boxwood Dr, Munster, IN 46321Off Market
Nearby schools
GreatSchools rating
- 9/10Frank High Hammond Elementary SchoolGrades: PK-5Distance: 1.1 mi
- 9/10Wilbur Wright Middle SchoolGrades: 6-8Distance: 2.1 mi
- 10/10Munster High SchoolGrades: 9-12Distance: 1.9 mi
Schools provided by the listing agent
- Elementary: Frank H Hammond Elementary School
- Middle: Wilbur Wright Middle School
- High: Munster High School
Source: NIRA as distributed by MLS GRID. This data may not be complete. We recommend contacting the local school district to confirm school assignments for this home.
Get a cash offer in 3 minutes
Find out how much your home could sell for in as little as 3 minutes with a no-obligation cash offer.
Estimated market value
$573,600
Get a cash offer in 3 minutes
Find out how much your home could sell for in as little as 3 minutes with a no-obligation cash offer.
Estimated market value
$573,600
- Indiana
- Lake County
- Munster
- 46321
- 1121 Boxwood Dr
Nearby cities
Nearby zip codes
Other Munster Topics
