Skip main navigation
Sold for $430,000
  • $430,000

    1121 Bridle Ln, Henrico, VA 23229

    4beds
    1,401sqft
    Single Family Residence
    Built in 1953
    0.25 Acres Lot
    $442,000 Zestimate®
    $307/sqft
    $2,420 Estimated rent

    Home value

    $442,000

    $407,000 - $482,000

    $2,420/mo

    Zestimate® history
    Loading
    Loading...

    Owner options

    List your home for rent

    $2,420/mo

    Rent Zestimate®

    Find your next renter with Zillow Rental Manager. Plus, with online applications, you can quickly screen prospective tenants – for free.

    Learn more

    $2,420/mo

    Rent Zestimate®

    Refinance and save

    $2,572/mo

    Est. payment

    Refinancing to a lower rate could help reduce your monthly payments and save thousands over the life of the loan.

    See today's rates

    $2,572/mo

    Est. payment

    Explore your selling options

    Work with a Zillow partner agent

    Leverage their expertise and Zillow's premium Showcase listings to get your home seen by more buyers.

    Get started

    List with your own agent

    Get your home in front of millions of buyers by listing it on Zillow.

    Learn how to do it

    Sell it yourself

    Take full control of how buyers see your home on Zillow by listing For Sale by Owner (FSBO).

    List your home

    What's special

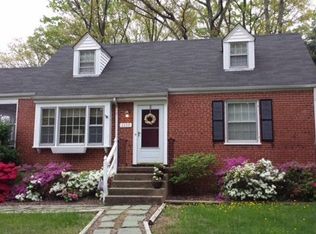
    Welcome to this highly sought-after all-brick Cape Cod-style home, offering a perfect blend of classic charm and modern updates. This spacious and well-maintained residence boasts 4 good sized bedrooms and 2 full bathrooms. Step into a bright and inviting living room, and enjoy the convenience of a large, versatile utility room. The renovated eat-in kitchen is a culinary delight, featuring a brand-new refrigerator (2025), oven/range/microwave (2021), dishwasher (2019), and a new garbage disposal (2024) — all designed for modern living. Key upgrades include a new roof (2024), enhanced insulation (2025), a new sump pump (2024), and a high-efficiency dehumidifier in the crawl space (2025) for optimal comfort and moisture control. The first-floor bathroom was refreshed in 2023 with a stylish new vanity and sink. A new storage shed (2024) provides ample space for tools and hobbies. The home also features an electric hot water heater (2020) and a reliable HVAC system, approximately 6 years old. This move-in-ready gem offers comfort, functionality, and peace of mind with its extensive list of thoughtful improvements.

    Zillow last checked:

    Listing updated:

    Listed by:

    R. Scott Shaheen 804-837-8500,

    Shaheen Ruth Martin & Fonville,

    Scott Ruth 804-337-3585,

    Shaheen Ruth Martin & Fonville

    Bought with:

    Janet Carroll, 0225067739

    Integrity Choice Realty

    Source: CVRMLS,MLS#: 2525819MLS LogoOriginating MLS: Central Virginia Regional MLS

    Facts & features

    Interior

    Bedrooms & bathrooms
    • Bedrooms: 4
    • Bathrooms: 2
    • Full bathrooms: 2
    Primary bedroom
    • Description: Wood Floors/Closet
    • Level: First
    • Dimensions: 12.3 x 11.2
    Bedroom 2
    • Description: Wood Floors/Closet
    • Level: First
    • Dimensions: 11.2 x 9.0
    Bedroom 3
    • Description: Carpet/Closet
    • Level: Second
    • Dimensions: 12.7 x 10.5
    Bedroom 4
    • Description: Carpet/Closet
    • Level: Second
    • Dimensions: 14.1 x 9.6
    Dining room
    • Description: Wood Floors
    • Level: First
    • Dimensions: 11.2 x 8.3
    Other
    • Description: Tub & Shower
    • Level: First
    Other
    • Description: Shower
    • Level: Second
    Kitchen
    • Description: Update/Granite
    • Level: First
    • Dimensions: 11.2 x 8.7
    Laundry
    • Description: Large utility area
    • Level: First
    • Dimensions: 11.4 x 7.4
    Living room
    • Description: Wood Floors
    • Level: First
    • Dimensions: 17.4 x 11.1
    Heating
    • Electric, Heat Pump
    Cooling
    • Central Air
    Appliances
    • Included: Dishwasher, Electric Cooking, Electric Water Heater, Disposal, Microwave, Range, Refrigerator
    Features
    • Bedroom on Main Level, Eat-in Kitchen, Granite Counters, Cable TV
    • Flooring: Carpet, Tile, Wood
    • Basement: Crawl Space
    • Attic: Access Only
    • Has fireplace: No
    Interior area
    • Total interior livable area: 1,401 sqft
    • Finished area above ground: 1,401
    • Finished area below ground: 0

    Property

    Parking
    • Parking features: Driveway, No Garage, Off Street, Unpaved
    • Has uncovered spaces: Yes
    Features
    • Levels: Two
    • Stories: 2
    • Patio & porch: Rear Porch, Patio
    • Exterior features: Unpaved Driveway
    • Pool features: None
    • Fencing: Back Yard,Wood,Fenced
    Lot
    • Size: 0.25 Acres
    • Features: Landscaped
    Details
    • Parcel number: 7557421109
    • Zoning description: R3

    Construction

    Type & style
    • Home type: SingleFamily
    • Architectural style: Cape Cod,Two Story
    • Property subtype: Single Family Residence
    Materials
    • Brick, Block, Drywall
    • Roof: Composition
    Condition
    • Resale
    • New construction: No
    • Year built: 1953

    Utilities & green energy

    • Sewer: Public Sewer
    • Water: Public

    Community & HOA

    Community
    • Subdivision: Beverly Hills
    Location
    • Region: Henrico

    Financial & listing details

    • Price per square foot: $307/sqft
    • Tax assessed value: $339,000
    • Annual tax amount: $2,813
    • Date on market: 1/16/2026
    • Ownership: Individuals
    • Ownership type: Sole Proprietor

    Price history

    DateEventPrice
    10/17/2025Sold$430,000+0%$307/sqft
    Source: CVRMLS #2525819 Report a problem
    9/29/2025Pending sale$429,950$307/sqft
    Source: CVRMLS #2525819 Report a problem
    9/24/2025Listed for sale$429,950+45.7%$307/sqft
    Source: CVRMLS #2525819 Report a problem
    8/4/2021Sold$295,000+52.1%$211/sqft
    Source: Public Record Report a problem
    6/22/2015Listing removed$1,450$1/sqft
    Source: Owner Report a problem
    6/13/2015Price change$1,450-1.7%$1/sqft
    Source: Owner Report a problem
    6/2/2015Listed for rent$1,475$1/sqft
    Source: Owner Report a problem
    1/1/2015Sold$194,000$138/sqft
    Source: Long & Foster Broker Feed #1413540_1 Report a problem
    7/28/2014Sold$194,000-9.2%$138/sqft
    Source: CVRMLS #1413540 Report a problem
    6/16/2006Sold$213,550+137.3%$152/sqft
    Source: Public Record Report a problem
    2/10/2006Sold$90,000$64/sqft
    Source: Public Record Report a problem

    Public tax history

    YearProperty taxesTax assessment
    2025$2,814 +9.9%$339,000 +12.5%
    2024$2,561 +2.9%$301,300 +2.9%
    2023$2,490 +7.8%$292,900 +7.8%
    2022$2,309 +9.8%$271,600 +12.4%
    2021$2,102 +11.5%$241,600 +7.8%
    2020$1,884 +2.8%$224,100 +3.5%
    2019$1,834 $216,600 +2.8%
    2018$1,834 +119.5%$210,800 +9.7%
    2017$836 -50%$192,100
    2016$1,671 +4.1%$192,100 +2%
    2015$1,605 $188,300 +2.1%
    2014$1,605 $184,500 +5.8%
    2013-- $174,400 -9.4%
    2012-- $192,400 -4.7%
    2011-- $201,900
    2010-- $201,900 -1.9%
    2009-- $205,900
    Find assessor info on the county website

    Neighborhood: Beverly Hills

    Nearby schools

    GreatSchools rating
    Schools provided by the listing agent
    • Elementary: Tuckahoe
    • Middle: Tuckahoe
    • High: Freeman

    Source: CVRMLS. This data may not be complete. We recommend contacting the local school district to confirm school assignments for this home.

    Get a cash offer in 3 minutes
    Find out how much your home could sell for in as little as 3 minutes with a no-obligation cash offer.
    Estimated market value
    $442,000
    Get a cash offer in 3 minutes
    Find out how much your home could sell for in as little as 3 minutes with a no-obligation cash offer.
    Estimated market value
    $442,000