30 NEW PAID SOLAR PANELS INCLUDED!
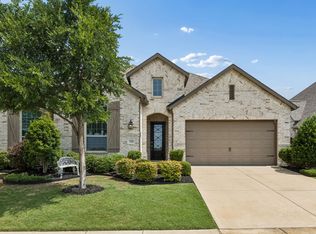
Welcome to this stunning **Highland Home** in the highly sought-after **Sandbrock Ranch** community of Aubrey! This thoughtfully designed **4-bedroom, 3-bath home** also features a **private study**, gameroom and **formal dining room**, offering the perfect blend of comfort, functionality, and style. Step inside to discover **8-foot doors** and beautiful **wood-look tile plank flooring** that flows through the main living areas. The open-concept layout is ideal for everyday living and entertaining, with a spacious living room centered around a **striking stone fireplace**. The chef’s kitchen is sure to impress with **white cabinetry, quartz countertops, and a large island with breakfast bar seating**. Enjoy premium features including **stainless steel appliances, gas cooktop, LG Smart Refrigerator, and under-cabinet lighting**, creating a bright and modern cooking space that opens seamlessly to the living area. The secluded primary suite offers a private retreat with an ensuite bathroom featuring dual sinks, a relaxing garden tub, separate shower, and a spacious walk-in closet. Three secondary bedrooms and two additional full bathrooms provide plenty of space for family and guests.
Retreat outdoors to the **extended covered patio**, perfect for relaxing or entertaining while enjoying views of the **greenbelt the home faces** for added privacy and natural scenery. The home also includes **owned solar panels**, providing energy efficiency and long-term savings. Located in the vibrant **Sandbrock Ranch** community, residents enjoy exceptional amenities including a **clubhouse, resort-style pool, scenic greenbelts, hike and bike trails, lake, park, playground, and dog park**—offering something for everyone. This beautiful home combines modern design, energy efficiency, and an unbeatable community lifestyle—don’t miss your opportunity to make it yours!...Move In Ready!
Sold
Price Unknown
1121 Bridle Path Dr, Aubrey, TX 76227
4beds
2,764sqft
Single Family Residence
Built in 2019
7,710 Square Feet Lot
$462,300 Zestimate®
$--/sqft
$2,931 Estimated rent
Home value
$462,300
$439,000 - $485,000
$2,931/mo
Zestimate® history
Owner options
List your home for rent
$2,931/mo
Rent Zestimate®
Find your next renter with Zillow Rental Manager. Plus, with online applications, you can quickly screen prospective tenants – for free.
$2,931/mo
Rent Zestimate®
Refinance and save
$242/mo
Est. payment
Refinancing to a lower rate could help reduce your monthly payments and save thousands over the life of the loan.
$242/mo
Est. payment
Explore your selling options
Work with a Zillow partner agent
Leverage their expertise and Zillow's premium Showcase listings to get your home seen by more buyers.
Get startedList with your own agent
Get your home in front of millions of buyers by listing it on Zillow.
Learn how to do itSell it yourself
Take full control of how buyers see your home on Zillow by listing For Sale by Owner (FSBO).
List your homeWhat's special
Striking stone fireplaceExtended covered patioFormal dining roomStainless steel appliancesWood-look tile plank flooringOwned solar panelsQuartz countertops
Zillow last checked:
Listing updated:
Listed by:
DeAndre Thomas 469-993-3121,
Local Pro Realty LLC 469-993-3121
Bought with:
Hema Gnanavel
LM Max Realty
Source: NTREIS,MLS#: 21196757
Facts & features
Interior
Bedrooms & bathrooms
- Bedrooms: 4
- Bathrooms: 3
- Full bathrooms: 3
Primary bedroom
- Features: Ceiling Fan(s), En Suite Bathroom, Walk-In Closet(s)
- Level: First
- Dimensions: 16 x 13
Bedroom
- Features: Ceiling Fan(s), Split Bedrooms
- Level: First
- Dimensions: 11 x 11
Bedroom
- Features: Ceiling Fan(s), Split Bedrooms, Walk-In Closet(s)
- Level: First
- Dimensions: 11 x 10
Bedroom
- Features: Ceiling Fan(s), Split Bedrooms
- Level: First
- Dimensions: 12 x 11
Primary bathroom
- Features: Dual Sinks, En Suite Bathroom, Garden Tub/Roman Tub, Separate Shower
- Level: First
- Dimensions: 1 x 1
Breakfast room nook
- Level: First
- Dimensions: 1 x 1
Dining room
- Level: First
- Dimensions: 15 x 10
Other
- Features: Dual Sinks
- Level: First
- Dimensions: 1 x 1
Other
- Level: First
- Dimensions: 1 x 1
Game room
- Features: Ceiling Fan(s)
- Level: First
- Dimensions: 14 x 11
Kitchen
- Features: Breakfast Bar, Kitchen Island, Stone Counters, Walk-In Pantry
- Level: First
- Dimensions: 16 x 12
Living room
- Features: Ceiling Fan(s), Fireplace
- Level: First
- Dimensions: 28 x 16
Office
- Level: First
- Dimensions: 13 x 10
Utility room
- Features: Utility Room
- Level: First
- Dimensions: 8 x 5
Heating
- Central, Natural Gas
Cooling
- Central Air, Ceiling Fan(s), Electric
Appliances
- Included: Convection Oven, Dishwasher, Electric Oven, Electric Water Heater, Gas Cooktop, Disposal, Microwave, Tankless Water Heater
- Laundry: Dryer Hookup, ElectricDryer Hookup, Laundry in Utility Room
Features
- Eat-in Kitchen, Granite Counters, High Speed Internet, Kitchen Island, Open Floorplan, Pantry, Cable TV, Walk-In Closet(s)
- Flooring: Carpet, Ceramic Tile
- Windows: Window Coverings
- Has basement: No
- Number of fireplaces: 1
- Fireplace features: Living Room, Stone
Interior area
- Total interior livable area: 2,764 sqft
Property
Parking
- Total spaces: 2
- Parking features: Driveway, Epoxy Flooring, Garage Faces Front, Garage, Garage Door Opener
- Attached garage spaces: 2
- Has uncovered spaces: Yes
Features
- Levels: One
- Stories: 1
- Patio & porch: Rear Porch, Covered
- Exterior features: Other, Rain Gutters
- Pool features: None, Community
- Fencing: Back Yard,Wood
Lot
- Size: 7,710 Square Feet
- Features: Back Yard, Interior Lot, Lawn, Landscaped, Subdivision, Sprinkler System, Few Trees
Details
- Parcel number: R728292
Construction
Type & style
- Home type: SingleFamily
- Architectural style: Traditional,Detached
- Property subtype: Single Family Residence
Materials
- Brick
- Foundation: Slab
- Roof: Composition,Shingle
Condition
- Year built: 2019
Utilities & green energy
- Utilities for property: Electricity Available, Natural Gas Available, Municipal Utilities, Sewer Available, Separate Meters, Water Available, Cable Available
Green energy
- Energy generation: Solar
Community & HOA
Community
- Features: Fitness Center, Fishing, Lake, Other, Playground, Park, Pool, Trails/Paths, Curbs, Sidewalks
- Security: Security System Owned, Security System, Carbon Monoxide Detector(s), Smoke Detector(s)
- Subdivision: Sandbrock Ranch Phas
HOA
- Has HOA: Yes
- Services included: All Facilities, Association Management
- HOA fee: $242 quarterly
- HOA name: CCMC
- HOA phone: 480-921-7500
Location
- Region: Aubrey
Financial & listing details
- Tax assessed value: $618,000
- Annual tax amount: $13,699
- Date on market: 3/5/2026
- Cumulative days on market: 110 days
- Listing terms: Cash,Conventional,FHA,VA Loan
- Electric utility on property: Yes
Price history
| Date | Event | Price |
|---|---|---|
| 4/24/2026 | Sold | -- |
Source: NTREIS #21196757 Report a problem | ||
| 4/21/2026 | Pending sale | $425,000$154/sqft |
Source: NTREIS #21196757 Report a problem | ||
| 4/3/2026 | Contingent | $425,000$154/sqft |
Source: NTREIS #21196757 Report a problem | ||
| 3/5/2026 | Listed for sale | $425,000-2.3%$154/sqft |
Source: NTREIS #21196757 Report a problem | ||
| 3/3/2026 | Listing removed | $435,000$157/sqft |
Source: NTREIS #21126239 Report a problem | ||
| 2/27/2026 | Price change | $435,000-0.9%$157/sqft |
Source: NTREIS #21126239 Report a problem | ||
| 1/19/2026 | Price change | $439,000-6.4%$159/sqft |
Source: NTREIS #21126239 Report a problem | ||
| 1/13/2026 | Price change | $469,000-5.3%$170/sqft |
Source: NTREIS #21126239 Report a problem | ||
| 12/31/2025 | Price change | $495,000-3.9%$179/sqft |
Source: NTREIS #21126239 Report a problem | ||
| 12/12/2025 | Listed for sale | $515,000$186/sqft |
Source: NTREIS #21126239 Report a problem | ||
Public tax history
| Year | Property taxes | Tax assessment |
|---|---|---|
| 2025 | $9,442 -5.4% | $588,500 +10% |
| 2024 | $9,983 -0.7% | $535,000 +0.3% |
| 2023 | $10,058 -13.5% | $533,421 +10% |
| 2022 | $11,622 +42.3% | $484,928 +23.3% |
| 2021 | $8,168 -16.3% | $393,445 +6.2% |
| 2020 | $9,756 +497.1% | $370,568 +284.5% |
| 2019 | $1,634 +104.5% | $96,377 +233.3% |
| 2018 | $799 | $28,913 |
Find assessor info on the county website
Neighborhood: 76227
Nearby homes
- $--4 bd3 ba2.3k sqft1125 Bridle Path Dr, Aubrey, TX 76227Sold
- $499,2003 bd2 ba2.8k sqft1117 Bridle Path Dr, Lake Dallas, TX 76227Off Market
- $458,6004 bd2 ba2k sqft1101 Bridle Path Dr, Lake Dallas, TX 76227Off Market
- $509,1004 bd3 ba2.7k sqft1209 Bridle Path Dr, Aubrey, TX 76227Off Market

- $539,9004 bd3 ba3.1k sqft1213 Bridle Path Dr, Lake Dallas, TX 76227Off Market
- $471,4004 bd3 ba2.5k sqft1205 Bridle Path Dr, Aubrey, TX 76227Off Market
- $57,8267,710 sqft1201 Bridle Path Dr, Lake Dallas, TX 76227Off Market
- $57,8267,710 sqft1209 Bridle Path Dr, Lake Dallas, TX 76227Off Market
Nearby schools
GreatSchools rating
- 6/10SANDBROCK RANCHGrades: PK-5Distance: 0.4 mi
- 6/10Pat Hagan Cheek Middle SchoolGrades: 6-8Distance: 1.9 mi
- 4/10Ray E Braswell High SchoolGrades: 9-12Distance: 3.1 mi
Schools provided by the listing agent
- Elementary: Union Park
- Middle: Rodriguez
- High: Ray Braswell
- District: Denton ISD
Source: NTREIS. This data may not be complete. We recommend contacting the local school district to confirm school assignments for this home.
Get a cash offer in 3 minutes
Find out how much your home could sell for in as little as 3 minutes with a no-obligation cash offer.
Estimated market value
$462,300
Get a cash offer in 3 minutes
Find out how much your home could sell for in as little as 3 minutes with a no-obligation cash offer.
Estimated market value
$462,300
- Texas
- Denton County
- Aubrey
- 76227
- 1121 Bridle Path Dr
