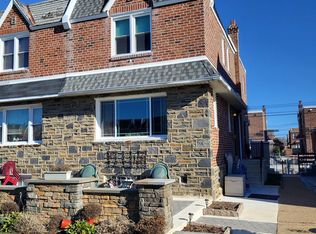
Discover a home where thoughtful design meets everyday practicality, offering three bedrooms, two and a half bathrooms, and roughly 1,420 square feet of comfortable living. Priced to catch attention without stretching your budget, this residence proves that quality and value can share the same address. Inside, a modern kitchen anchors the main level, ready for weeknight dinners or ambitious weekend cooking projects. Solid construction is evident throughout, from sturdy bones to well-kept finishes that promise years of easy living. Downstairs, the basement waits for whatever you dream up—home gym, media lounge, or a cleverly organized storage haven. Just outside is a private deck, ideal for morning coffee or evening gatherings under the stars. Green thumbs will appreciate the vegetable garden space, where fresh tomatoes and herbs are only a growing season away. Add convenient parking to the mix, and daily errands lose their usual headache. The location offers accessibility to schools, with Northeast High School and Solis-Cohen Elementary both within easy reach. The nearby Visual Arts park is a short distance away, while ACME Markets keeps the pantry stocked just minutes away. Commuters benefit from public transportation options, including the Cheltenham train station a short hop from your door. This is a property that balances comfort, function, and location in one tidy package. Whether you're planting roots or planting vegetables, opportunity is knocking. Schedule your showing today and imagine the possibilities waiting inside these welcoming walls.
Sold for $350,500
Zillow last checked:
Listing updated:
Bought with:
Glory Morales, RS343118
Giraldo Real Estate Group
Source: Bright MLS,MLS#: PAPH2643656
Price history
| Date | Event | Price |
|---|---|---|
| 10/5/2026 | Sold | $350,500+0.2%$248/sqft |
Source:  Bright MLS #PAPH2643656 Report a problem Bright MLS #PAPH2643656 Report a problem | ||
| 7/11/2026 | Contingent | $349,900$248/sqft |
Source: Bright MLS #PAPH2643656 Report a problem | ||
| 7/2/2026 | Listed for sale | $349,900+179.9%$248/sqft |
Source: Bright MLS #PAPH2643656 Report a problem | ||
| 11/8/2003 | Sold | $125,000+26.4%$89/sqft |
Source: Public Record Report a problem | ||
| 12/5/2001 | Sold | $98,900+13.7%$70/sqft |
Source: Public Record Report a problem | ||
| 9/11/1996 | Sold | $87,000$62/sqft |
Source: Public Record Report a problem | ||
Nearby homes
Get a cash offer in 3 minutes
Find out how much your home could sell for in as little as 3 minutes with a no-obligation cash offer.
Estimated market value
$349,800
