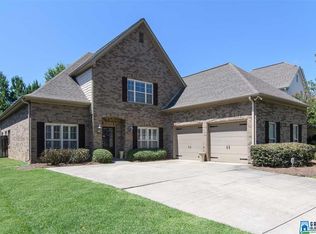
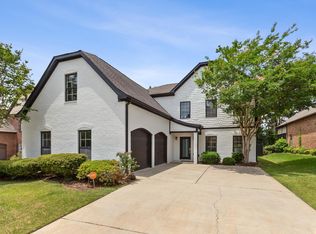
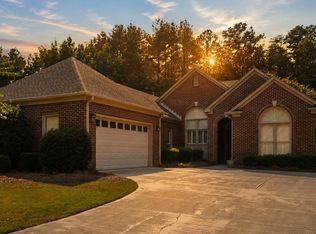
Step into this beautiful residence to discover the perfect blend of comfort, convenience, and exceptional value. With three bedrooms all on one level, this thoughtfully designed floor plan offers easy everyday living with plenty of room for family and friends. As an added bonus, there is a spacious room on the second level, perfect for a home office, play room, or additional living space. The formal dining room is perfect for entertaining and the backyard is flat and fenced for morning coffee and bird watching. Other features you will appreciate include the storm shelter in the two car garage, new carpeting and fresh new neutral colors. An advantage to owning this one is the low county taxes! Community clubhouse, playground and pool too! Whether you are looking for space to entertain, room to grow, or the convenience of having all bedrooms on one level, this home checks all the boxes! Professional photos coming soon. Open House on Sunday, August 2 from 2-4!
For sale
$479,900
1121 Bristol Way, Birmingham, AL 35242
3beds
2,465sqft
Single Family Residence
Built in 2007
8,712 Square Feet Lot
$471,800 Zestimate®
$195/sqft
$55/mo HOA
What's special
- 44 days
- 886
- 31
Likely to sell faster than
Zillow last checked:
Listing updated:
Listed by:
Michelle Creamer CELL:2059998164,
ARC Realty Vestavia-Liberty Pk
Source: GALMLS,MLS#: 21459557
Facts & features
Interior
Bedrooms & bathrooms
- Bedrooms: 3
- Bathrooms: 2
- Full bathrooms: 2
Rooms
- Room types: Bedroom, Den/Family (ROOM), Dining Room, Bathroom, Great Room, Kitchen, Master Bathroom, Master Bedroom
Primary bedroom
- Level: First
Bedroom 1
- Level: First
Bedroom 2
- Level: First
Primary bathroom
- Level: First
Bathroom 1
- Level: First
Dining room
- Level: First
Family room
- Level: Second
Kitchen
- Features: Stone Counters, Breakfast Bar, Eat-in Kitchen, Pantry
- Level: First
Basement
- Area: 0
Heating
- Central
Cooling
- Central Air, Ceiling Fan(s)
Appliances
- Included: Electric Cooktop, Dishwasher, Disposal, Microwave, Gas Water Heater
- Laundry: Electric Dryer Hookup, Washer Hookup, Main Level, Laundry Room, Yes
Features
- Recessed Lighting, Smooth Ceilings, Tray Ceiling(s), Separate Shower, Double Vanity, Split Bedrooms, Tub/Shower Combo, Walk-In Closet(s)
- Flooring: Carpet, Hardwood, Tile
- Attic: Pull Down Stairs,Walk-In,Yes
- Number of fireplaces: 1
- Fireplace features: Masonry, Ventless, Gas Log, Great Room, Gas
Interior area
- Total interior livable area: 2,465 sqft
- Finished area above ground: 2,465
- Finished area below ground: 0
Video & virtual tour
Property
Parking
- Total spaces: 2
- Parking features: Attached, Driveway, Parking (MLVL), Garage Faces Side
- Attached garage spaces: 2
- Has uncovered spaces: Yes
Features
- Levels: One and One Half
- Stories: 1.5
- Patio & porch: Covered, Patio
- Exterior features: Sprinkler System
- Pool features: In Ground, Fenced, Community
- Has spa: Yes
- Spa features: Bath
- Fencing: Fenced
- Has view: Yes
- View description: None
- Waterfront features: No
Lot
- Size: 8,712 Square Feet
- Features: Interior Lot, Subdivision
Details
- Additional structures: Storm Shelter-Private
- Parcel number: 2700181000092.000
- Special conditions: N/A
Construction
Type & style
- Home type: SingleFamily
- Property subtype: Single Family Residence
Materials
- Brick
- Foundation: Slab
Condition
- Year built: 2007
Utilities & green energy
- Water: Public
- Utilities for property: Sewer Connected, Underground Utilities
Green energy
- Energy efficient items: Ridge Vent
Community & HOA
Community
- Features: Clubhouse, Sidewalks, Street Lights, Curbs
- Security: Security System
- Subdivision: Cotswolds
HOA
- Has HOA: Yes
- Amenities included: Management, Recreation Facilities
- Services included: Maintenance Grounds, Reserve for Improvements, Utilities for Comm Areas
- HOA fee: $660 annually
Location
- Region: Birmingham
Financial & listing details
- Price per square foot: $195/sqft
- Tax assessed value: $447,600
- Annual tax amount: $2,189
- Price range: $479.9K - $479.9K
- Date on market: 7/19/2026
- Road surface type: Paved
Estimated market value
$471,800
$448,000 - $495,000
$2,733/mo
Price history
| Date | Event | Price |
|---|---|---|
| 8/27/2026 | Listed for sale | $479,900$195/sqft |
Source:  GALMLS #21459557 Report a problem GALMLS #21459557 Report a problem | ||
| 8/7/2026 | Contingent | $479,900$195/sqft |
Source: GALMLS #21459557 Report a problem | ||
| 7/28/2026 | Listed for sale | $479,900+67.8%$195/sqft |
Source: GALMLS #21459557 Report a problem | ||
| 10/3/2017 | Sold | $286,000-4.6%$116/sqft |
Source: Public Record Report a problem | ||
| 8/29/2017 | Pending sale | $299,900$122/sqft |
Source: RealtySouth #778957 Report a problem | ||
| 7/16/2017 | Listed for sale | $299,900$122/sqft |
Source: RealtySouth-Inverness Office #778957 Report a problem | ||
| 4/24/2017 | Listing removed | $299,900$122/sqft |
Source: RealtySouth #778957 Report a problem | ||
| 4/10/2017 | Listed for sale | $299,900+6.1%$122/sqft |
Source: RealtySouth #778957 Report a problem | ||
| 2/26/2008 | Sold | $282,645$115/sqft |
Source: Public Record Report a problem | ||
Public tax history
| Year | Property taxes | Tax assessment |
|---|---|---|
| 2025 | $2,189 +0.3% | $44,760 +0.3% |
| 2024 | $2,183 +14.5% | $44,640 +14.1% |
| 2023 | $1,907 +14.9% | $39,120 +14.5% |
| 2022 | $1,659 +2.7% | $34,180 +2.6% |
| 2021 | $1,615 +8.8% | $33,300 +8.5% |
| 2020 | $1,484 | $30,680 |
| 2019 | $1,484 +6.3% | $30,680 +6.1% |
| 2018 | $1,396 +4.5% | $28,920 +4.3% |
| 2017 | $1,336 +6.5% | $27,720 +6.2% |
| 2016 | $1,255 | $26,100 |
| 2015 | $1,255 -5% | $26,100 -2.3% |
| 2014 | $1,321 +2.5% | $26,720 -2.2% |
| 2013 | $1,289 | $27,320 +6.2% |
| 2012 | $1,289 -1.4% | $25,730 -1.4% |
| 2011 | $1,308 -5.4% | $26,100 -5.4% |
| 2010 | $1,383 | $27,600 |
| 2009 | $1,383 | $27,600 |
Find assessor info on the county website
Monthly payment
Est. payment
Payment breakdown
Explore the cost of this home by adjusting the details. Changes won't be saved.Climate risks
Neighborhood: 35242
Nearby schools
Schools provided by the listing agent
- Elementary: Grantswood
- Middle: Irondale
- High: Shades Valley
Source: GALMLS. This data may not be complete. We recommend contacting the local school district to confirm school assignments for this home.


Similar homes
- $395,0003 bd2 ba1.8k sqft5801 Deer Foot Cv, Birmingham, AL 35242For Sale
 MLS ID #21462051, Cindy Mangos, RealtySouth-Inverness Office. GALMLS
 - $589,9004 bd3 ba2.6k sqft1124 Haven Rd, Birmingham, AL 35242For Sale
 MLS ID #21461454, Linda Burns, Keller Williams. GALMLS
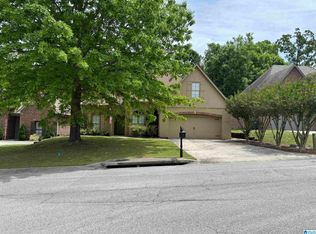
 - $460,0003 bd2 ba1.7k sqft3544 Crossings Cir, Birmingham, AL 35242For Sale
 MLS ID #21463095, Matt Scallions, LIST Birmingham. GALMLS
 - $405,9003 bd2 ba2k sqftSpectrum, Birmingham, AL 35242For Sale
 MLS ID #21451646, Paula Sullivan, Canterbury Realty Group, LLC. GALMLS
 - $476,0005 bd3 ba2.3k sqft3771 Bainbridge Trace Dr, Birmingham, AL 35210For SaleMLS ID #21461972, Carmen Cajilig-Burns, Sold South Realty. GALMLS
- $459,0003 bd3 ba3.3k sqft6467 Cromer Cir, Leeds, AL 35094For SaleMLS ID #21463092, Cathy Rogoff, ARC Realty Vestavia. GALMLS
- $480,0004 bd3 ba2.6k sqft629 Emerald Trce, Chelsea, AL 35043For SaleMLS ID #21458179, Michelle Dickey, Keller Williams. GALMLS
- $359,9003 bd4 ba2.4k sqftAtt, Spectrum, Birmingham, AL 35242For SaleMLS ID #21461259, Arthur Bice, Art Bice Realty, Inc.. GALMLS
- $459,9004 bd3 ba2.6k sqft310 Deer Ridge Ln, Chelsea, AL 35043For SaleMLS ID #21461989, Caprina Harris, Alabama Realty Brokers III. GALMLS
- $387,9003 bd3 ba3.6k sqft2088 Eagle Ridge Dr, Birmingham, AL 35242For SaleMLS ID #21460676, Kayce Jones, Lake Homes Realty LLC. GALMLS
- $450,0005 bd4 ba2.5k sqftSpectrum And Others, Leeds, AL 35094For SaleMLS ID #21460698, Debbie Hagan, Keller Williams. GALMLS
- $489,0004 bd3 ba3k sqftAt&t, Birmingham, AL 35216For SaleMLS ID #21462247, Cameron Reynolds, ARC Realty Vestavia. GALMLS
