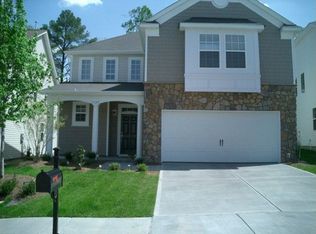
Welcome home to this beautifully updated residence nestled on a quiet cul-de-sac in one of Cary's most sought-after communities. Offering 4 bedrooms and 3 full bathrooms, this move-in-ready home blends thoughtful upgrades, flexible living spaces, and an unbeatable location. The heart of the home features a bright, welcoming kitchen with granite countertops, stainless steel appliances, and plenty of space for everyday living and entertaining. Luxury vinyl flooring flows throughout the first floor, complemented by abundant windows and natural light that create a warm, airy feel throughout the home. A first-floor bedroom and full bath provide ideal flexibility for guests, a home office, or multi-generational living. Upstairs, the spacious primary suite serves as a true retreat with cathedral ceilings, a huge walk-in closet, and a spa-inspired en-suite bathroom featuring dual vanity, walk-in shower, and soaking tub. The bonus room/loft offers endless possibilities - perfect for a media room, playroom, home gym, or office. Recent major updates add peace of mind, including a new HVAC system in 2024 and roof replaced in 2021. Located in a vibrant, amenity-rich neighborhood with top-rated schools, just 2 blocks away is the amazing resort-style pool, clubhouse, fitness center, playground, and access to scenic greenways, ideal for an active and connected lifestyle. The location truly shines with convenient access to nearby shopping, dining, and everyday essentials, all while maintaining the privacy and charm of cul-de-sac living. Whether you're relaxing at home, enjoying the neighborhood amenities, or exploring everything Cary has to offer, this home delivers the perfect balance of comfort, convenience, and community. A rare opportunity to own in one of the area's most desirable neighborhoods - this is one you won't want to miss!
Sold for $689,000
Zillow last checked:
Listing updated:
Bought with:
Karl Stromberg, 310370
DASH Carolina
Source: Doorify MLS,MLS#: 10141467
Price history
| Date | Event | Price |
|---|---|---|
| 3/2/2026 | Sold | $689,000-0.9%$217/sqft |
Source:  Doorify MLS #10141467 Report a problem Doorify MLS #10141467 Report a problem | ||
| 1/22/2026 | Pending sale | $695,000$219/sqft |
Source: Doorify MLS #10141467 Report a problem | ||
| 1/16/2026 | Listed for sale | $695,000-0.1%$219/sqft |
Source: Doorify MLS #10141467 Report a problem | ||
| 10/22/2025 | Listing removed | $695,900$220/sqft |
Source: Doorify MLS #10105329 Report a problem | ||
| 10/14/2025 | Price change | $695,900-5.3%$220/sqft |
Source: Doorify MLS #10105329 Report a problem | ||
| 9/18/2025 | Price change | $735,000-2%$232/sqft |
Source: Doorify MLS #10105329 Report a problem | ||
| 8/29/2025 | Price change | $750,000-3.2%$237/sqft |
Source: Doorify MLS #10105329 Report a problem | ||
| 8/13/2025 | Price change | $775,000-3.1%$245/sqft |
Source: Doorify MLS #10105329 Report a problem | ||
| 7/28/2025 | Price change | $799,500-3.1%$252/sqft |
Source: Doorify MLS #10105329 Report a problem | ||
| 6/27/2025 | Listed for sale | $825,000+124.2%$260/sqft |
Source: Doorify MLS #10105329 Report a problem | ||
| 1/16/2020 | Sold | $368,000-1.6%$116/sqft |
Source: Public Record Report a problem | ||
| 3/15/2018 | Listing removed | $1,850$1/sqft |
Source: Universal Realty #2158658 Report a problem | ||
| 3/13/2018 | Listing removed | $373,900$118/sqft |
Source: Universal Realty #2165107 Report a problem | ||
| 3/10/2018 | Listed for sale | $373,900$118/sqft |
Source: Universal Realty #2165107 Report a problem | ||
| 3/2/2018 | Pending sale | $373,900$118/sqft |
Source: Universal Realty #2165107 Report a problem | ||
| 2/9/2018 | Price change | $373,900-0.3%$118/sqft |
Source: Universal Realty #2165107 Report a problem | ||
| 2/6/2018 | Listed for rent | $1,850$1/sqft |
Source: Universal Realty #2158658 Report a problem | ||
| 9/30/2017 | Price change | $374,900-2.6%$118/sqft |
Source: ERA Pacesetters Realty #2145184 Report a problem | ||
| 8/26/2017 | Price change | $384,900-3.8%$121/sqft |
Source: ERA Pacesetters Realty #2145184 Report a problem | ||
| 8/20/2017 | Listed for sale | $399,900+38.6%$126/sqft |
Source: ERA Pacesetters Realty #2145184 Report a problem | ||
| 8/1/2014 | Listing removed | $1,850$1/sqft |
Source: Universal Realty #1960305 Report a problem | ||
| 7/25/2014 | Price change | $1,850-2.4%$1/sqft |
Source: Universal Realty #1960305 Report a problem | ||
| 7/17/2014 | Price change | $1,895+2.4%$1/sqft |
Source: Universal Realty #1960305 Report a problem | ||
| 4/14/2014 | Listed for rent | $1,850$1/sqft |
Source: Universal Realty #1942378 Report a problem | ||
| 7/20/2006 | Sold | $288,500$91/sqft |
Source: Public Record Report a problem | ||

Get a cash offer in 3 minutes
Find out how much your home could sell for in as little as 3 minutes with a no-obligation cash offer.
Estimated market value
$671,100
