*PRICED SIGNIFICANTLY BELOW MARKET COMPS!*Step into elegance at 1121 Burnett Drive, where comfort meets sophistication in this beautifully maintained home boasting a 2024 Roof, 2024 Water Heaters, and a 2024 Fence. Gleaming hardwood floors grace the main level, setting the tone for a thoughtfully designed interior. The stylish kitchen is a standout, offering abundant storage, a large central island, stainless steel appliances, DOUBLE OVENS, and a CUSTOM WALK-IN PANTRY with built-ins—tailor-made for organization and style. UPDATED Laundry room with sink and Storage Cabinets. Enjoy peaceful productivity in the PRIVATE DOWNSTAIRS STUDY with GREENBELT VIEWS. Step outside to your custom outdoor oasis, perfect for entertaining or unwinding. The professionally landscaped yard features an oversized extended patio, a built-in grill, concrete seat bench and a covered lounge area, blending indoor and outdoor living seamlessly. Upstairs, the home continues to impress with a spacious game room and a dedicated MEDIA ROOM, ideal for movie nights and family fun. Boasting INSULATED garage doors, KOBALT storage cabinets, EPOXY flooring, and WHOLE HOUSE SURGE PROTECTOR, the garage is equally well-appointed. Located just around the corner from the neighborhood pool and playground, this home combines luxury finishes, smart design, and a prime location into one exceptional opportunity. Lantana residents enjoy access to top-rated schools, scenic walking trails, resort-style pools, basketball courts, new pickleball courts, amenity centers, and more. Don’t miss your chance to make 1121 Burnett Drive your forever home!
Sold
Price Unknown
1121 Burnett Dr, Argyle, TX 76226
4beds
3,595sqft
Single Family Residence
Built in 2007
6,882 Square Feet Lot
$608,400 Zestimate®
$--/sqft
$4,061 Estimated rent
Home value
$608,400
$572,000 - $645,000
$4,061/mo
Zestimate® history
Owner options
List your home for rent
$4,061/mo
Rent Zestimate®
Find your next renter with Zillow Rental Manager. Plus, with online applications, you can quickly screen prospective tenants – for free.
$4,061/mo
Rent Zestimate®
Refinance and save
$121/mo
Est. payment
Refinancing to a lower rate could help reduce your monthly payments and save thousands over the life of the loan.
$121/mo
Est. payment
Explore your selling options
Work with a Zillow partner agent
Leverage their expertise and Zillow's premium Showcase listings to get your home seen by more buyers.
Get startedList with your own agent
Get your home in front of millions of buyers by listing it on Zillow.
Learn how to do itSell it yourself
Take full control of how buyers see your home on Zillow by listing For Sale by Owner (FSBO).
List your homeWhat's special
Gleaming hardwood floorsBuilt-in grillProfessionally landscaped yardInsulated garage doorsOversized extended patioStainless steel appliancesCovered lounge area
Zillow last checked:
Listing updated:
Listed by:
Stephanie Seay 0546721 214-636-8485,
Keller Williams Realty-FM 972-874-1905
Bought with:
Donna Lockwood, 0684984
Redfin Corporation
Source: NTREIS,MLS#: 21015487
Facts & features
Interior
Bedrooms & bathrooms
- Bedrooms: 4
- Bathrooms: 4
- Full bathrooms: 3
- 1/2 bathrooms: 1
Primary bedroom
- Features: En Suite Bathroom, Jetted Tub, Separate Shower, Walk-In Closet(s)
- Level: First
- Dimensions: 19 x 17
Bedroom
- Features: Walk-In Closet(s)
- Level: Second
- Dimensions: 12 x 11
Bedroom
- Features: Walk-In Closet(s)
- Level: Second
- Dimensions: 12 x 11
Bedroom
- Features: Walk-In Closet(s)
- Level: Second
- Dimensions: 12 x 11
Breakfast room nook
- Level: First
- Dimensions: 12 x 11
Dining room
- Level: First
- Dimensions: 15 x 12
Game room
- Level: Second
- Dimensions: 19 x 17
Kitchen
- Features: Breakfast Bar, Built-in Features, Butler's Pantry, Eat-in Kitchen, Granite Counters, Kitchen Island, Walk-In Pantry
- Level: First
- Dimensions: 23 x 12
Living room
- Level: First
- Dimensions: 18 x 18
Media room
- Level: Second
- Dimensions: 19 x 14
Office
- Level: First
- Dimensions: 15 x 12
Utility room
- Features: Utility Room
- Level: First
- Dimensions: 9 x 6
Heating
- Central, Natural Gas, Zoned
Cooling
- Central Air, Ceiling Fan(s), Electric, Zoned
Appliances
- Included: Double Oven, Dishwasher, Electric Oven, Gas Cooktop, Disposal, Gas Water Heater, Microwave
- Laundry: Dryer Hookup, Laundry in Utility Room
Features
- Decorative/Designer Lighting Fixtures, Eat-in Kitchen, High Speed Internet, Cable TV, Walk-In Closet(s)
- Flooring: Carpet, Ceramic Tile, Wood
- Windows: Window Coverings
- Has basement: No
- Number of fireplaces: 1
- Fireplace features: Gas Starter, Stone
Interior area
- Total interior livable area: 3,595 sqft
Property
Parking
- Total spaces: 2
- Parking features: Epoxy Flooring, Garage, Garage Door Opener, Garage Faces Side
- Attached garage spaces: 2
Features
- Levels: Two
- Stories: 2
- Patio & porch: Covered, Patio
- Exterior features: Outdoor Grill, Rain Gutters
- Pool features: None, Community
- Fencing: Wood
Lot
- Size: 6,882 Square Feet
- Features: Landscaped, Subdivision, Sprinkler System
Details
- Parcel number: R263576
Construction
Type & style
- Home type: SingleFamily
- Architectural style: Traditional,Detached
- Property subtype: Single Family Residence
Materials
- Brick
- Foundation: Slab
- Roof: Composition
Condition
- Year built: 2007
Utilities & green energy
- Utilities for property: Municipal Utilities, Sewer Available, Underground Utilities, Water Available, Cable Available
Green energy
- Energy efficient items: Appliances, Windows
Community & HOA
Community
- Features: Clubhouse, Fitness Center, Other, Pickleball, Pool, Tennis Court(s), Trails/Paths, Curbs, Sidewalks
- Security: Security System, Fire Alarm, Smoke Detector(s)
- Subdivision: Heritage Lantana Ph 2
HOA
- Has HOA: Yes
- Amenities included: Maintenance Front Yard
- Services included: Association Management, Maintenance Grounds
- HOA fee: $121 monthly
- HOA name: Insight Association Mgmt
- HOA phone: 940-728-1660
Location
- Region: Argyle
Financial & listing details
- Tax assessed value: $682,835
- Annual tax amount: $12,083
- Date on market: 8/17/2025
- Cumulative days on market: 27 days
- Exclusions: Primary Bedroom Drapes, Sonos Sound Bar, All TVs, Receivers and Subwoofers
Price history
| Date | Event | Price |
|---|---|---|
| 10/16/2025 | Sold | -- |
Source: NTREIS #21015487 Report a problem | ||
| 9/22/2025 | Pending sale | $619,900$172/sqft |
Source: NTREIS #21015487 Report a problem | ||
| 9/15/2025 | Contingent | $619,900$172/sqft |
Source: NTREIS #21015487 Report a problem | ||
| 9/5/2025 | Price change | $619,900-1.6%$172/sqft |
Source: NTREIS #21015487 Report a problem | ||
| 8/27/2025 | Price change | $630,000-2.3%$175/sqft |
Source: NTREIS #21015487 Report a problem | ||
| 8/17/2025 | Listed for sale | $645,000+90.3%$179/sqft |
Source: NTREIS #21015487 Report a problem | ||
| 5/30/2013 | Sold | -- |
Source: Agent Provided Report a problem | ||
| 4/2/2013 | Listed for sale | $339,000-1.2%$94/sqft |
Source: Sackborn Corp, LLC #11926798 Report a problem | ||
| 5/24/2011 | Listing removed | $343,223$95/sqft |
Source: Keller Williams METRO NORTH #11564950 Report a problem | ||
| 3/25/2011 | Listed for sale | $343,223$95/sqft |
Source: Keller Williams METRO NORTH #11564950 Report a problem | ||
Public tax history
| Year | Property taxes | Tax assessment |
|---|---|---|
| 2025 | $12,112 +5.3% | $644,204 +10% |
| 2024 | $11,500 +18.6% | $585,640 +10% |
| 2023 | $9,693 -8.4% | $532,400 +10% |
| 2022 | $10,586 +14.3% | $484,000 +8.2% |
| 2021 | $9,265 -7.6% | $447,421 +5.8% |
| 2020 | $10,024 -2.9% | $423,000 +0.7% |
| 2019 | $10,323 -6.3% | $420,000 +0% |
| 2018 | $11,017 +10.6% | $419,852 +7.7% |
| 2017 | $9,960 | $390,000 +5.1% |
| 2016 | $9,960 +8.4% | $370,987 +5.9% |
| 2015 | $9,190 | $350,352 +4.6% |
| 2014 | $9,190 | $335,020 +9.7% |
| 2013 | $9,190 | $305,507 -0.8% |
| 2012 | -- | $307,955 +2.4% |
| 2011 | -- | $300,708 -9.2% |
| 2010 | -- | $331,328 -1.9% |
| 2009 | -- | $337,748 +793.9% |
| 2007 | $1,132 -5.5% | $37,785 -1.9% |
| 2006 | $1,198 | $38,500 -44.6% |
| 2004 | -- | $69,465 |
Find assessor info on the county website
Neighborhood: Lantana
Nearby homes
- $654,7024 bd4 ba3.5k sqft1125 Burnett Dr, Argyle, TX 76226Off Market

- $599,4003 bd2 ba3.4k sqft1117 Burnett Dr, Argyle, TX 76226Off Market
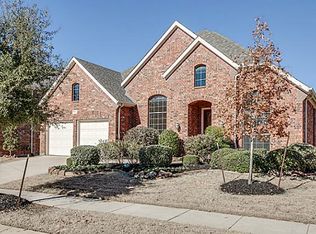
- $535,0004 bd3 ba2.8k sqft1124 Wilson Dr, Argyle, TX 76226For Sale

- $611,3004 bd4 ba3.6k sqft1129 Burnett Dr, Argyle, TX 76226Off Market
- $487,1004 bd3 ba2.8k sqft1120 Wilson Dr, Argyle, TX 76226Off Market
- $604,2004 bd4 ba3.4k sqft1113 Burnett Dr, Argyle, TX 76226Off Market
- $524,0004 bd3 ba2.8k sqft1128 Wilson Dr, Argyle, TX 76226For Sale
- $580,1004 bd3 ba2.9k sqft1116 Wilson Dr, Argyle, TX 76226Off Market
Nearby schools
GreatSchools rating
- 9/10Blanton Elementary SchoolGrades: PK-5Distance: 0.7 mi
- 9/10Harpool Middle SchoolGrades: 6-8Distance: 0.8 mi
- 7/10Guyer High SchoolGrades: 9-12Distance: 2.3 mi
Schools provided by the listing agent
- Elementary: Annie Webb Blanton
- Middle: Tom Harpool
- High: Guyer
- District: Denton ISD
Source: NTREIS. This data may not be complete. We recommend contacting the local school district to confirm school assignments for this home.
Get a cash offer in 3 minutes
Find out how much your home could sell for in as little as 3 minutes with a no-obligation cash offer.
Estimated market value
$608,400
Get a cash offer in 3 minutes
Find out how much your home could sell for in as little as 3 minutes with a no-obligation cash offer.
Estimated market value
$608,400
- Texas
- Denton County
- Argyle
- 76226
- Lantana
- 1121 Burnett Dr
Nearby cities
Nearby neighborhoods
Nearby zip codes
Other Argyle Topics
