Skip main navigation
Off market
  • $422,800

    1121 Camellia Ridge Dr, Pelham, AL 35124

    3beds
    2,032sqft
    Single Family Residence
    Built in ----
    -- sqft lot
    $422,800 Zestimate®
    $208/sqft
    $2,369 Estimated rent

    Home value

    $422,800

    $397,000 - $448,000

    $2,369/mo

    Zestimate® history
    Loading
    Loading...

    Owner options

    List your home for rent

    $2,369/mo

    Rent Zestimate®

    Find your next renter with Zillow Rental Manager. Plus, with online applications, you can quickly screen prospective tenants – for free.

    Learn more

    $2,369/mo

    Rent Zestimate®

    Refinance and save

    $2,676/mo

    Est. payment

    Refinancing to a lower rate could help reduce your monthly payments and save thousands over the life of the loan.

    See today's rates

    $2,676/mo

    Est. payment

    Explore your selling options

    Work with a Zillow partner agent

    Leverage their expertise and Zillow's premium Showcase listings to get your home seen by more buyers.

    Get started

    List with your own agent

    Get your home in front of millions of buyers by listing it on Zillow.

    Learn how to do it

    Sell it yourself

    Take full control of how buyers see your home on Zillow by listing For Sale by Owner (FSBO).

    List your home

    What's special

    Main level garage parkingPleasant private covered deckLarge islandSoaking tubLarge vanityOversized walk-in closetMagnificent master suite

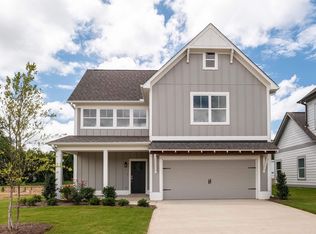
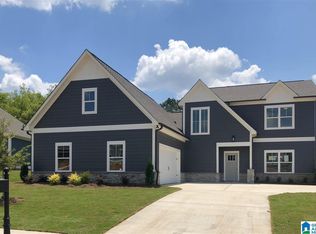
    1121 Camellia Ridge Dr Pelham AL 35124 Nestled in the beautiful town of Pelham, just a five minutes drive from Interstates 65 and 31, rests the graceful neighborhood of Camellia Ridge. A gem in its own right, Camellia Ridge stands out for its unique location that offers breathtaking views, making it an embodiment of serenity and natural beauty. From picturesque sunrises to mesmerizing sunsets, every moment here is a spectacle to behold. Onto the architectural features of Camellia Ridge, particular mention must be made of the Magnolia Basement Plan, a paragon of architectural grandeur and practical design. This stunning residence stands proud with its 2,032 square foot layout that contains three bedrooms and three bathrooms. Offering plenty of space, comfort, and warmth, the Magnolia is especially designed to cater to unique needs of modern living. One of the unique features of the Magnolia is its main level garage parking, a feature loved by homeowners for its convenience and safety. It also provides the secondary bedroom on the main level, which is a thoughtful addition for families who value privacy or have multigenerational housing needs. As you enter the front door, an open-concept dining and great room welcomes you with their elegance and grandeur. The rooms come with hardwood floors that are not only durable and easy to maintain but also add to the aesthetic appeal of your home. The high ceilings further enhance the feeling of space and openness. The Magnolia has an expansive kitchen, a place where practicality meets style. It consists of a large island, providing extra space for meal preparation and casual dining. Generous granite countertops provide ample working space, and Samsung stainless steel gas appliances ensure reliability and efficiency in your cooking endeavors. The magnificent master suite is a world of luxury. The suite comes with an oversized walk-in closet providing abundant storage, while the bath section has a luxurious tile shower and a soaking tub to soak your cares away. A large vanity adds an extra touch of elegance. There is a specially designated laundry room on the main floor adding to the practicality and ease of day-to-day living. Additionally, the Magnolia offers a pleasant, private, covered deck - a picture-perfect spot for tranquil evenings or sunny morning coffee. Lastly, the upstairs of the Magnolia is dedicated to a private area, featuring a cozy bedroom and a full bath. This is ideal for affording everyone their privacy, creating a perfect and harmonious living environment. Indeed, every corner of the Magnolia bears the hallmark of thoughtful design and attention to detail, making it a place you would be proud to call home. Inside Maps Tour Link: Specialized Property Management residents are enrolled in the Resident Benefits Package (RBP) for $49.00/month which includes tenant legal liability insurance, HVAC air filter delivery (for applicable properties), credit reporting, renter rewards program, and much more! Specialized Property Management Additionally, most homes feature high-speed internetup to 1 Gigat a special group rate. This includes premium support and professional setup powered by Second Nature, ensuring youre connected quickly at move-in. The group-rate internet is $64/month and is a required part of the program. Full details will be provided during the application process. Schedule your convenient self-showing today! This property is eligible for deposit alternative coverage in lieu of a security deposit. For information and enrollment, please contact our leasing team and enjoy a deposit-free renting experience!

    This property is not currently displayed as for sale or rent on Zillow. This may be different from what's on other websites or public sources.

    Zillow last checked:

    Listing updated:

    Source: Zillow Rentals

    Facts & features

    Interior

    Bedrooms & bathrooms
    • Bedrooms: 3
    • Bathrooms: 3
    • Full bathrooms: 3
    Features
    • Walk In Closet
    Interior area
    • Total interior livable area: 2,032 sqft

    Property

    Parking
    • Details: Contact manager
    Details
    • Parcel number: 131024004006000

    Construction

    Type & style
    • Home type: SingleFamily
    • Property subtype: Single Family Residence

    Community & HOA

    Community
    • Deposit fee: $2,600
    • Application fee: $65
    Location
    • Region: Pelham

    Financial & listing details

    • Price per square foot: $208/sqft
    • Tax assessed value: $514,800
    • Annual tax amount: $2,945
    • Date on market: 8/18/2026
    • Date available: 08/18/2026
    • Lease term: Contact For Details

    Price history

    DateEventPrice
    9/12/2026Listing removed$2,700$1/sqft
    Source: Zillow Rentals Report a problem
    9/11/2026Price change$2,700+3.8%$1/sqft
    Source: Zillow Rentals Report a problem
    8/18/2026Listed for rent$2,600$1/sqft
    Source: Zillow Rentals Report a problem
    8/4/2025Listing removed$2,600$1/sqft
    Source: Zillow Rentals Report a problem
    7/8/2025Price change$2,600-7.1%$1/sqft
    Source: Zillow Rentals Report a problem
    6/6/2025Listed for rent$2,800$1/sqft
    Source: Zillow Rentals Report a problem
    7/31/2023Sold$500,000-3.8%$246/sqft
    Source: GALMLS #1337140 Report a problem
    6/24/2023Pending sale$519,900$256/sqft
    Source: GALMLS #1337140 Report a problem
    3/24/2023Price change$519,900-4%$256/sqft
    Source: GALMLS #1337140 Report a problem
    12/16/2022Price change$541,390+0.1%$266/sqft
    Source: GALMLS #1337140 Report a problem
    10/22/2022Listed for sale$540,900$266/sqft
    Source: GALMLS #1337140 Report a problem

    Public tax history

    YearProperty taxesTax assessment
    2025$2,945 -5.3%$51,480 -5.2%
    2024$3,110 +215.4%$54,320 +219.5%
    2023$986 $17,000
    Find assessor info on the county website

    Neighborhood: 35124

    Nearby schools

    GreatSchools rating
    Get a cash offer in 3 minutes
    Find out how much your home could sell for in as little as 3 minutes with a no-obligation cash offer.
    Estimated market value
    $422,800
    Get a cash offer in 3 minutes
    Find out how much your home could sell for in as little as 3 minutes with a no-obligation cash offer.
    Estimated market value
    $422,800