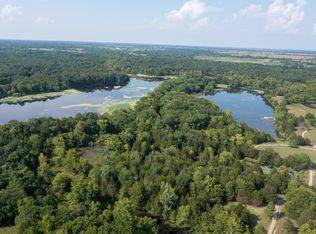
COMPLETED, NEW CONSTRUCTION BY LONG-TIME BUILDER ROBBIE HALE HOMES. Beautiful 4 Bedroom, 3 Bath New Home with a Study, a Formal Dining Room and a side entry 3 Car Garage nestled on a spacious 1.48 acre lot in the wonderful community of Shadow Lakes located in Wills Point. No city tax at this posting. Water by College Mound SUD. Electricity by Trinity Valley Coop. See 'private remarks' for more info.
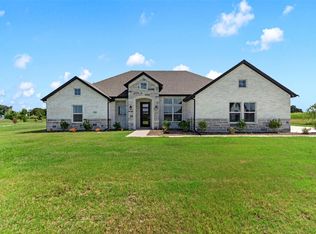
The lovely exterior brick is accent with a white limestone that gives this home the curb appeal you are looking for! Enter the home with the Formal Dining Room off to your right and as you continue, the Foyer opens up into the nice sized Family Room. The Family Room features a Stone Fireplace up to the ceiling with a Stained Mantle, beautiful Wood Look Tile floors, Crown Molding, 5.5 inch Baseboards and overlooks the large Covered Patio. The Wood Look Tile flooring is featured throughout the home with carpet located in the bedrooms. The Kitchen features Shaker Style Cabinets with a trashcan pullout cabinet, All the appliances will be Stainless Steel. Enjoy the view of the Huge backyard from the Enormous Master Bedroom. The Master Bathroom is complete with a Jetted Tub, a Separate Spacious Shower with a bench seat, Separate Vanities, an enclosed commode room, and a Massive Master Closet. The Utility Room is large and has room for a full sized Washer and Dryer, includes a utility sink and room for a Refrigerator-Freezer. The 3 Car Garage is finished out and includes an Epoxy painted floor. The exterior includes sod, landscaping and the sprinkler system will be full for the front and side yards with a perimeter across the back of the home. Energy efficiency will include R-38 blown in attic insulation, R-15 wall insulation, vinyl windows being dual paned windows, radiant barrier roof decking, and a high efficiency HVAC system. Builder to pay for the Title Policy, the Survey and up to 30k towards Closing Costs. Builder has more information
Pending
$579,900
1121 Canyon Lake Rd, Wills Point, TX 75169
4beds
2,795sqft
Single Family Residence
Built in 2026
1.48 Acres Lot
$573,200 Zestimate®
$207/sqft
$55/mo HOA
What's special
Formal dining roomCurb appealCrown moldingEnclosed commode roomMassive master closet
- 72 days
- 124
- 3
Zillow last checked:
Listing updated:
Listed by:
John Wood 0179849 972-404-9000,
Builders Realty 972-404-9000
Source: NTREIS,MLS#: 21341499
Facts & features
Interior
Bedrooms & bathrooms
- Bedrooms: 4
- Bathrooms: 3
- Full bathrooms: 3
Primary bedroom
- Features: Double Vanity, Jetted Tub, Separate Shower, Walk-In Closet(s)
- Level: First
- Dimensions: 20 x 14
Bedroom
- Features: Walk-In Closet(s)
- Level: First
- Dimensions: 13 x 11
Bedroom
- Features: Split Bedrooms, Walk-In Closet(s)
- Level: First
- Dimensions: 15 x 11
Bedroom
- Features: Split Bedrooms, Walk-In Closet(s)
- Level: First
- Dimensions: 12 x 10
Breakfast room nook
- Level: First
- Dimensions: 13 x 13
Dining room
- Level: First
- Dimensions: 13 x 12
Kitchen
- Features: Breakfast Bar, Built-in Features, Granite Counters, Kitchen Island, Walk-In Pantry
- Level: First
- Dimensions: 17 x 13
Laundry
- Level: First
- Dimensions: 12 x 6
Library
- Level: First
- Dimensions: 11 x 11
Living room
- Features: Fireplace
- Level: First
- Dimensions: 19 x 17
Heating
- Central, Electric, Fireplace(s)
Cooling
- Central Air, Ceiling Fan(s), Electric
Appliances
- Included: Dishwasher, Electric Cooktop, Disposal, Microwave
- Laundry: Washer Hookup, Electric Dryer Hookup, Laundry in Utility Room
Features
- Decorative/Designer Lighting Fixtures, High Speed Internet
- Flooring: Carpet, Ceramic Tile
- Has basement: No
- Number of fireplaces: 1
- Fireplace features: Metal, Stone, Wood Burning
Interior area
- Total interior livable area: 2,795 sqft
Video & virtual tour
Property
Parking
- Total spaces: 3
- Parking features: Garage, Garage Door Opener, Garage Faces Side
- Attached garage spaces: 3
Features
- Levels: One
- Stories: 1
- Patio & porch: Covered
- Exterior features: Lighting, Rain Gutters
- Pool features: None
Lot
- Size: 1.48 Acres
- Dimensions: 251 x 330 x 150 x 336
- Features: Acreage, Interior Lot, Irregular Lot, Sprinkler System, Few Trees
Details
- Parcel number: 77511
Construction
Type & style
- Home type: SingleFamily
- Architectural style: Detached
- Property subtype: Single Family Residence
Materials
- Brick, Rock, Stone
- Roof: Composition
Condition
- New Construction
- Year built: 2026
Utilities & green energy
- Sewer: Septic Tank
- Utilities for property: Electricity Connected, Septic Available
Community & HOA
Community
- Features: Fenced Yard, Lake, Trails/Paths
- Security: Carbon Monoxide Detector(s), Smoke Detector(s), Security Lights
- Subdivision: Shadow Lakes Ph 1
HOA
- Has HOA: Yes
- Services included: Association Management, Maintenance Grounds
- HOA fee: $665 annually
- HOA name: Shadow Lakes Poa
- HOA phone: 469-287-8583
Location
- Region: Wills Point
Financial & listing details
- Price per square foot: $207/sqft
- Tax assessed value: $94,124
- Annual tax amount: $1,176
- Date on market: 7/28/2026
- Cumulative days on market: 72 days
- Listing terms: Cash,Conventional,VA Loan
Estimated market value
$573,200
$545,000 - $602,000
$3,609/mo
Price history
| Date | Event | Price |
|---|---|---|
| 9/16/2026 | Pending sale | $579,900$207/sqft |
Source: NTREIS #21341499 Report a problem | ||
| 7/28/2026 | Listed for sale | $579,900+479.9%$207/sqft |
Source: NTREIS #21341499 Report a problem | ||
| 4/15/2025 | Sold | -- |
Source: NTREIS #20840800 Report a problem | ||
| 4/14/2025 | Pending sale | $100,000$36/sqft |
Source: NTREIS #20840800 Report a problem | ||
| 4/7/2025 | Contingent | $100,000$36/sqft |
Source: NTREIS #20840800 Report a problem | ||
| 2/10/2025 | Listed for sale | $100,000$36/sqft |
Source: NTREIS #20840800 Report a problem | ||
| 2/10/2025 | Listing removed | $100,000$36/sqft |
Source: NTREIS #20698060 Report a problem | ||
| 11/12/2024 | Price change | $100,000-9.1%$36/sqft |
Source: NTREIS #20698060 Report a problem | ||
| 8/11/2024 | Listed for sale | $110,000$39/sqft |
Source: NTREIS #20698060 Report a problem | ||
Public tax history
| Year | Property taxes | Tax assessment |
|---|---|---|
| 2025 | $1,176 +0.6% | $94,124 +0.6% |
| 2024 | $1,169 +20.1% | $93,608 +20% |
| 2023 | $973 -9.5% | $78,007 +4.3% |
| 2022 | $1,075 +59.7% | $74,784 +65.7% |
| 2021 | $673 +8% | $45,128 +12.9% |
| 2020 | $623 | $39,970 +33.2% |
| 2019 | -- | $30,000 |
| 2018 | $548 | $30,000 |
| 2017 | $548 | $30,000 |
| 2016 | $548 +0.9% | $30,000 |
| 2015 | $543 | $30,000 |
| 2014 | $543 | $30,000 |
| 2013 | -- | $30,000 |
| 2012 | -- | $30,000 -25% |
| 2011 | -- | $40,000 |
| 2010 | -- | $40,000 -38.5% |
| 2009 | -- | $65,000 +4.5% |
| 2008 | -- | $62,195 +80.5% |
| 2007 | -- | $34,450 +2.1% |
| 2006 | -- | $33,740 |
Find assessor info on the county website
Monthly payment
Est. payment
Payment breakdown
Explore the cost of this home by adjusting the details. Changes won't be saved.Climate risks
Neighborhood: 75169
Nearby schools
Schools provided by the listing agent
- Elementary: Willspoint
- Middle: Willspoint
- High: Willspoint
- District: Wills Point ISD
Source: NTREIS. This data may not be complete. We recommend contacting the local school district to confirm school assignments for this home.
Similar homes
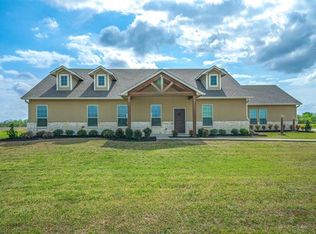
- $575,0004 bd3 ba2.8k sqft1354 Shadow Lakes Dr, Wills Point, TX 75169For Sale
 MLS ID #21342357, Logan White. NTREIS
 - $579,0005 bd3 ba2.7k sqft1044 Encino Ct, Wills Point, TX 75169For Sale
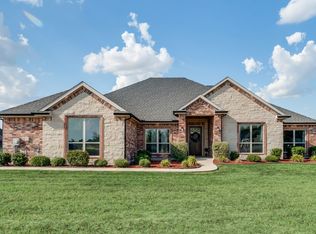 MLS ID #21155129, Judy Richards. NTREIS
 - $599,9003 bd4 ba2.8k sqft2055 Eastfield Dr, Wills Point, TX 75169For Sale
 MLS ID #21176009, Kaedon Kesterson. NTREIS
 - $559,9003 bd2 ba2.5k sqft1209 Deerfield Dr, Wills Point, TX 75169For Sale
 MLS ID #21340990, John Wood. NTREIS
