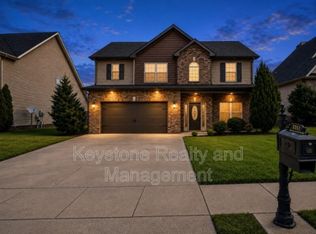
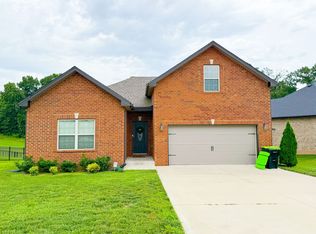
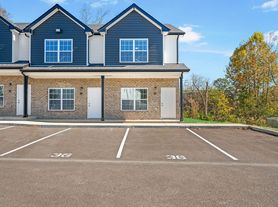
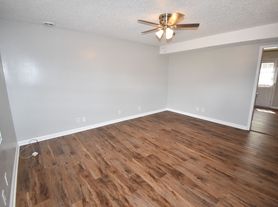
This split foyer is the "Aspen" floor plan. The Aspen offers 4 Bedroom & 3 Bathrooms, Bonus Room in the Basement, covered deck w/a Ceiling Fan & a Deep Garage. Flooring to be tile in wet areas, carpet in bedrooms & bonus room, and laminate in the Living Room, Foyer, & Kitchen. With a fireplace in the Living Room.
House for rent
$2,395/moFees may apply
1121 Cardinal Creek Dr, Clarksville, TN 37040
4beds
2,320sqft
Price may not include required fees and charges. Learn more|
Single family residence
Available now
No pets
In unit laundry
What's special
Deep garage
- 26 days |
- -- |
- -- |
Zillow last checked:
Listing updated:
Travel times

Let’s turn your rent into credit progress
Build credit history with every on-time payment and get credit for the payment you’re already making.
Facts & features
Interior
Bedrooms & bathrooms
- Bedrooms: 4
- Bathrooms: 3
- Full bathrooms: 3
Appliances
- Included: dryer, washer
- Laundry: In Unit
Interior area
- Total interior livable area: 2,320 sqft
Property
Parking
- Details: Contact manager
Details
- Parcel number: 018NG0070000002018N
Construction
Type & style
- Home type: SingleFamily
- Property subtype: Single Family Residence
Utilities & green energy
- Utilities for property: Garbage
Community & HOA
Location
- Region: Clarksville
Financial & listing details
- Lease term: Contact For Details
Nearby apartments for rent
Price history
| Date | Event | Price |
|---|---|---|
| 8/13/2026 | Price change | $2,395-4.2%$1/sqft |
Source: Zillow Rentals Report a problem | ||
| 7/22/2026 | Listed for rent | $2,500$1/sqft |
Source: Zillow Rentals Report a problem | ||
Neighborhood: 37040
Nearby schools
GreatSchools rating
- 7/10West Creek Elementary SchoolGrades: PK-5Distance: 1.8 mi
- 5/10Northeast Middle SchoolGrades: 6-8Distance: 2.3 mi
- 5/10Northeast High SchoolGrades: 9-12Distance: 2.2 mi