Professional Pics coming soon. Home Warranty included. This charming single-story ranch-style home offers a blend of comfort, privacy, and thoughtful design. Nestled in a private setting, the property features a fenced deep backyard, perfect for outdoor activities, gardening, or simply enjoying the tranquility of nature. Inside, the home is adorned with beautiful hardwood floors that add warmth and character throughout. The living room is a cozy retreat, boasting skylights that flood the space with natural light and a wood-burning fireplace that serves as a focal point for relaxation on chilly evenings. The kitchen is a chef's dream, designed with custom Amish-made cabinets that provide ample storage and a touch of craftsmanship. Corian countertops and a double sink make meal prep a breeze, while the island offers additional workspace and serves as a convenient hub for gatherings. The kitchen's layout also features an easy entry to the attached garage, ensuring convenience for unloading groceries or managing daily tasks. The master bedroom is a sanctuary, complete with an en-suite bathroom that includes a luxurious Jacuzzi. adjacent is the 2nd bedroom which allows access. The 3rd bedroom which is currently used as an office is adjacent to the 1/2 bath. The full basement is partially finished with loads of storage.
Sold for $500,000
$500,000
1121 Carolina Ave, West Chester, PA 19380
3beds
1,268sqft
Single Family Residence
Built in 1958
0.55 Acres Lot
$579,000 Zestimate®
$394/sqft
$2,740 Estimated rent
Home value
$579,000
$550,000 - $614,000
$2,740/mo
Zestimate® history
Owner options
List your home for rent
$2,740/mo
Rent Zestimate®
Find your next renter with Zillow Rental Manager. Plus, with online applications, you can quickly screen prospective tenants – for free.
$2,740/mo
Rent Zestimate®
Refinance and save
$3,237/mo
Est. payment
Refinancing to a lower rate could help reduce your monthly payments and save thousands over the life of the loan.
$3,237/mo
Est. payment
Explore your selling options
Work with a Zillow partner agent
Leverage their expertise and Zillow's premium Showcase listings to get your home seen by more buyers.
Get startedList with your own agent
Get your home in front of millions of buyers by listing it on Zillow.
Learn how to do itSell it yourself
Take full control of how buyers see your home on Zillow by listing For Sale by Owner (FSBO).
List your homeWhat's special
Zillow last checked:
Listing updated:
Listed by:
Betty Fennelly 484-459-7165,
Weichert, Realtors - Cornerstone
Bought with:
Evelyn Holzmueller, rs346802
NextHome Brandywine
Source: Bright MLS,MLS#: PACT2073212
Facts & features
Interior
Bedrooms & bathrooms
- Bedrooms: 3
- Bathrooms: 2
- Full bathrooms: 1
- 1/2 bathrooms: 1
- Main level bathrooms: 2
- Main level bedrooms: 3
Basement
- Area: 0
Heating
- Baseboard, Oil
Cooling
- Central Air, Electric
Appliances
- Included: Electric Water Heater
Features
- Open Floorplan, Eat-in Kitchen, Soaking Tub, Bathroom - Stall Shower
- Flooring: Hardwood, Wood
- Basement: Partially Finished
- Number of fireplaces: 1
- Fireplace features: Wood Burning
Interior area
- Total structure area: 1,268
- Total interior livable area: 1,268 sqft
- Finished area above ground: 1,268
- Finished area below ground: 0
Property
Parking
- Total spaces: 1
- Parking features: Garage Faces Front, Concrete, Attached, Driveway
- Attached garage spaces: 1
- Has uncovered spaces: Yes
Accessibility
- Accessibility features: None
Features
- Levels: One
- Stories: 1
- Pool features: None
Lot
- Size: 0.55 Acres
Details
- Additional structures: Above Grade, Below Grade
- Parcel number: 5202L0024
- Zoning: RESIDENTIAL
- Special conditions: Standard
Construction
Type & style
- Home type: SingleFamily
- Architectural style: Ranch/Rambler
- Property subtype: Single Family Residence
Materials
- Stone
- Foundation: Permanent
Condition
- New construction: No
- Year built: 1958
Utilities & green energy
- Sewer: Public Sewer
- Water: Public
Community & HOA
Community
- Subdivision: Oak Hill
HOA
- Has HOA: No
Location
- Region: West Chester
- Municipality: WEST GOSHEN TWP
Financial & listing details
- Price per square foot: $394/sqft
- Tax assessed value: $151,870
- Annual tax amount: $4,402
- Date on market: 9/12/2024
- Listing agreement: Exclusive Right To Sell
- Inclusions: Refrigerator, Washer & Dryer
- Ownership: Fee Simple
Price history
| Date | Event | Price |
|---|---|---|
| 10/16/2024 | Sold | $500,000-4.8%$394/sqft |
Source:  Bright MLS #PACT2073212 Report a problem Bright MLS #PACT2073212 Report a problem | ||
| 9/26/2024 | Contingent | $525,000$414/sqft |
Source: Bright MLS #PACT2073212 Report a problem | ||
| 9/12/2024 | Listed for sale | $525,000+288.9%$414/sqft |
Source: Bright MLS #PACT2073212 Report a problem | ||
| 12/2/1998 | Sold | $135,000$106/sqft |
Source: Public Record Report a problem | ||
Public tax history
| Year | Property taxes | Tax assessment |
|---|---|---|
| 2025 | $4,540 +2.1% | $151,870 |
| 2024 | $4,447 +1% | $151,870 |
| 2023 | $4,402 | $151,870 |
| 2022 | $4,402 +1.3% | $151,870 |
| 2021 | $4,345 +138.1% | $151,870 |
| 2020 | $1,825 -56.5% | $151,870 |
| 2019 | $4,198 +2.2% | $151,870 |
| 2018 | $4,109 +9898.9% | $151,870 |
| 2017 | $41 -98.7% | $151,870 |
| 2016 | $3,251 | $151,870 |
| 2015 | $3,251 | $151,870 |
| 2014 | $3,251 | $151,870 |
| 2013 | -- | $151,870 |
| 2012 | -- | $151,870 |
| 2011 | -- | $151,870 |
| 2010 | -- | $151,870 |
| 2009 | -- | $151,870 |
| 2008 | -- | $151,870 |
| 2007 | -- | $151,870 |
| 2006 | -- | $151,870 |
| 2005 | -- | $151,870 |
| 2004 | -- | $151,870 |
| 2003 | -- | $151,870 +2.6% |
| 2000 | -- | $147,960 |
Find assessor info on the county website
Neighborhood: 19380
Nearby homes
- $561,7003 bd2 ba1.6k sqft1123 Carolina Ave, West Chester, PA 19380Off Market
- $525,0003 bd2 ba1.4k sqft1119 Carolina Ave, West Chester, PA 19380Sold
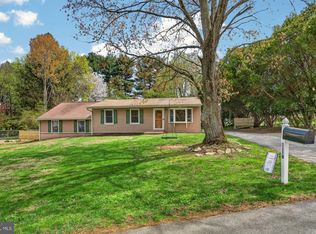
- $697,1004 bd2 ba3.2k sqft1125 Carolina Ave, West Chester, PA 19380Off Market
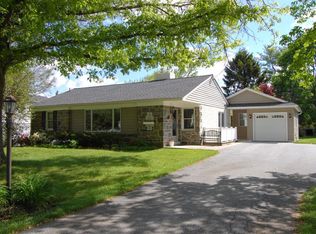
- $542,5003 bd2 ba1.6k sqft1117 Carolina Ave, West Chester, PA 19380Off Market

- $496,7004 bd1 ba1.1k sqft1120 Carolina Ave, West Chester, PA 19380Off Market
- $434,4003 bd1 ba1.1k sqft1120 New Jersey Ave, West Chester, PA 19380Off Market
- $546,8004 bd2 ba1.9k sqft1118 New Jersey Ave, West Chester, PA 19380Off Market
- $609,8003 bd2 ba2.4k sqft1122 New Jersey Ave, West Chester, PA 19380Off Market
Nearby schools
GreatSchools rating
- 9/10East Bradford El SchoolGrades: K-5Distance: 1.4 mi
- 6/10E N Peirce Middle SchoolGrades: 6-8Distance: 0.8 mi
- 8/10West Chester Henderson High SchoolGrades: 9-12Distance: 1.8 mi
Schools provided by the listing agent
- District: West Chester Area
Source: Bright MLS. This data may not be complete. We recommend contacting the local school district to confirm school assignments for this home.
Get a cash offer in 3 minutes
Find out how much your home could sell for in as little as 3 minutes with a no-obligation cash offer.
Estimated market value
$579,000
Get a cash offer in 3 minutes
Find out how much your home could sell for in as little as 3 minutes with a no-obligation cash offer.
Estimated market value
$579,000
- Pennsylvania
- Chester County
- West Chester
- 19380
- 1121 Carolina Ave
Nearby cities
Nearby neighborhoods
Nearby zip codes
Other West Chester Topics
