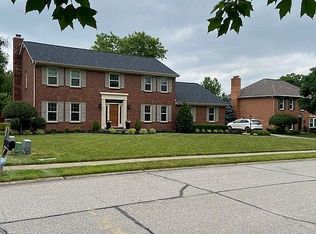
Move in ready, stately two story on the well-established Carpenter's Trace, conveniently located off Amsterdam Road in Villa Hills. Aside from being meticulously maintained, this home has been updated in all the right places! His and hers home offices, state of the art kitchen with coffee bar and large pantry, walkout to a stamped concrete extended covered patio on a large flat, private lot with a hot tub. The Owner's suite has an attached nursery and luxury bath that has been fully remodeled, complete with walk in closet. The lower level is finished with a full bath and wet bar. The family room with wood burning fireplace competes the perfection of this home that is excellent for entertaining through all seasons of the year. The entire exterior has been freshly painted. Come experience all this home has to offer.
Sold for $530,000
Tax assessed value
$530,000
1121 Carpenters Trce, Villa Hills, KY 41017
4beds
3,776sqft
Single Family Residence, Residential
Built in 1985
0.4 Acres Lot
$645,600 Zestimate®
$140/sqft
$4,217 Estimated rent
Home value
$645,600
$607,000 - $691,000
$4,217/mo
Zestimate® history
Owner options
List your home for rent
$4,217/mo
Rent Zestimate®
Find your next renter with Zillow Rental Manager. Plus, with online applications, you can quickly screen prospective tenants – for free.
$4,217/mo
Rent Zestimate®
Refinance and save
$3,344/mo
Est. payment
Refinancing to a lower rate could help reduce your monthly payments and save thousands over the life of the loan.
$3,344/mo
Est. payment
Explore your selling options
Work with a Zillow partner agent
Leverage their expertise and Zillow's premium Showcase listings to get your home seen by more buyers.
Get startedList with your own agent
Get your home in front of millions of buyers by listing it on Zillow.
Learn how to do itSell it yourself
Take full control of how buyers see your home on Zillow by listing For Sale by Owner (FSBO).
List your homeWhat's special
Hot tubPrivate lotLarge flatWalk in closetLuxury bathLarge pantryCoffee bar
Zillow last checked:
Listing updated:
Listed by:
Rebecca Weber 859-468-2544,
Comey & Shepherd REALTORS
Bought with:
Shawn Turner, 240627
Huff Realty - CC
Source: NKMLS,MLS#: 616450
Facts & features
Interior
Bedrooms & bathrooms
- Bedrooms: 4
- Bathrooms: 4
- Full bathrooms: 3
- 1/2 bathrooms: 1
Primary bedroom
- Description: Attached to Nursery
- Features: Carpet Flooring, Walk-In Closet(s), Bath Adjoins, Dressing Area, Cathedral Ceiling(s), Vaulted Ceiling(s)
- Level: Second
- Area: 216
- Dimensions: 18 x 12
Bedroom 2
- Description: Nursery or Dressing Room
- Features: See Remarks
- Level: Second
- Area: 80
- Dimensions: 10 x 8
Bedroom 3
- Features: Carpet Flooring
- Level: Second
- Area: 132
- Dimensions: 12 x 11
Bedroom 4
- Level: Second
- Area: 121
- Dimensions: 11 x 11
Bathroom 2
- Features: Tub With Shower
- Level: Second
- Area: 50
- Dimensions: 10 x 5
Bathroom 3
- Features: Tub With Shower
- Level: Lower
- Area: 45
- Dimensions: 9 x 5
Bathroom 4
- Description: Powder Room
- Features: See Remarks
- Level: First
- Area: 42
- Dimensions: 7 x 6
Breakfast room
- Features: Walk-Out Access
- Level: First
- Area: 121
- Dimensions: 11 x 11
Den
- Level: First
- Area: 156
- Dimensions: 13 x 12
Dining room
- Features: Chandelier, Built-in Features
- Level: First
- Area: 130
- Dimensions: 13 x 10
Entry
- Features: Entrance Foyer
- Level: First
- Area: 130
- Dimensions: 13 x 10
Family room
- Features: Walk-Out Access, Fireplace(s), Window Treatments
- Level: First
- Area: 380.25
- Dimensions: 19.5 x 19.5
Game room
- Description: Finished Lower level with storage and full bath
- Level: Lower
- Area: 399
- Dimensions: 21 x 19
Kitchen
- Features: Breakfast Bar, Eat-in Kitchen
- Level: First
- Area: 150
- Dimensions: 15 x 10
Laundry
- Features: Walk-Out Access, Utility Sink
- Level: First
- Area: 49
- Dimensions: 7 x 7
Office
- Features: French Doors
- Level: First
- Area: 130
- Dimensions: 13 x 10
Primary bath
- Features: Ceramic Tile Flooring, Shower, Tub, Soaking Tub
- Level: Second
- Area: 190
- Dimensions: 10 x 19
Heating
- Forced Air
Cooling
- Attic Fan, Central Air
Appliances
- Included: See Remarks, Stainless Steel Appliance(s), Gas Range, Dishwasher, Disposal, Dryer, Microwave, Refrigerator, Washer
- Laundry: Electric Dryer Hookup, Main Level
Features
- Kitchen Island, Wet Bar, Walk-In Closet(s), Stone Counters, Soaking Tub, Pantry, Granite Counters, Entrance Foyer, Eat-in Kitchen, Double Vanity, Dry Bar, Breakfast Bar, Built-in Features, Ceiling Fan(s), High Ceilings, Vaulted Ceiling(s)
- Doors: Barn Door(s)
- Windows: Double Hung, Vinyl Clad Window(s), Vinyl Frames, Wood Frames
- Has basement: Yes
- Number of fireplaces: 1
- Fireplace features: Brick, Wood Burning
Interior area
- Total structure area: 17,500
- Total interior livable area: 3,776 sqft
Property
Parking
- Total spaces: 2
- Parking features: Driveway, Garage Faces Side
- Garage spaces: 2
- Has uncovered spaces: Yes
Features
- Levels: Two
- Stories: 2
- Patio & porch: Covered, Patio, Porch
- Exterior features: Private Yard
- Has spa: Yes
- Spa features: Heated
- Fencing: Aluminum,Metal,Wood
- Has view: Yes
- View description: Neighborhood
Lot
- Size: 0.4 Acres
- Dimensions: 100 x 175
- Features: Level
Details
- Additional structures: Pergola, Shed(s)
- Parcel number: 0132000055.00
- Zoning description: Residential
- Other equipment: Sump Pump
Construction
Type & style
- Home type: SingleFamily
- Architectural style: Traditional
- Property subtype: Single Family Residence, Residential
Materials
- Aluminum Siding, Brick
- Foundation: Poured Concrete
- Roof: Asphalt,Shingle
Condition
- New construction: No
- Year built: 1985
Utilities & green energy
- Sewer: Public Sewer
- Water: Public
Community & HOA
HOA
- Has HOA: No
Location
- Region: Villa Hills
Financial & listing details
- Price per square foot: $140/sqft
- Tax assessed value: $530,000
- Annual tax amount: $5,433
- Date on market: 9/13/2025
- Cumulative days on market: 38 days
- Road surface type: Paved
Price history
| Date | Event | Price |
|---|---|---|
| 12/1/2023 | Sold | $530,000-3.6%$140/sqft |
Source:  NKMLS #616450 Report a problem NKMLS #616450 Report a problem | ||
| 10/1/2023 | Pending sale | $549,900$146/sqft |
Source: NKMLS #616450 Report a problem | ||
| 8/24/2023 | Listed for sale | $549,900+59.4%$146/sqft |
Source: NKMLS #616450 Report a problem | ||
| 9/1/2017 | Sold | $345,000-1.4%$91/sqft |
Source: Public Record Report a problem | ||
| 7/28/2017 | Pending sale | $350,000$93/sqft |
Source: RE/MAX Affiliates #507113 Report a problem | ||
| 7/21/2017 | Listed for sale | $350,000$93/sqft |
Source: RE/MAX Affiliates #507113 Report a problem | ||
| 9/2/2016 | Listing removed | $350,000$93/sqft |
Source: RE/MAX Affiliates #453187 Report a problem | ||
| 7/13/2016 | Price change | $350,000-2.8%$93/sqft |
Source: RE/MAX Affiliates #453187 Report a problem | ||
| 6/10/2016 | Price change | $359,900-1.4%$95/sqft |
Source: RE/MAX Affiliates #453187 Report a problem | ||
| 5/26/2016 | Listed for sale | $364,900$97/sqft |
Source: RE/MAX Affiliates #453187 Report a problem | ||
| 3/24/2016 | Pending sale | $364,900$97/sqft |
Source: RE/MAX Affiliates #453187 Report a problem | ||
| 3/19/2016 | Listed for sale | $364,900+9.6%$97/sqft |
Source: RE/MAX Affiliates #453187 Report a problem | ||
| 7/12/2012 | Listing removed | $333,000$88/sqft |
Source: Owner Report a problem | ||
| 7/9/2012 | Listed for sale | $333,000+2.5%$88/sqft |
Source: Owner Report a problem | ||
| 9/1/2010 | Listing removed | $324,900$86/sqft |
Source: RE/MAX Affiliates Florence Office #382924 Report a problem | ||
| 5/21/2010 | Price change | $324,900-7.1%$86/sqft |
Source: Vflyer #382924 Report a problem | ||
| 4/3/2010 | Listed for sale | $349,900-1.3%$93/sqft |
Source: RE/MAX Affiliates Florence Office #382924 Report a problem | ||
| 8/4/2006 | Sold | $354,500+17.4%$94/sqft |
Source: Public Record Report a problem | ||
| 12/22/2003 | Sold | $302,000$80/sqft |
Source: Public Record Report a problem | ||
Public tax history
| Year | Property taxes | Tax assessment |
|---|---|---|
| 2024 | $5,433 +65.1% | $530,000 +49.3% |
| 2023 | $3,290 -4.2% | $355,000 |
| 2022 | $3,434 -2.1% | $355,000 |
| 2021 | $3,508 -11.5% | $355,000 +2.9% |
| 2020 | $3,965 | $345,000 |
| 2019 | $3,965 +1.4% | $345,000 |
| 2018 | $3,911 | $345,000 -2.7% |
| 2017 | $3,911 +3.4% | $354,500 |
| 2015 | $3,783 | $354,500 |
| 2014 | $3,783 +1.7% | $354,500 |
| 2013 | $3,720 | $354,500 |
| 2012 | -- | $354,500 |
| 2011 | -- | $354,500 |
| 2010 | -- | $354,500 |
| 2009 | -- | $354,500 |
| 2008 | -- | $354,500 |
| 2007 | -- | $354,500 +17.4% |
| 2006 | -- | $302,000 |
| 2005 | -- | $302,000 |
| 2004 | -- | $302,000 +34.2% |
| 2003 | -- | $225,000 |
| 2002 | -- | $225,000 |
| 2001 | -- | $225,000 |
| 2000 | -- | $225,000 |
Find assessor info on the county website
Neighborhood: 41017
Nearby homes
- $516,2004 bd2 ba2.3k sqft1125 Carpenters Trce, Villa Hills, KY 41017Off Market
- $547,4004 bd3 ba2.5k sqft1129 Carpenters Trce, Villa Hills, KY 41017Off Market
- $530,0004 bd4 ba2.5k sqft1128 Carpenters Trce, Villa Hills, KY 41017Sold
- $514,7004 bd4 ba2.5k sqft1124 Carpenters Trce, Villa Hills, KY 41017Off Market
- $543,3004 bd3 ba2.7k sqft1133 Carpenters Trce, Villa Hills, KY 41017Off Market
- $605,7004 bd2 ba3.5k sqft1132 Carpenters Trce, Villa Hills, KY 41017Off Market
- $636,9005 bd-- ba3.4k sqft1120 Carpenters Trce, Villa Hills, KY 41017Off Market
- $785,500-- bd-- ba-- sqft1033 Walburg Ave, Villa Hills, KY 41017Off Market
Nearby schools
GreatSchools rating
- 5/10River Ridge Elementary SchoolGrades: PK-5Distance: 0.5 mi
- 6/10Turkey Foot Middle SchoolGrades: 6-8Distance: 3.5 mi
- 9/10Dixie Heights High SchoolGrades: 9-12Distance: 2.8 mi
Schools provided by the listing agent
- Elementary: River Ridge Elementary
- Middle: Turkey Foot Middle School
- High: Dixie Heights High
Source: NKMLS. This data may not be complete. We recommend contacting the local school district to confirm school assignments for this home.
Get a cash offer in 3 minutes
Find out how much your home could sell for in as little as 3 minutes with a no-obligation cash offer.
Estimated market value
$645,600
Get a cash offer in 3 minutes
Find out how much your home could sell for in as little as 3 minutes with a no-obligation cash offer.
Estimated market value
$645,600
- Kentucky
- Kenton County
- Villa Hills
- 41017
- 1121 Carpenters Trce
Nearby cities
Nearby zip codes
Other Villa Hills Topics
