Enjoy effortless living in this beautifully maintained, low-maintenance villa offering comfort, space, and style. The open floor plan features vaulted ceilings that create a bright, airy atmosphere across the family room, kitchen, and breakfast area. A cozy gas fireplace adds warmth and charm to the main living space.
The kitchen is perfect for everyday living and entertaining alike, showcasing raised-panel cabinetry, an island with solid-surface countertops, and plenty of workspace. Step outside to enjoy a fenced yard, relaxing deck, and patio—ideal for morning coffee or evening gatherings.
The primary suite is a true retreat with a double-bowl vanity, soaking tub, separate 4-foot shower, and walk-in closet. The finished walkout lower level expands your living area with a spacious family room, full bath, and guest bedroom with egress window. Additional highlights include a two-car garage and convenient main-floor laundry.
Buyer to verify all MLS data, including but not limited to square footage, lot size, room measurements, schools, and taxes.
Closed
Listed by: RE/MAX Alliance • Tammy R Owens • Contact: 618-581-8729
Bought with: RE/MAX Alliance
$260,000
1121 Carraway Ct, Collinsville, IL 62234
3beds
1,711sqft
Single Family Residence
Built in 2008
5,523 Square Feet Lot
$263,700 Zestimate®
$152/sqft
$2,266 Estimated rent
Home value
$263,700
$237,000 - $293,000
$2,266/mo
Zestimate® history
Owner options
List your home for rent
$2,266/mo
Rent Zestimate®
Find your next renter with Zillow Rental Manager. Plus, with online applications, you can quickly screen prospective tenants – for free.
$2,266/mo
Rent Zestimate®
Refinance and save
$1,878/mo
Est. payment
Refinancing to a lower rate could help reduce your monthly payments and save thousands over the life of the loan.
$1,878/mo
Est. payment
Explore your selling options
Work with a Zillow partner agent
Leverage their expertise and Zillow's premium Showcase listings to get your home seen by more buyers.
Get startedList with your own agent
Get your home in front of millions of buyers by listing it on Zillow.
Learn how to do itSell it yourself
Take full control of how buyers see your home on Zillow by listing For Sale by Owner (FSBO).
List your homeWhat's special
Cozy gas fireplaceFenced yardIsland with solid-surface countertopsPrimary suiteSpacious family roomFinished walkout lower levelVaulted ceilings
Zillow last checked:
Listing updated:
Listed by:
Tammy R Owens 618-581-8729,
RE/MAX Alliance
Bought with:
Andrew Wilde, 475128471
RE/MAX Alliance
Source: MARIS,MLS#: 25069182 Originating MLS: Southwestern Illinois Board of REALTORS
Originating MLS: Southwestern Illinois Board of REALTORSFacts & features
Interior
Bedrooms & bathrooms
- Bedrooms: 3
- Bathrooms: 3
- Full bathrooms: 3
- Main level bathrooms: 2
- Main level bedrooms: 2
Heating
- Forced Air, Natural Gas
Cooling
- Central Air
Features
- Flooring: Luxury Vinyl
- Basement: Partially Finished,Walk-Out Access
- Number of fireplaces: 1
- Fireplace features: Gas, Living Room
Interior area
- Total structure area: 1,711
- Total interior livable area: 1,711 sqft
- Finished area above ground: 1,191
- Finished area below ground: 520
Property
Parking
- Total spaces: 2
- Parking features: Attached, Garage
- Attached garage spaces: 2
Features
- Levels: One
- Patio & porch: Deck, Patio
Lot
- Size: 5,523 Square Feet
- Dimensions: 44.17 x 125.05
- Features: Back Yard, Level
Details
- Parcel number: 132212809102022.001
- Special conditions: Standard
Construction
Type & style
- Home type: SingleFamily
- Architectural style: Ranch
- Property subtype: Single Family Residence
Materials
- Brick, Vinyl Siding
- Roof: Shingle
Condition
- Year built: 2008
Utilities & green energy
- Electric: Ameren
- Sewer: Public Sewer
- Water: Public
- Utilities for property: Electricity Connected, Natural Gas Connected, Sewer Connected, Water Connected
Community & HOA
Community
- Subdivision: Summit Ridge
HOA
- Has HOA: Yes
- Amenities included: Common Ground
- Services included: Other
- HOA fee: $50 monthly
- HOA name: Will Verify
Location
- Region: Collinsville
Financial & listing details
- Price per square foot: $152/sqft
- Tax assessed value: $197,400
- Annual tax amount: $3,823
- Date on market: 10/14/2025
- Cumulative days on market: 52 days
- Listing terms: Cash,Conventional,FHA,VA Loan
- Ownership: Private
- Electric utility on property: Yes
- Road surface type: Concrete
Price history
| Date | Event | Price |
|---|---|---|
| 12/5/2025 | Sold | $260,000$152/sqft |
Source:  MARIS #25069182 Report a problem MARIS #25069182 Report a problem | ||
| 10/21/2025 | Contingent | $260,000$152/sqft |
Source: MARIS #25069182 Report a problem | ||
| 10/14/2025 | Listed for sale | $260,000+62.6%$152/sqft |
Source: MARIS #25069182 Report a problem | ||
| 2/21/2021 | Listing removed | -- |
Source: Zillow Rental Network Premium Report a problem | ||
| 2/13/2021 | Listed for rent | $1,475+1.7%$1/sqft |
Source: Zillow Rental Network Premium Report a problem | ||
| 1/29/2020 | Listing removed | $1,450$1/sqft |
Source: Herbst Properties, LLC Report a problem | ||
| 1/21/2020 | Listed for rent | $1,450$1/sqft |
Source: Herbst Properties, LLC Report a problem | ||
| 1/19/2019 | Listing removed | $1,450$1/sqft |
Source: Herbst Properties, LLC Report a problem | ||
| 10/31/2018 | Listed for rent | $1,450$1/sqft |
Source: Herbst Properties, LLC Report a problem | ||
| 2/28/2014 | Listing removed | $159,900$93/sqft |
Source: RE/MAX INTEGRITY REALTY CENTRE #4217242 Report a problem | ||
| 12/6/2013 | Listed for sale | $159,900+59.9%$93/sqft |
Source: RE/MAX Integrity Realty Group #4217242 Report a problem | ||
| 10/11/2013 | Sold | $100,000-10.5%$58/sqft |
Source: MARIS #4207402 Report a problem | ||
| 8/17/2013 | Price change | $111,780-10%$65/sqft |
Source: Blasingame Group, Inc #4207402 Report a problem | ||
| 7/18/2013 | Price change | $124,200-10%$73/sqft |
Source: Blasingame Group, Inc #4207402 Report a problem | ||
| 5/24/2013 | Listed for sale | $138,000-22.3%$81/sqft |
Source: Blasingame Group, Inc #4207402 Report a problem | ||
| 6/10/2008 | Sold | $177,500$104/sqft |
Source: Public Record Report a problem | ||
Public tax history
| Year | Property taxes | Tax assessment |
|---|---|---|
| 2024 | -- | $65,800 +8% |
| 2023 | -- | $60,900 +8.2% |
| 2022 | -- | $56,310 +2.2% |
| 2021 | -- | $55,100 +4.8% |
| 2020 | -- | $52,570 +3.5% |
| 2019 | $3,150 | $50,770 +5.6% |
| 2018 | -- | $48,100 |
| 2017 | $3,062 -3.9% | $48,100 -3.6% |
| 2016 | $3,187 | $49,880 +2.7% |
| 2015 | $3,187 | $48,580 |
| 2014 | $3,187 | $48,580 |
| 2013 | $3,187 | $48,580 |
| 2012 | -- | $48,580 |
| 2011 | -- | $48,580 -16.5% |
| 2010 | -- | $58,210 +5.8% |
| 2009 | -- | $55,030 |
Find assessor info on the county website
Neighborhood: 62234
Nearby homes
- $260,0003 bd3 ba1.6k sqft1119 Carraway Ct, Collinsville, IL 62234Sold
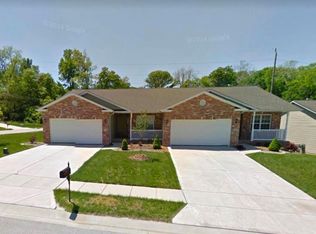
- $305,9002 bd3 ba2.2k sqft1123 Carraway Ct, Collinsville, IL 62234Off Market

- $247,3003 bd2 ba1.6k sqft1126 Carraway Ct, Collinsville, IL 62234Off Market
- $160,0002 bd2 ba1.4k sqft1129 Carraway Ct, Collinsville, IL 62234Off Market
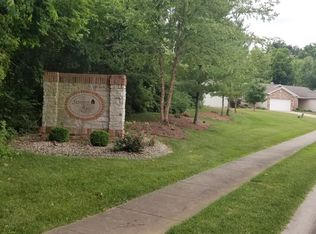
- $233,0002 bd2 ba1.2k sqft1130 Carraway Ct, Collinsville, IL 62234Off Market
- $236,5002 bd2 ba-- sqft1133 Carraway Ct, Collinsville, IL 62234Off Market
- $278,8003 bd3 ba1.5k sqft1045 Notting Hill Ct, Collinsville, IL 62234Off Market
- $268,1002 bd2 ba1.4k sqft1125 Carraway Ct, Collinsville, IL 62234Off Market
Nearby schools
GreatSchools rating
- 5/10Summit Elementary SchoolGrades: K-4Distance: 0.5 mi
- 4/10Collinsville Middle SchoolGrades: 7-8Distance: 1.6 mi
- 3/10Collinsville High SchoolGrades: 9-12Distance: 2.4 mi
Schools provided by the listing agent
- Elementary: Collinsville Dist 10
- Middle: Collinsville Dist 10
- High: Collinsville
Source: MARIS. This data may not be complete. We recommend contacting the local school district to confirm school assignments for this home.
Get a cash offer in 3 minutes
Find out how much your home could sell for in as little as 3 minutes with a no-obligation cash offer.
Estimated market value
$263,700
Get a cash offer in 3 minutes
Find out how much your home could sell for in as little as 3 minutes with a no-obligation cash offer.
Estimated market value
$263,700
- Illinois
- Madison County
- Collinsville
- 62234
- 1121 Carraway Ct
Nearby cities
Nearby zip codes
Other Collinsville Topics
