Looking for a completely renovated 2 story home? Well here it is! As you step onto the porch you will notice the brand new front door that leads in the living room with new flooring and paint, nice open floor plan into the dining room and kitchen, all new kitchen with stainless steel appliances, center island with dishwasher, new cabinets and a pantry. Brand new first floor bathroom with tile flooring, vanity, toilet, tub with tile surround and recessed lighting. There is a first floor laundry room plus a first floor bedroom with new flooring, the 2nd floor offers a master bedroom with a huge walk in closet along with a master bathroom
Under contract
$230,000
1121 Castle Creek Rd, Castle Creek, NY 13744
3beds
2,220sqft
Single Family Residence
Built in 1847
0.57 Acres Lot
$-- Zestimate®
$104/sqft
$-- HOA
What's special
Master bathroomFirst floor laundry roomCenter island with dishwasher
- 44 days
- 26
- 0
Zillow last checked:
Listing updated:
Listed by:
CENTURY 21 NORTH EAST 607-757-2100,
Jimmy A. Jones
Source: GBMLS,MLS#: 337279 Originating MLS: Greater Binghamton Association of REALTORS
Originating MLS: Greater Binghamton Association of REALTORSFacts & features
Interior
Bedrooms & bathrooms
- Bedrooms: 3
- Bathrooms: 2
- Full bathrooms: 2
Bedroom
- Level: First
- Dimensions: 17x10
Bedroom
- Level: Second
- Dimensions: 18x15
Bedroom
- Level: Second
- Dimensions: 12x11
Bathroom
- Level: First
- Dimensions: 10x8
Bathroom
- Level: Second
- Dimensions: 14x13
Dining room
- Level: First
- Dimensions: 16x14
Foyer
- Level: Second
- Dimensions: 13x12
Kitchen
- Level: First
- Dimensions: 18x16
Laundry
- Level: First
- Dimensions: 10x8
Living room
- Level: First
- Dimensions: 18x16
Heating
- Baseboard, Electric
Appliances
- Included: Dishwasher, Electric Water Heater, Free-Standing Range, Refrigerator
- Laundry: Washer Hookup, Dryer Hookup
Features
- Walk-In Closet(s)
- Flooring: Hardwood, Laminate, Tile
Interior area
- Total interior livable area: 2,220 sqft
- Finished area above ground: 2,220
- Finished area below ground: 0
Video & virtual tour
Property
Parking
- Parking features: Detached, Electricity, Garage, Two Car Garage
Features
- Levels: Two
- Stories: 2
- Patio & porch: Covered, Porch
- Exterior features: Porch
- Fencing: Yard Fenced
Lot
- Size: 0.57 Acres
- Dimensions: 163 x 0.57
- Features: Level
Details
- Parcel number: 0324000661027
Construction
Type & style
- Home type: SingleFamily
- Architectural style: Two Story
- Property subtype: Single Family Residence
Materials
- Vinyl Siding
- Foundation: Basement
Condition
- Year built: 1847
Utilities & green energy
- Sewer: Septic Tank
- Water: Well
Community & HOA
Location
- Region: Castle Creek
Financial & listing details
- Price per square foot: $104/sqft
- Tax assessed value: $68,500
- Annual tax amount: $3,500
- Date on market: 8/1/2026
- Listing agreement: Exclusive Right To Sell
- Inclusions: CARBON MONOXIDE DETECTOR, SMOKE DETECTORS, SUMP PUMP
- Ownership: OWNER
Estimated market value
Not available
Estimated sales range
Not available
Not available
Price history
| Date | Event | Price |
|---|---|---|
| 8/7/2026 | Contingent | $230,000$104/sqft |
Source:  GBMLS #337279 Report a problem GBMLS #337279 Report a problem | ||
| 8/1/2026 | Listed for sale | $230,000+21.1%$104/sqft |
Source: GBMLS #337279 Report a problem | ||
| 7/14/2022 | Sold | $190,000-9.5%$86/sqft |
Source: GBMLS #315179 Report a problem | ||
| 6/3/2022 | Contingent | $210,000$95/sqft |
Source:  Exit Realty #315179 Report a problem Exit Realty #315179 Report a problem | ||
| 4/5/2022 | Pending sale | $210,000$95/sqft |
Source: Exit Realty #315179 Report a problem | ||
| 4/5/2022 | Contingent | $210,000$95/sqft |
Source: GBMLS #315179 Report a problem | ||
| 1/6/2022 | Price change | $210,000-4.5%$95/sqft |
Source: GBMLS #315179 Report a problem | ||
| 11/16/2021 | Listed for sale | $220,000+620.1%$99/sqft |
Source: dnu-Greater Binghamton broker feed #315179 Report a problem | ||
| 6/11/2020 | Listing removed | $30,553$14/sqft |
Source: NORA M. E. DAVIS REAL ESTATE #300531 Report a problem | ||
| 6/4/2020 | Pending sale | $30,553$14/sqft |
Source: NORA M. E. DAVIS REAL ESTATE #300531 Report a problem | ||
| 5/29/2020 | Listed for sale | $30,553-47.3%$14/sqft |
Source: NORA M. E. DAVIS REAL ESTATE #300531 Report a problem | ||
| 5/25/2020 | Sold | $58,000+89.8%$26/sqft |
Source: GBMLS #300531 Report a problem | ||
| 5/19/2020 | Pending sale | $30,553$14/sqft |
Source: Local MLS #300531 Report a problem | ||
| 5/16/2020 | Price change | $30,553-18%$14/sqft |
Source: Local MLS #300531 Report a problem | ||
| 4/3/2020 | Price change | $37,260-8%$17/sqft |
Source: NORA M. E. DAVIS REAL ESTATE #300531 Report a problem | ||
| 2/28/2020 | Price change | $40,500-10%$18/sqft |
Source: NORA M. E. DAVIS REAL ESTATE #300531 Report a problem | ||
| 1/22/2020 | Listed for sale | $45,000-31.9%$20/sqft |
Source: NORA M. E. DAVIS REAL ESTATE #300531 Report a problem | ||
| 11/9/2018 | Listing removed | $66,120$30/sqft |
Source: RIVER REALTY SERVICES INC #10467713 Report a problem | ||
| 3/13/2018 | Listed for sale | $66,120-21.3%$30/sqft |
Source: RIVER REALTY SERVICES INC #10467713 Report a problem | ||
| 11/17/2009 | Sold | $84,000$38/sqft |
Source: Public Record Report a problem | ||
Public tax history
| Year | Property taxes | Tax assessment |
|---|---|---|
| 2025 | -- | $68,500 |
| 2024 | -- | $68,500 |
| 2023 | -- | $68,500 |
| 2022 | -- | $68,500 |
| 2021 | -- | $68,500 |
| 2020 | -- | $68,500 |
| 2019 | -- | $68,500 |
| 2018 | -- | $68,500 |
| 2017 | $2,336 | $68,500 |
| 2016 | -- | $68,500 |
| 2015 | -- | $68,500 |
| 2014 | -- | $68,500 |
| 2013 | -- | $68,500 |
| 2012 | -- | $68,500 |
| 2011 | -- | $68,500 |
| 2010 | -- | $68,500 |
| 2009 | -- | $68,500 |
| 2008 | -- | $68,500 |
| 2007 | -- | $68,500 |
| 2006 | -- | $68,500 |
| 2005 | -- | $68,500 |
| 2004 | -- | $68,500 |
| 2003 | -- | $68,500 |
| 2002 | -- | $68,500 -6% |
| 2001 | -- | $72,900 |
| 2000 | -- | $72,900 |
Find assessor info on the county website
Monthly payment
Climate risks
Neighborhood: 13744
Nearby schools
Schools provided by the listing agent
- Elementary: Caryl E Adams
- District: Whitney Point
Source: GBMLS. This data may not be complete. We recommend contacting the local school district to confirm school assignments for this home.
- $156,2003 bd2 ba1.7k sqft1117 Castle Creek Rd, Castle Creek, NY 13744Off Market
- $150,0003 bd1 ba1.4k sqft1124 Castle Creek Rd, Castle Creek, NY 13744Sold
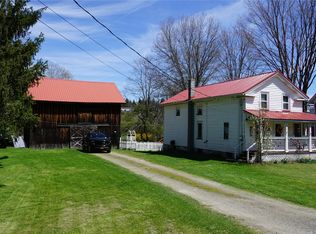
- $84,6003 bd2 ba1.3k sqft1111 Castle Creek Rd, Castle Creek, NY 13744Off Market
- $147,6003 bd2 ba1.6k sqft1114 Castle Creek Rd, Castle Creek, NY 13744Off Market
Similar homes
- $220,0004 bd2 ba1.3k sqft1083 River Rd, Binghamton, NY 13901For Sale
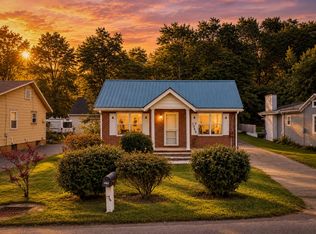 MLS ID #337956, Morgan Rivenburg, Listing by: WARREN REAL ESTATE (FRONT STREET). GBMLS
 - $239,0003 bd2 ba2.4k sqft604 Wilma St, Endicott, NY 13760For Sale
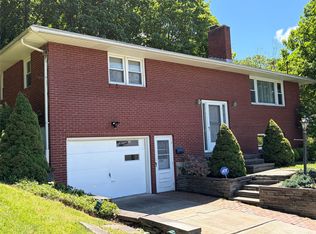 MLS ID #337832, R. Karl Zandt, Listing by: EXIT REALTY FRONT AND CENTER. GBMLS
 - $220,0003 bd2 ba2.2k sqft1263 Cornell Ave, Binghamton, NY 13901For Sale
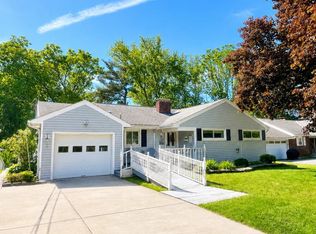 MLS ID #336327, Erin Micha, Listing by: SALL REAL ESTATE. GBMLS
 - $249,5003 bd2 ba2.3k sqft302 Beckwith Ave, Endwell, NY 13760For Sale
 MLS ID #337883, Laurie Johnson, Listing by: KELLER WILLIAMS REALTY GREATER BINGHAMTON. GBMLS
