Resort style living starts here. Tucked inside a desirable 24-hour manned gated community, this extraordinary residence has been completely reimagined to offer the perfect balance of modern luxury, effortless comfort, & unforgettable outdoor living. Every inch of this 4-bedroom, 2.5-bath home has been thoughtfully updated with timeless finishes & exceptional craftsmanship. From the new roof in 2025, impact windows & doors to the 2022 air conditioning system, every major improvement has already been completed, allowing you to simply move in and enjoy. Inside, sun-filled living spaces are finished with elegant marble floors throughout the main level and rich wood flooring upstairs, creating a warm yet sophisticated atmosphere. At the center of the home, the stunning chef's kitchen is designed to impress, featuring premium luxury appliances including gas range, wine fridge, microwave drawer, custom wood cabinetry, granite countertops with large center island with dual sinks, and beautiful finishes that make entertaining as enjoyable as everyday living. Every bathroom has been tastefully renovated, while the redesigned laundry room adds both style and function. Then, step outside... The backyard is nothing short of spectacular. Designed to rival a boutique resort, this one-of-a-kind outdoor oasis invites you to experience Florida living at its finest. Lounge in the crystal-clear pool beneath the grotto, relax on the sun shelf while enjoying your favorite cocktail, or gather with friends around the glowing LED water features as the evening comes alive. Host unforgettable dinners from your fully equipped outdoor kitchen featuring a grill, smoker, and griddle before settling into the expansive covered lounge to watch the big game or enjoy an evening under the stars. Rinse off in the custom luxury teak outdoor shower, privately enclosed within an incredible 2,000-square-foot outdoor entertaining paradise designed for year-round enjoyment. Perfectly positioned just minutes from Singer Island's pristine beaches, Palm Beach International Airport, The Palm Beach Outlets, world-class dining, shopping, golf, and vibrant downtown West Palm Beach, you'll enjoy the ideal blend of privacy and convenience. This is more than a beautifully renovated home. It's a place where weekends feel like vacations, sunsets become part of your daily routine, and every gathering creates lasting memories. Luxury. Lifestyle. Location. Welcome home.
Sold for $699,000
Zillow last checked:
Listing updated:
Bought with:
Lisa B. Levy, 3240013
LoKation
Source: BeachesMLS,MLS#: B26051327 Originating MLS: BeachesMLS
Originating MLS: BeachesMLSPrice history
| Date | Event | Price |
|---|---|---|
| 9/29/2026 | Sold | $699,000$265/sqft |
Source:  BeachesMLS #B26051327 Report a problem BeachesMLS #B26051327 Report a problem | ||
| 8/12/2026 | Price change | $699,000-2.2%$265/sqft |
Source: BeachesMLS #B26051327 Report a problem | ||
| 7/11/2026 | Listed for sale | $715,000-1.4%$271/sqft |
Source: BeachesMLS #B26051327 Report a problem | ||
| 10/22/2025 | Sold | $725,000-9.3%$274/sqft |
Source: BeachesMLS #R11099385 Report a problem | ||
| 6/14/2025 | Listed for sale | $799,000+295.5%$302/sqft |
Source: BeachesMLS #RX-11099385 Report a problem | ||
| 9/15/2014 | Sold | $202,000+1%$76/sqft |
Source: Public Record Report a problem | ||
| 3/1/2014 | Listed for sale | $200,000-46.7%$76/sqft |
Source: ECT Financial Inc., Ntl Citi #A1913803 Report a problem | ||
| 8/3/2011 | Listing removed | $1,200 |
Source: ECT Financial,Inc/NationalCiti #M1508279 Report a problem | ||
| 5/22/2011 | Listed for rent | $1,200 |
Source: ECT Financial,Inc/NationalCiti #M1508279 Report a problem | ||
| 8/4/2005 | Sold | $375,000+18.1%$142/sqft |
Source: Public Record Report a problem | ||
| 4/22/2005 | Sold | $317,440$120/sqft |
Source: Public Record Report a problem | ||
Nearby homes
- $520,6004 bd3 ba2.6k sqft1119 Center Stone Ln, Riviera Beach, FL 33404Off Market
- $565,8005 bd4 ba3.7k sqft1123 Center Stone Ln, Riviera Beach, FL 33404Off Market
- $429,8003 bd2 ba1.9k sqft1117 Center Stone Ln, Riviera Beach, FL 33404Off Market
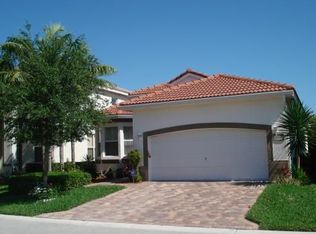
- $646,0005 bd4 ba3k sqft1125 Center Stone Ln, Riviera Beach, FL 33404Off Market
Get a cash offer in 3 minutes
Find out how much your home could sell for in as little as 3 minutes with a no-obligation cash offer.
Estimated market value
$699,300
