Welcome home! Nestled in the heart of Denton, TX, this newly upgraded residence offers the perfect blend of comfort, stability, and modern style. As you arrive, you’ll be greeted by a charming front patio area, an inviting space perfect for morning coffee, evening conversations, or simply enjoying the neighborhood ambiance. Step inside to discover a warm and inviting main living area anchored by a cozy fireplace, ideal for relaxing evenings or gathering with loved ones. Just beyond, a formal dining area sets the stage for intimate dinners and special occasions. The beautifully updated kitchen shines with newly added appliances, upgraded countertops, and refreshed cabinetry, creating a functional and stylish space for cooking and entertaining. A charming breakfast area provides the perfect spot to enjoy your morning coffee while overlooking the backyard. Throughout the home, you’ll appreciate newly updated flooring, fresh interior paint, and new skylights and windows that fill the space with natural light. The primary suite is a peaceful retreat, complete with a luxurious ensuite bathroom featuring dual sinks, a gorgeous countertop, and an updated shower designed for pampering and unwinding. In addition to the primary suite, the home offers three generously sized bedrooms and a beautifully renovated guest bathroom, providing flexibility for loved ones, guests, or a home office. Step outside to a massive newly added patio that overlooks a large, private backyard surrounded by mature trees and natural beauty, an ideal setting for entertaining, relaxing, or simply enjoying the serenity of your own outdoor escape. Recent exterior improvements, including a new roof, upgraded attic insulation, and updated exterior siding, add both efficiency and long-term peace of mind. Completing the home is a two-car garage with custom built-in cabinetry, offering both convenience and extra storage. This Denton gem is move-in ready and waiting to welcome you home!
Sold
Price Unknown
1121 Chevelly Ct, Denton, TX 76209
4beds
2,124sqft
Single Family Residence
Built in 1969
0.33 Acres Lot
$419,400 Zestimate®
$--/sqft
$2,468 Estimated rent
Home value
$419,400
$394,000 - $445,000
$2,468/mo
Zestimate® history
Owner options
List your home for rent
$2,468/mo
Rent Zestimate®
Find your next renter with Zillow Rental Manager. Plus, with online applications, you can quickly screen prospective tenants – for free.
$2,468/mo
Rent Zestimate®
Refinance and save
Refinancing to a lower rate could help reduce your monthly payments and save thousands over the life of the loan.
Explore your selling options
Work with a Zillow partner agent
Leverage their expertise and Zillow's premium Showcase listings to get your home seen by more buyers.
Get startedList with your own agent
Get your home in front of millions of buyers by listing it on Zillow.
Learn how to do itSell it yourself
Take full control of how buyers see your home on Zillow by listing For Sale by Owner (FSBO).
List your homeWhat's special
Cozy fireplaceFresh interior paintNewly updated flooringFormal dining areaOverlooking the backyardThree generously sized bedroomsNewly added appliances
Zillow last checked:
Listing updated:
Listed by:
Kourtney Schniederjan 0745479 940-294-6916,
MAGNOLIA REALTY 940-294-6916
Bought with:
Patricia Salazar-Daza
Realty of America, LLC
Source: NTREIS,MLS#: 21159421
Facts & features
Interior
Bedrooms & bathrooms
- Bedrooms: 4
- Bathrooms: 2
- Full bathrooms: 2
Primary bedroom
- Features: Dual Sinks, En Suite Bathroom, Linen Closet, Walk-In Closet(s)
- Level: First
- Dimensions: 12 x 18
Bedroom
- Features: Closet Cabinetry
- Level: First
- Dimensions: 10 x 14
Bedroom
- Features: Closet Cabinetry
- Level: First
- Dimensions: 10 x 14
Bedroom
- Features: Walk-In Closet(s)
- Level: First
- Dimensions: 11 x 11
Primary bathroom
- Features: Built-in Features, Dual Sinks, En Suite Bathroom, Linen Closet, Stone Counters
- Level: First
- Dimensions: 9 x 11
Breakfast room nook
- Level: First
- Dimensions: 9 x 10
Dining room
- Level: First
- Dimensions: 14 x 12
Other
- Features: Built-in Features, Linen Closet, Stone Counters
- Level: First
- Dimensions: 7 x 6
Kitchen
- Features: Built-in Features, Eat-in Kitchen, Pantry, Stone Counters
- Level: First
- Dimensions: 9 x 14
Living room
- Features: Fireplace
- Level: First
- Dimensions: 20 x 16
Utility room
- Features: Built-in Features, Utility Room
- Level: First
- Dimensions: 9 x 5
Heating
- Central, Fireplace(s), Natural Gas
Cooling
- Central Air, Electric
Appliances
- Included: Dishwasher, Electric Cooktop, Electric Oven, Disposal, Gas Water Heater, Microwave, Vented Exhaust Fan
- Laundry: Washer Hookup, Electric Dryer Hookup, Laundry in Utility Room
Features
- Decorative/Designer Lighting Fixtures, Eat-in Kitchen, Open Floorplan, Pantry, Paneling/Wainscoting, Vaulted Ceiling(s), Walk-In Closet(s), Wired for Sound
- Flooring: Tile, Wood
- Windows: Skylight(s), Window Coverings
- Has basement: No
- Number of fireplaces: 1
- Fireplace features: Living Room, Masonry, Raised Hearth, Wood Burning
Interior area
- Total interior livable area: 2,124 sqft
Property
Parking
- Total spaces: 2
- Parking features: Door-Single, Driveway, Garage, Garage Door Opener, Inside Entrance, Lighted, Garage Faces Side
- Attached garage spaces: 2
- Has uncovered spaces: Yes
Features
- Levels: One
- Stories: 1
- Patio & porch: Rear Porch, Patio
- Exterior features: Lighting, Rain Gutters
- Pool features: None
- Fencing: Chain Link,Front Yard,Wood
Lot
- Size: 0.33 Acres
- Features: Back Yard, Cul-De-Sac, Lawn, Landscaped, Many Trees
Details
- Parcel number: R26020
Construction
Type & style
- Home type: SingleFamily
- Architectural style: Traditional,Detached
- Property subtype: Single Family Residence
Materials
- Brick
- Foundation: Slab
- Roof: Composition,Shingle
Condition
- Year built: 1969
Utilities & green energy
- Sewer: Public Sewer
- Water: Public
- Utilities for property: Cable Available, Electricity Available, Natural Gas Available, Sewer Available, Separate Meters, Water Available
Community & HOA
Community
- Security: Carbon Monoxide Detector(s), Fire Alarm, Smoke Detector(s)
- Subdivision: Northwood #7
HOA
- Has HOA: No
Location
- Region: Denton
Financial & listing details
- Tax assessed value: $428,000
- Annual tax amount: $8,510
- Date on market: 2/19/2026
- Cumulative days on market: 40 days
- Listing terms: Cash,Conventional,FHA,VA Loan
- Exclusions: Black Lockers in Garage, Fire Pits & Outdoor Furniture, Large Outdoor Planters, and Ring Cameras
- Electric utility on property: Yes
Price history
| Date | Event | Price |
|---|---|---|
| 4/30/2026 | Sold | -- |
Source: NTREIS #21159421 Report a problem | ||
| 4/8/2026 | Pending sale | $440,000$207/sqft |
Source: NTREIS #21159421 Report a problem | ||
| 3/31/2026 | Contingent | $440,000$207/sqft |
Source: NTREIS #21159421 Report a problem | ||
| 3/19/2026 | Price change | $440,000-4.3%$207/sqft |
Source: NTREIS #21159421 Report a problem | ||
| 2/19/2026 | Listed for sale | $460,000+61.4%$217/sqft |
Source: NTREIS #21159421 Report a problem | ||
| 11/17/2021 | Sold | -- |
Source: NTREIS #14699992 Report a problem | ||
| 11/8/2021 | Pending sale | $285,000$134/sqft |
Source: NTREIS #14699992 Report a problem | ||
| 11/1/2021 | Contingent | $285,000$134/sqft |
Source: NTREIS #14699992 Report a problem | ||
| 10/29/2021 | Listed for sale | $285,000+109.1%$134/sqft |
Source: NTREIS #14699992 Report a problem | ||
| 8/19/2015 | Sold | -- |
Source: Agent Provided Report a problem | ||
| 6/16/2015 | Price change | $136,300-6.8%$64/sqft |
Source: REALHome Services and Solutions #13098730 Report a problem | ||
| 6/13/2015 | Listed for sale | $146,280$69/sqft |
Source: REALHome Services and Solutions #13098730 Report a problem | ||
| 4/28/2015 | Listing removed | $146,280$69/sqft |
Source: REALHome Services and Solutions #13098730 Report a problem | ||
| 2/21/2015 | Listed for sale | $146,280$69/sqft |
Source: REALHome Services and Solutions #13098730 Report a problem | ||
| 2/20/2015 | Pending sale | $146,280$69/sqft |
Source: REALHome Services and Solutions #13098730 Report a problem | ||
| 2/20/2015 | Listed for sale | $146,280$69/sqft |
Source: REALHome Services and Solution #13098730 Report a problem | ||
| 1/14/2015 | Sold | -- |
Source: Public Record Report a problem | ||
Public tax history
| Year | Property taxes | Tax assessment |
|---|---|---|
| 2025 | $8,510 +1.8% | $428,000 -1.1% |
| 2024 | $8,356 -2.6% | $432,932 -3.7% |
| 2023 | $8,583 +22.5% | $449,529 +36.2% |
| 2022 | $7,005 +46.3% | $330,000 +49% |
| 2021 | $4,787 +4.5% | $221,518 +7.5% |
| 2020 | $4,579 -2.3% | $206,000 +0.5% |
| 2019 | $4,686 +3.3% | $205,000 +7.9% |
| 2018 | $4,534 +30.1% | $190,000 +15.2% |
| 2017 | $3,485 | $165,000 +17% |
| 2016 | $3,485 +4.8% | $141,000 +1% |
| 2015 | $3,327 | $139,605 +5% |
| 2014 | $3,327 | $132,961 +8.4% |
| 2013 | $3,327 | $122,680 +1.5% |
| 2012 | -- | $120,895 -9.7% |
| 2011 | -- | $133,880 +8.9% |
| 2010 | -- | $122,951 -4% |
| 2009 | -- | $128,075 +0.1% |
| 2007 | $3,355 -4.9% | $127,931 -1.5% |
| 2006 | $3,529 +1.3% | $129,816 +1.2% |
| 2005 | $3,485 | $128,268 -2.9% |
| 2004 | -- | $132,052 -4.7% |
| 2003 | -- | $138,612 +2.6% |
| 2002 | -- | $135,085 +21.7% |
| 2001 | -- | $111,002 |
Find assessor info on the county website
Neighborhood: Idiot's Hill
Nearby homes
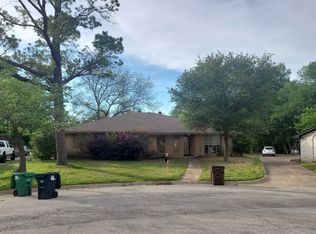
- $367,3003 bd2 ba2.1k sqft1117 Chevelly Ct, Denton, TX 76209Off Market
- $354,8003 bd2 ba2.1k sqft3101 Old Orchard Ln, Denton, TX 76209Off Market
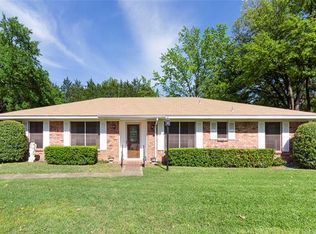
- $309,3003 bd2 ba1.7k sqft1122 Chevelly Ct, Denton, TX 76209Off Market
- $336,0003 bd2 ba2.1k sqft1122 Woodmount Ct, Denton, TX 76209Off Market
- $313,9003 bd2 ba1.9k sqft1116 Woodmount Ct, Denton, TX 76209Off Market
- $346,6003 bd2 ba1.9k sqft3100 Old Orchard Ln, Denton, TX 76209Off Market
- $315,1004 bd2 ba2k sqft1111 Chevelly Ct, Denton, TX 76209Off Market
- $409,1003 bd3 ba2.3k sqft3105 Old Orchard Ln, Denton, TX 76209Off Market
Nearby schools
GreatSchools rating
- 8/10Nette Shultz Elementary SchoolGrades: PK-5Distance: 0.7 mi
- 4/10Strickland Middle SchoolGrades: 6-8Distance: 1.5 mi
- 5/10Ryan High SchoolGrades: 9-12Distance: 2.7 mi
Schools provided by the listing agent
- Elementary: Wilson
- Middle: Strickland
- High: Ryan H S
- District: Denton ISD
Source: NTREIS. This data may not be complete. We recommend contacting the local school district to confirm school assignments for this home.
Get a cash offer in 3 minutes
Find out how much your home could sell for in as little as 3 minutes with a no-obligation cash offer.
Estimated market value
$419,400
Get a cash offer in 3 minutes
Find out how much your home could sell for in as little as 3 minutes with a no-obligation cash offer.
Estimated market value
$419,400
- Texas
- Denton County
- Denton
- 76209
- Idiot's Hill
- 1121 Chevelly Ct
