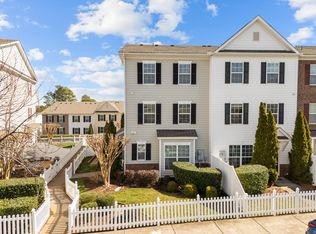
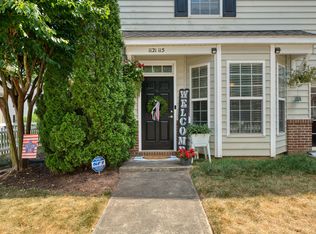
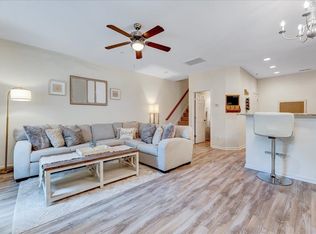
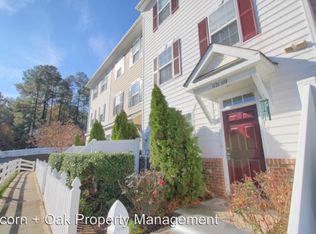
Experience everyday comfort at 1121 Consortium Dr, where functional design supports daily routines and enhances convenience. The primary bathroom provides substantial utility, featuring double sinks for simultaneous use and a separate tub and shower, allowing for distinct bathing experiences. This thoughtful configuration supports practical daily living and contributes to an environment of ease. Experience the exceptional blend of comfort and functionality.
For sale
Price cut: $3K (8/27)
$247,000
1121 Consortium Dr Unit 114, Raleigh, NC 27603
3beds
1,794sqft
Townhouse
Built in 2008
871 Square Feet Lot
$-- Zestimate®
$138/sqft
$77/mo HOA
What's special
- 84 days
- 498
- 50
Zillow last checked:
Listing updated:
Listed by:
Whitney Hunt-Sailors 704-981-8723,
Opendoor Brokerage LLC
Source: Doorify MLS,MLS#: 10178220
Facts & features
Interior
Bedrooms & bathrooms
- Bedrooms: 3
- Bathrooms: 3
- Full bathrooms: 2
- 1/2 bathrooms: 1
Primary bedroom
- Level: Third
Heating
- Forced Air, Natural Gas
Cooling
- Central Air
Appliances
- Included: Electric Water Heater
Features
- Flooring: Carpet, Hardwood, Vinyl
Interior area
- Total structure area: 1,794
- Total interior livable area: 1,794 sqft
- Finished area above ground: 1,794
- Finished area below ground: 0
Property
Parking
- Total spaces: 1
- Parking features: None
- Uncovered spaces: 1
Features
- Levels: Three Or More
- Stories: 3
Lot
- Size: 871 Square Feet
- Dimensions: 20 x 37 x 20 x 37
Details
- Parcel number: 170214239469000 0371015
- Special conditions: Standard
Construction
Type & style
- Home type: Townhouse
- Architectural style: Traditional
- Property subtype: Townhouse
Materials
- Brick, Vinyl Siding
- Foundation: Slab
- Roof: Asphalt,Shingle
Condition
- New construction: No
- Year built: 2008
Utilities & green energy
- Sewer: Public Sewer
- Water: Public
Community & HOA
Community
- Subdivision: Renaissance Park
HOA
- Has HOA: Yes
- Services included: Unknown
- HOA fee: $231 quarterly
- HOA name: PPM, Inc.
- HOA phone: 919-848-4911
- Second HOA name: PPM, Inc.
- Additional fee info: Second HOA Fee $248 Monthly
Location
- Region: Raleigh
Financial & listing details
- Price per square foot: $138/sqft
- Tax assessed value: $306,722
- Annual tax amount: $2,694
- Date on market: 7/6/2026
- Listing agreement: Exclusive Agency
- Listing terms: Cash,Conventional
- Ownership type: Townhouse
Estimated market value
Not available
Estimated sales range
Not available
Not available
Price history
| Date | Event | Price |
|---|---|---|
| 8/27/2026 | Price change | $247,000-1.2%$138/sqft |
Source:  Doorify MLS #10178220 Report a problem Doorify MLS #10178220 Report a problem | ||
| 8/13/2026 | Price change | $250,000-1.6%$139/sqft |
Source: Doorify MLS #10178220 Report a problem | ||
| 7/30/2026 | Price change | $254,000-1.2%$142/sqft |
Source: Doorify MLS #10178220 Report a problem | ||
| 7/6/2026 | Listed for sale | $257,000+28.5%$143/sqft |
Source: Doorify MLS #10178220 Report a problem | ||
| 5/1/2026 | Listing removed | $1,700$1/sqft |
Source: Doorify MLS #10156544 Report a problem | ||
| 3/31/2026 | Listed for rent | $1,700+3%$1/sqft |
Source: Doorify MLS #10156544 Report a problem | ||
| 11/15/2025 | Listing removed | $1,650$1/sqft |
Source: Doorify MLS #10125145 Report a problem | ||
| 11/2/2025 | Price change | $1,650-1.5%$1/sqft |
Source: Doorify MLS #10125145 Report a problem | ||
| 10/22/2025 | Price change | $1,675-1.2%$1/sqft |
Source: Doorify MLS #10125145 Report a problem | ||
| 10/6/2025 | Price change | $1,695-0.3%$1/sqft |
Source: Doorify MLS #10125145 Report a problem | ||
| 10/2/2025 | Listed for rent | $1,700-2.9%$1/sqft |
Source: Doorify MLS #10125145 Report a problem | ||
| 10/1/2025 | Listing removed | $1,750$1/sqft |
Source: Doorify MLS #10106645 Report a problem | ||
| 9/23/2025 | Price change | $1,750-1.4%$1/sqft |
Source: Doorify MLS #10106645 Report a problem | ||
| 9/15/2025 | Price change | $1,775-1.1%$1/sqft |
Source: Doorify MLS #10106645 Report a problem | ||
| 9/2/2025 | Price change | $1,795-0.3%$1/sqft |
Source: Doorify MLS #10106645 Report a problem | ||
| 8/11/2025 | Price change | $1,800-5%$1/sqft |
Source: Doorify MLS #10106645 Report a problem | ||
| 8/2/2025 | Price change | $1,895-0.3%$1/sqft |
Source: Doorify MLS #10106645 Report a problem | ||
| 7/24/2025 | Price change | $1,900-2.6%$1/sqft |
Source: Doorify MLS #10106645 Report a problem | ||
| 7/14/2025 | Price change | $1,950-2.3%$1/sqft |
Source: Doorify MLS #10106645 Report a problem | ||
| 7/1/2025 | Listed for rent | $1,995+17.4%$1/sqft |
Source: Doorify MLS #10106645 Report a problem | ||
| 5/16/2023 | Listing removed | -- |
Source: Zillow Rentals #2508981 Report a problem | ||
| 5/4/2023 | Listed for rent | $1,700+17.2%$1/sqft |
Source: Zillow Rentals #2508981 Report a problem | ||
| 5/5/2021 | Listing removed | -- |
Source: Zillow Rental Network Premium Report a problem | ||
| 5/2/2021 | Listed for rent | $1,450$1/sqft |
Source: Zillow Rental Network Premium #2381369 Report a problem | ||
| 2/20/2019 | Listing removed | $1,450$1/sqft |
Source: Triangle Investment Realty #2225647 Report a problem | ||
| 11/13/2018 | Sold | $200,000+14.3%$111/sqft |
Source: Doorify MLS #2219549 Report a problem | ||
| 4/26/2017 | Sold | $175,000+19%$98/sqft |
Source: Doorify MLS #2116286 Report a problem | ||
| 5/4/2010 | Sold | $147,000$82/sqft |
Source: Doorify MLS #1699577 Report a problem | ||
Public tax history
| Year | Property taxes | Tax assessment |
|---|---|---|
| 2025 | $2,695 +0.4% | $306,722 |
| 2024 | $2,684 +17% | $306,722 +47.1% |
| 2023 | $2,293 +7.6% | $208,562 |
| 2022 | $2,132 +4% | $208,562 |
| 2021 | $2,049 +1.8% | $208,562 |
| 2020 | $2,012 +15.8% | $208,562 +40.7% |
| 2019 | $1,738 | $148,207 |
| 2018 | $1,738 +11.3% | $148,207 |
| 2017 | $1,562 +2.1% | $148,207 |
| 2016 | $1,530 -4.4% | $148,207 -2.9% |
| 2015 | $1,600 | $152,594 |
| 2014 | -- | $152,594 |
| 2013 | -- | $152,594 |
| 2012 | -- | $152,594 |
| 2011 | -- | $152,594 |
| 2010 | -- | $152,594 |
Find assessor info on the county website
Monthly payment
Est. payment
Payment breakdown
Explore the cost of this home by adjusting the details. Changes won't be saved.Climate risks
Neighborhood: Southwest Raleigh
Nearby schools
Schools provided by the listing agent
- Elementary: Alamance Burlington - Marvin B Smith Elementary
- Middle: Wake - North Garner Middle
- High: Wake - Garner High
Source: Doorify MLS. This data may not be complete. We recommend contacting the local school district to confirm school assignments for this home.
- $284,8003 bd3 ba1.7k sqft1121 Consortium Dr UNIT 100, Raleigh, NC 27603Off Market
- $325,0003 bd3 ba1.7k sqft1121 Consortium Dr UNIT 115, Raleigh, NC 27603For Sale
- $280,0003 bd3 ba1.7k sqft1121 Consortium Dr UNIT 109, Raleigh, NC 27603Sold
- $280,0003 bd2 ba1.7k sqft1121 Consortium Dr UNIT 110, Raleigh, NC 27603Sold
Similar homes
- $255,0003 bd3 ba1.7k sqft1121 Consortium Dr Unit 105, Raleigh, NC 27603For Sale
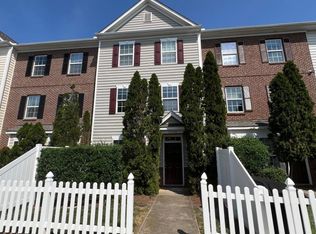
 MLS ID #10186581, Tony Yao. Doorify MLS
 - $279,9003 bd3 ba1.2k sqft2270 Plum Frost Dr, Raleigh, NC 27603For Sale
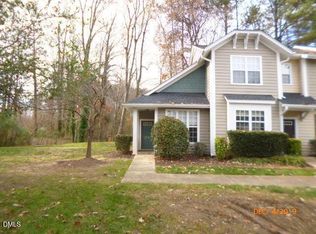 MLS ID #10192536, Susan Abshire. Doorify MLS
 - $279,0002 bd3 ba1.3k sqft715 Bryant St, Raleigh, NC 27603For Sale
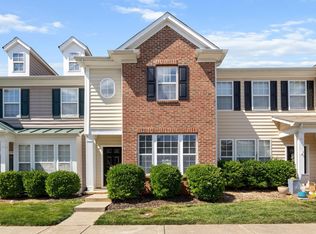 MLS ID #10167758, Susan Annette Allen. Doorify MLS
 - $269,9002 bd3 ba1.3k sqft750 Cupola Dr, Raleigh, NC 27603For Sale
 MLS ID #10165191, Mary-Kate Knox. Doorify MLS
 - $275,0002 bd3 ba1.2k sqft702 Bryant St, Raleigh, NC 27603For SaleMLS ID #10159051, Tina Hilker. Doorify MLS
- $250,0003 bd2 ba1.1k sqft2801 Trailwood Pines Ln, Raleigh, NC 27603For SaleMLS ID #10192893, Allen Wyde. Doorify MLS
- $234,9003 bd2 ba1.2k sqft2201 Mountain Mist Ct Unit 302, Raleigh, NC 27603For SaleMLS ID #10190407, Carlos Campos. Doorify MLS
- $239,0003 bd3 ba1.3k sqft4123 Standing Rock Way, Raleigh, NC 27604For SaleMLS ID #10172560, Craig Tribus. Doorify MLS
- $229,9003 bd3 ba1.4k sqft3506 Midway Island Ct, Raleigh, NC 27610For SaleMLS ID #10185908, Dupe Dare. Doorify MLS
- $249,9003 bd3 ba1.3k sqft3755 Bison Hill Ln, Raleigh, NC 27604For SaleMLS ID #10177601, Amanda Sanchez. Doorify MLS
- $229,9002 bd2 ba1k sqft1801 Trailwood Heights Ln Unit 104, Raleigh, NC 27603For SaleMLS ID #10180668, Renee Silber. Doorify MLS
- $269,9004 bd3 ba1.8k sqft6421 Hatchies Dr, Raleigh, NC 27610For SaleMLS ID #10171188, Sharon Baldwin. Doorify MLS
- $290,0002 bd3 ba1.2k sqft5311 Crescentview Pkwy, Raleigh, NC 27606For SaleMLS ID #10191031, Taylor Anderson Brown. Doorify MLS
- $247,5003 bd3 ba1.4k sqft1103 Hadel Pl, Knightdale, NC 27545For SaleMLS ID #10189389, Yueli Wang. Doorify MLS
- $220,0003 bd3 ba1.3k sqft2717 Andover Glen Rd, Raleigh, NC 27604For SaleMLS ID #10182497, Mel Ersoy. Doorify MLS
- $270,0003 bd3 ba1.6k sqft4405 Lord Joseph Ct, Raleigh, NC 27610For SaleMLS ID #10160214, Craig Tribus. Doorify MLS
- $219,9002 bd3 ba1.1k sqft1505 Oxleymare Dr, Raleigh, NC 27610For SaleMLS ID #10185907, Dupe Dare. Doorify MLS
- $230,0002 bd3 ba1.4k sqft2405 Trout Stream Dr, Raleigh, NC 27604For SaleMLS ID #10172448, Nathonia Wood. Doorify MLS
- $255,0002 bd3 ba1.2k sqft6624 Morgantown St, Raleigh, NC 27616For SaleMLS ID #10193007, Xiaodong Wang. Doorify MLS
- $260,0003 bd3 ba1.3k sqft8309 Glenwood Springs Ct, Raleigh, NC 27609For SaleMLS ID #10172785, Don Gomez. Doorify MLS
