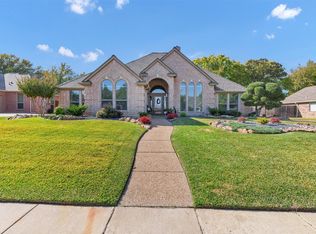
Step into your dream lifestyle with this stunning 4-bedroom, 2.5-bath home nestled in the highly desirable Country Hills Estate community—right in the heart of Keller! This beautifully maintained home offers the perfect blend of space, function, and luxury. Situated on an expansive lot, the property boasts a 2-car attached garage and an oversized single detached garage, ideal for car enthusiasts, extra storage, or a home workshop. Inside, you'll find a bright and inviting layout with multiple living and dining areas designed for both entertaining and everyday living. Home features engineered hardwood floors, fresh paint, new lighting, and large windows. The spacious kitchen features ample cabinetry, a center island, granite countertops, newer appliances, a gas range, and a seamless flow into the family room—perfect for gathering around the fireplace. The oversized primary suite offers a peaceful retreat with a newly renovated ensuite bath, complete with a free-standing soaking tub, separate shower, dual sinks and vanities, and walk-in closet. Three additional bedrooms provide plenty of room for family, guests, or a home office setup. Enjoy peaceful evenings by the sparkling inground pool—an ideal spot to relax and recharge. Don’t miss your chance to own in one of the area's most desirable neighborhoods. Country Hills Estate offers a quiet, established community feel with easy access to top-rated Keller ISD schools, shopping, dining, and entertainment. No HOA!
Sold
Price Unknown
1121 Countryhill Dr, Keller, TX 76248
4beds
2,679sqft
Single Family Residence
Built in 1991
0.47 Acres Lot
$670,100 Zestimate®
$--/sqft
$4,936 Estimated rent
Home value
$670,100
$616,000 - $724,000
$4,936/mo
Zestimate® history
Owner options
List your home for rent
$4,936/mo
Rent Zestimate®
Find your next renter with Zillow Rental Manager. Plus, with online applications, you can quickly screen prospective tenants – for free.
$4,936/mo
Rent Zestimate®
Refinance and save
Refinancing to a lower rate could help reduce your monthly payments and save thousands over the life of the loan.
Explore your selling options
Work with a Zillow partner agent
Leverage their expertise and Zillow's premium Showcase listings to get your home seen by more buyers.
Get startedList with your own agent
Get your home in front of millions of buyers by listing it on Zillow.
Learn how to do itSell it yourself
Take full control of how buyers see your home on Zillow by listing For Sale by Owner (FSBO).
List your homeWhat's special
Oversized single detached garageFresh paintNewer appliancesEngineered hardwood floorsFamily roomLarge windowsGranite countertops
Zillow last checked:
Listing updated:
Listed by:
Michelle Appling 0668856 972-691-7580,
Coldwell Banker Realty 972-691-7580
Bought with:
Jennifer Ziemkiewicz
Redfin Corporation
Source: NTREIS,MLS#: 20973727
Facts & features
Interior
Bedrooms & bathrooms
- Bedrooms: 4
- Bathrooms: 3
- Full bathrooms: 2
- 1/2 bathrooms: 1
Primary bedroom
- Level: First
- Dimensions: 15 x 15
Bedroom
- Features: Ceiling Fan(s)
- Level: First
- Dimensions: 11 x 11
Bedroom
- Features: Ceiling Fan(s)
- Level: First
- Dimensions: 12 x 9
Bedroom
- Features: Ceiling Fan(s)
- Level: First
- Dimensions: 13 x 10
Primary bathroom
- Features: Built-in Features, Dual Sinks, En Suite Bathroom, Hollywood Bath, Stone Counters, Separate Shower
- Level: First
- Dimensions: 11 x 9
Dining room
- Level: First
- Dimensions: 12 x 10
Other
- Features: Built-in Features, Dual Sinks, Stone Counters
- Level: First
- Dimensions: 8 x 4
Half bath
- Level: First
- Dimensions: 5 x 3
Kitchen
- Features: Breakfast Bar, Built-in Features, Eat-in Kitchen, Granite Counters, Kitchen Island
- Level: First
- Dimensions: 16 x 14
Living room
- Level: First
- Dimensions: 14 x 12
Sunroom
- Level: First
- Dimensions: 12 x 10
Utility room
- Features: Utility Room
- Level: First
- Dimensions: 8 x 4
Heating
- Central, Natural Gas
Cooling
- Central Air, Ceiling Fan(s), Electric
Appliances
- Included: Dishwasher, Disposal, Gas Range, Microwave, Vented Exhaust Fan
- Laundry: Washer Hookup, Electric Dryer Hookup, Laundry in Utility Room
Features
- Built-in Features, Decorative/Designer Lighting Fixtures, Double Vanity, Eat-in Kitchen, Granite Counters, High Speed Internet, Kitchen Island, Open Floorplan, Walk-In Closet(s)
- Flooring: Carpet, Ceramic Tile, Wood
- Windows: Window Coverings
- Has basement: No
- Number of fireplaces: 1
- Fireplace features: Gas, Gas Log, Gas Starter, Living Room, Masonry
Interior area
- Total interior livable area: 2,679 sqft
Property
Parking
- Total spaces: 4
- Parking features: Concrete, Driveway, Garage
- Attached garage spaces: 3
- Carport spaces: 1
- Covered spaces: 4
- Has uncovered spaces: Yes
Features
- Levels: One
- Stories: 1
- Patio & porch: Patio
- Exterior features: Private Yard
- Pool features: In Ground, Outdoor Pool, Pool
Lot
- Size: 0.47 Acres
- Features: Interior Lot, Landscaped, Subdivision, Few Trees
Details
- Additional structures: Workshop
- Parcel number: 06123279
Construction
Type & style
- Home type: SingleFamily
- Architectural style: Traditional,Detached
- Property subtype: Single Family Residence
Materials
- Brick
- Foundation: Slab
- Roof: Composition
Condition
- Year built: 1991
Utilities & green energy
- Sewer: Public Sewer
- Water: Public
- Utilities for property: Sewer Available, Water Available
Community & HOA
Community
- Features: Sidewalks, Curbs
- Security: Smoke Detector(s)
- Subdivision: Country Hill Estates Add
HOA
- Has HOA: No
Location
- Region: Keller
Financial & listing details
- Tax assessed value: $507,197
- Annual tax amount: $9,427
- Date on market: 7/8/2025
- Cumulative days on market: 2 days
- Listing terms: Cash,Conventional,FHA,VA Loan
Price history
| Date | Event | Price |
|---|---|---|
| 8/5/2025 | Sold | -- |
Source: NTREIS #20973727 Report a problem | ||
| 7/18/2025 | Pending sale | $675,000$252/sqft |
Source: NTREIS #20973727 Report a problem | ||
| 7/11/2025 | Contingent | $675,000$252/sqft |
Source: NTREIS #20973727 Report a problem | ||
| 7/8/2025 | Listed for sale | $675,000$252/sqft |
Source: NTREIS #20973727 Report a problem | ||
Public tax history
| Year | Property taxes | Tax assessment |
|---|---|---|
| 2025 | $2,176 -57.9% | $507,197 |
| 2024 | $5,172 -1.9% | $507,197 -1.5% |
| 2023 | $5,270 -2.3% | $514,720 +11.8% |
| 2022 | $5,391 +1.2% | $460,584 +14% |
| 2021 | $5,328 +1.6% | $404,056 +11.3% |
| 2020 | $5,247 -0.4% | $362,951 -5.1% |
| 2019 | $5,267 +1.5% | $382,352 +13.1% |
| 2018 | $5,191 +1.3% | $338,074 +8.9% |
| 2017 | $5,122 +1.1% | $310,383 +0.2% |
| 2016 | $5,067 -1.9% | $309,834 +22% |
| 2015 | $5,163 | $254,000 |
| 2014 | $5,163 | $254,000 |
| 2013 | -- | $254,000 +7.8% |
| 2012 | -- | $235,600 |
| 2011 | -- | $235,600 -0.2% |
| 2010 | -- | $236,000 -5% |
| 2009 | -- | $248,400 |
| 2008 | -- | $248,400 +9.1% |
| 2007 | -- | $227,700 +7.1% |
| 2006 | -- | $212,700 |
| 2005 | -- | $212,700 +3.7% |
| 2004 | -- | $205,200 +1.2% |
| 2003 | -- | $202,800 +0.8% |
| 2002 | -- | $201,200 +4.6% |
| 2001 | -- | $192,300 +11.2% |
| 2000 | -- | $172,900 |
Find assessor info on the county website
Neighborhood: Country Hill
Nearby homes
- $507,3003 bd2 ba2k sqft1117 Countryhill Dr, Keller, TX 76248Off Market
- $535,1003 bd2 ba2.2k sqft1125 Countryhill Dr, Keller, TX 76248Off Market
- $--4 bd3 ba2.2k sqft1110 Pheasant Rdg, Keller, TX 76248Sold
- $537,2003 bd2 ba2.2k sqft1108 Pheasant Rdg, Keller, TX 76248Off Market
- $607,2003 bd2 ba2.9k sqft1129 Countryhill Dr, Keller, TX 76248Off Market
- $--4 bd3 ba2.6k sqft1113 Countryhill Dr, Keller, TX 76248Sold
- $616,2004 bd3 ba2.5k sqft1112 Pheasant Rdg, Keller, TX 76248Off Market
- $--4 bd3 ba2.7k sqft1122 Countryhill Dr, Keller, TX 76248Sold
Nearby schools
GreatSchools rating
- 10/10Willis Lane Elementary SchoolGrades: PK-4Distance: 0.8 mi
- 9/10Indian Springs Middle SchoolGrades: 5-8Distance: 1.6 mi
- 8/10Keller High SchoolGrades: 9-12Distance: 1.7 mi
Schools provided by the listing agent
- Elementary: Willislane
- Middle: Indian Springs
- High: Keller
- District: Keller ISD
Source: NTREIS. This data may not be complete. We recommend contacting the local school district to confirm school assignments for this home.
Get a cash offer in 3 minutes
Find out how much your home could sell for in as little as 3 minutes with a no-obligation cash offer.
Estimated market value
$670,100
Get a cash offer in 3 minutes
Find out how much your home could sell for in as little as 3 minutes with a no-obligation cash offer.
Estimated market value
$670,100
- Texas
- Tarrant County
- Keller
- 76248
- Country Hill
- 1121 Countryhill Dr
Nearby cities
Nearby neighborhoods
Nearby zip codes
Other Keller Topics
