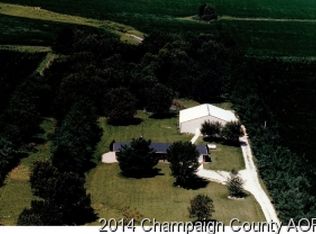
Set on 5 beautiful acres, this property offers an exceptional equestrian setup paired with a spacious, well-maintained home. Horse enthusiasts will appreciate the 36 x 40 barn featuring four box stalls and a dedicated tack room. The fenced pastures and designated outdoor riding area create a turnkey environment for both everyday use and training. The home provides generous living space with 5 bedrooms and 3 full bathrooms. Don't miss the above storage space in the detached 2 car garage accessible by the interior staircase! Many updates have been thoughtfully completed within the last 10 years, including the roof on both the home and garage, a new well pump, water softener with inline filtration system, new pressure tank, aeration septic system, and perimeter fencing-delivering peace of mind for years to come. Don't miss this opportunity to enjoy country living with functional acreage and a ready-to-go horse setup and pre-inspected for your convenience!
Closed
$325,000
1121 County Road 2250 E, Sidney, IL 61877
5beds
2,436sqft
Single Family Residence
Built in ----
5 Acres Lot
$-- Zestimate®
$133/sqft
$2,546 Estimated rent
Home value
Not available
Estimated sales range
Not available
$2,546/mo
Zestimate® history
Owner options
List your home for rent
$2,546/mo
Rent Zestimate®
Find your next renter with Zillow Rental Manager. Plus, with online applications, you can quickly screen prospective tenants – for free.
$2,546/mo
Rent Zestimate®
Refinance and save
$2,372/mo
Est. payment
Refinancing to a lower rate could help reduce your monthly payments and save thousands over the life of the loan.
$2,372/mo
Est. payment
Explore your selling options
Work with a Zillow partner agent
Leverage their expertise and Zillow's premium Showcase listings to get your home seen by more buyers.
Get startedList with your own agent
Get your home in front of millions of buyers by listing it on Zillow.
Learn how to do itSell it yourself
Take full control of how buyers see your home on Zillow by listing For Sale by Owner (FSBO).
List your homeWhat's special
Fenced pasturesPerimeter fencingDesignated outdoor riding areaSpacious well-maintained homeDedicated tack room
Zillow last checked:
Listing updated:
Listed by:
Kimberly Krisman-Clark 217-417-6745,
RE/MAX REALTY ASSOCIATES-CHA
Bought with:
Michael Hogue, ABR,e-PRO,GRI
RE/MAX REALTY ASSOCIATES-CHA
Source: MRED as distributed by MLS GRID,MLS#: 12623379
Facts & features
Interior
Bedrooms & bathrooms
- Bedrooms: 5
- Bathrooms: 3
- Full bathrooms: 3
Rooms
- Room types: Bedroom 5
Primary bedroom
- Features: Flooring (Carpet), Bathroom (Full)
- Level: Main
- Area: 196 Square Feet
- Dimensions: 14X14
Bedroom 2
- Features: Flooring (Carpet)
- Level: Main
- Area: 182 Square Feet
- Dimensions: 14X13
Bedroom 3
- Features: Flooring (Carpet)
- Level: Main
- Area: 100 Square Feet
- Dimensions: 10X10
Bedroom 4
- Features: Flooring (Carpet)
- Level: Second
- Area: 345 Square Feet
- Dimensions: 23X15
Bedroom 5
- Features: Flooring (Carpet)
- Level: Second
- Area: 240 Square Feet
- Dimensions: 16X15
Dining room
- Features: Flooring (Vinyl)
- Level: Main
- Area: 182 Square Feet
- Dimensions: 13X14
Kitchen
- Features: Flooring (Vinyl)
- Level: Main
- Area: 210 Square Feet
- Dimensions: 15X14
Living room
- Features: Flooring (Wood Laminate)
- Level: Main
- Area: 252 Square Feet
- Dimensions: 18X14
Heating
- Propane
Cooling
- Central Air
Appliances
- Included: Range, Microwave, Dishwasher, Washer, Dryer
Features
- Basement: Crawl Space
- Number of fireplaces: 1
- Fireplace features: Wood Burning Stove, Family Room
Interior area
- Total structure area: 2,436
- Total interior livable area: 2,436 sqft
- Finished area below ground: 0
Property
Parking
- Total spaces: 2
- Parking features: Gravel, Garage Door Opener, Yes, Garage Owned, Detached, Garage
- Garage spaces: 2
- Has uncovered spaces: Yes
Accessibility
- Accessibility features: No Disability Access
Features
- Stories: 2
Lot
- Size: 5 Acres
- Features: Pasture
Details
- Additional structures: Outbuilding, Poultry Coop, Stable(s), Outdoor Riding Ring, Box Stalls
- Parcel number: 242802300017
- Special conditions: None
Construction
Type & style
- Home type: SingleFamily
- Property subtype: Single Family Residence
Materials
- Vinyl Siding
Condition
- New construction: No
Utilities & green energy
- Sewer: Septic Tank
- Water: Well
Community & HOA
HOA
- Services included: None
Location
- Region: Sidney
Financial & listing details
- Price per square foot: $133/sqft
- Tax assessed value: $206,190
- Annual tax amount: $4,021
- Date on market: 5/15/2026
- Listing terms: Conventional
- Ownership: Fee Simple
Price history
| Date | Event | Price |
|---|---|---|
| 6/22/2026 | Sold | $325,000$133/sqft |
Source:  MRED as distributed by MLS GRID #12623379 Report a problem MRED as distributed by MLS GRID #12623379 Report a problem | ||
| 5/17/2026 | Pending sale | $325,000$133/sqft |
Source: MRED as distributed by MLS GRID #12623379 Report a problem | ||
| 5/15/2026 | Listed for sale | $325,000+124.1%$133/sqft |
Source: MRED as distributed by MLS GRID #12623379 Report a problem | ||
| 1/30/2004 | Sold | $145,000$60/sqft |
Source: MRED as distributed by MLS GRID #09416022 Report a problem | ||
Public tax history
| Year | Property taxes | Tax assessment |
|---|---|---|
| 2023 | $3,470 +7.8% | $68,730 +9% |
| 2022 | $3,218 +6% | $63,050 +6.3% |
| 2021 | $3,035 +4.6% | $59,320 +6.1% |
| 2020 | $2,903 -4.6% | $55,910 +3% |
| 2019 | $3,044 | $54,280 |
| 2018 | $3,044 -2.2% | $54,280 +1.8% |
| 2017 | $3,112 +1.7% | $53,320 +2.8% |
| 2016 | $3,061 | $51,860 +3.7% |
| 2015 | $3,061 +4.8% | $50,000 +2.6% |
| 2014 | $2,920 -1.3% | $48,730 |
| 2013 | $2,958 +0.8% | $48,730 |
| 2012 | $2,933 +3.2% | $48,730 |
| 2011 | $2,843 +1.6% | $48,730 |
| 2010 | $2,798 | $48,730 |
| 2009 | -- | $48,730 +1.5% |
| 2008 | -- | $48,010 +2.6% |
| 2007 | $4,195 -0.4% | $46,800 -26.3% |
| 2006 | $4,213 +5.5% | $63,510 +9.3% |
| 2005 | $3,995 +4.1% | $58,110 +6.9% |
| 2004 | $3,839 +3.2% | $54,360 +2.9% |
| 2003 | $3,720 +49.5% | $52,830 +43.2% |
| 2002 | $2,489 +9.4% | $36,890 +7.1% |
| 2001 | $2,275 +5.1% | $34,430 +3.8% |
| 2000 | $2,165 | $33,180 |
Find assessor info on the county website
Neighborhood: 61877
Nearby homes
- $325,000-- bd-- ba-- sqft1125 County Road 2250 E, Sidney, IL 61877Sold
- $258,600-- bd2 ba1.3k sqft2240 County Road 1100 N, Sidney, IL 61877Off Market
- $462,6003 bd2 ba1.6k sqft2222 County Road 1100 N, Sidney, IL 61877Off Market
- $223,8003 bd2 ba1.6k sqft1151 County Road 2250 E, Sidney, IL 61877Off Market
- $448,600-- bd2 ba1.4k sqft2214 County Road 1100 N, Sidney, IL 61877Off Market
- $519,400-- bd2 ba-- sqft1150 County Road 2250 E, Sidney, IL 61877Off Market
- $343,200-- bd2 ba1.2k sqft2219 County Road 1100 N, Sidney, IL 61877Off Market
- $524,700-- bd-- ba-- sqft1124 County Road 2200 E, Sidney, IL 61877Off Market
Nearby schools
GreatSchools rating
- 7/10Unity EastGrades: PK-5Distance: 6.2 mi
- 5/10Unity Jr High SchoolGrades: 6-8Distance: 11.7 mi
- 3/10Unity High SchoolGrades: 9-12Distance: 11.7 mi
Schools provided by the listing agent
- Elementary: Unity East Elementary School
- Middle: Unity Junior High School
- High: Unity High School
- District: 7
Source: MRED as distributed by MLS GRID. This data may not be complete. We recommend contacting the local school district to confirm school assignments for this home.


Get pre-qualified for a loan
At Zillow Home Loans, we can pre-qualify you in as little as 5 minutes with no impact to your credit score.An equal housing lender. NMLS #10287.
- Illinois
- Champaign County
- Sidney
- 61877
- 1121 County Road 2250 E
Nearby cities
Nearby zip codes
Other Sidney Topics
