Beautiful ranch home sitting on 17 acres with pastures and a 60x48 Morton building. Numerous updates to the home have recently been completed including high-end Monogram kitchen appliances, kitchen countertops and sink, replacing carpet with hardwood, finishing the basement, geothermal replaced in 2020, and the addition of a hot tub. The master suite is a retreat with its sitting room, spacious bathroom, and walk-in closet. The house is wired for sound, generator ready, and has a whole house vacuum. Out back you will find a huge brick patio and a cedar screened porch with an outdoor TV. The recently completed basement has a large family room, wet bar, reading nook, plenty of room for game tables, laminate flooring, and a storm shelter. Property improvements include 600' of additional fencing to create more pastures, modification to the Morton building to add more stalls for horses, and additional landscaping including thousands of spring bulbs. The Morton building has 6 horse stalls and a 30x23 insulated shop. The property also has a 50' sand round pen with 4 board fencing, 2 pastures, 2 large dry lots, and individual turnouts. Behind the house and the pastures, you can enjoy over 12 acres of timber with walking paths, a creek, wildlife, and Morels.
Closed
$762,500
1121 County Road 2400 E #E, Homer, IL 61849
5beds
2,630sqft
Single Family Residence
Built in 2005
17.22 Acres Lot
$808,500 Zestimate®
$290/sqft
$2,644 Estimated rent
Home value
$808,500
$760,000 - $857,000
$2,644/mo
Zestimate® history
Owner options
List your home for rent
$2,644/mo
Rent Zestimate®
Find your next renter with Zillow Rental Manager. Plus, with online applications, you can quickly screen prospective tenants – for free.
$2,644/mo
Rent Zestimate®
Refinance and save
$5,541/mo
Est. payment
Refinancing to a lower rate could help reduce your monthly payments and save thousands over the life of the loan.
$5,541/mo
Est. payment
Explore your selling options
Work with a Zillow partner agent
Leverage their expertise and Zillow's premium Showcase listings to get your home seen by more buyers.
Get startedList with your own agent
Get your home in front of millions of buyers by listing it on Zillow.
Learn how to do itSell it yourself
Take full control of how buyers see your home on Zillow by listing For Sale by Owner (FSBO).
List your homeWhat's special
Generator readyWalk-in closetMaster suiteKitchen countertopsSpacious bathroomReading nookLarge family room
Zillow last checked:
Listing updated:
Listed by:
Rick Wilberg, ABR,GRI 217-202-5281,
eXp Realty-Champaign
Bought with:
Creg McDonald
Realty Select One
John Gilman
Realty Select One
Source: MRED as distributed by MLS GRID,MLS#: 11911291
Facts & features
Interior
Bedrooms & bathrooms
- Bedrooms: 5
- Bathrooms: 3
- Full bathrooms: 3
Rooms
- Room types: Eating Area, Sitting Room, Bedroom 5
Primary bedroom
- Features: Flooring (Hardwood), Window Treatments (Blinds), Bathroom (Full)
- Level: Main
- Area: 240 Square Feet
- Dimensions: 16X15
Bedroom 2
- Features: Flooring (Hardwood), Window Treatments (Curtains/Drapes)
- Level: Main
- Area: 180 Square Feet
- Dimensions: 15X12
Bedroom 3
- Features: Flooring (Hardwood), Window Treatments (Blinds)
- Level: Main
- Area: 196 Square Feet
- Dimensions: 14X14
Bedroom 4
- Features: Flooring (Wood Laminate), Window Treatments (Blinds)
- Level: Basement
- Area: 336 Square Feet
- Dimensions: 21X16
Bedroom 5
- Level: Basement
- Area: 208 Square Feet
- Dimensions: 16X13
Dining room
- Features: Flooring (Hardwood), Window Treatments (Curtains/Drapes)
- Level: Main
- Area: 196 Square Feet
- Dimensions: 14X14
Eating area
- Features: Flooring (Hardwood)
- Level: Main
- Area: 140 Square Feet
- Dimensions: 14X10
Family room
- Features: Flooring (Wood Laminate)
- Level: Basement
- Area: 960 Square Feet
- Dimensions: 40X24
Kitchen
- Features: Kitchen (Eating Area-Table Space, Pantry-Closet), Flooring (Hardwood)
- Level: Main
- Area: 224 Square Feet
- Dimensions: 16X14
Laundry
- Features: Flooring (Ceramic Tile)
- Level: Main
- Area: 77 Square Feet
- Dimensions: 11X7
Living room
- Features: Flooring (Hardwood), Window Treatments (Blinds)
- Level: Main
- Area: 600 Square Feet
- Dimensions: 24X25
Sitting room
- Features: Flooring (Carpet)
- Level: Main
- Area: 84 Square Feet
- Dimensions: 12X7
Heating
- Propane, Geothermal
Cooling
- Central Air
Appliances
- Included: Microwave, Dishwasher, Refrigerator, Disposal, Cooktop, Oven
- Laundry: Main Level
Features
- Wet Bar, 1st Floor Bedroom, 1st Floor Full Bath, Walk-In Closet(s)
- Flooring: Hardwood
- Basement: Partially Finished,Full
- Number of fireplaces: 1
- Fireplace features: Wood Burning, Living Room
Interior area
- Total structure area: 5,232
- Total interior livable area: 2,630 sqft
- Finished area below ground: 2,063
Property
Parking
- Total spaces: 3
- Parking features: Concrete, On Site, Garage Owned, Attached, Garage
- Attached garage spaces: 3
Accessibility
- Accessibility features: No Disability Access
Features
- Stories: 1
- Patio & porch: Patio, Porch, Screened
- Exterior features: Dog Run, Fire Pit
- Has spa: Yes
- Spa features: Outdoor Hot Tub
Lot
- Size: 17.22 Acres
- Features: Wooded
Details
- Additional structures: Workshop, Barn(s), Poultry Coop, Stable(s), Box Stalls
- Parcel number: 242801400005
- Special conditions: None
Construction
Type & style
- Home type: SingleFamily
- Architectural style: Ranch
- Property subtype: Single Family Residence
Materials
- Brick, Concrete
- Foundation: Concrete Perimeter
- Roof: Asphalt
Condition
- New construction: No
- Year built: 2005
Utilities & green energy
- Sewer: Septic Tank
- Water: Well
Community & HOA
HOA
- Services included: None
Location
- Region: Homer
Financial & listing details
- Price per square foot: $290/sqft
- Annual tax amount: $9,381
- Date on market: 12/5/2023
- Listing terms: Conventional
- Ownership: Fee Simple
Price history
| Date | Event | Price |
|---|---|---|
| 2/13/2024 | Sold | $762,500-3.1%$290/sqft |
Source:  MRED as distributed by MLS GRID #11911291 Report a problem MRED as distributed by MLS GRID #11911291 Report a problem | ||
| 12/14/2023 | Contingent | $787,000$299/sqft |
Source: MRED as distributed by MLS GRID #11911291 Report a problem | ||
| 12/5/2023 | Listed for sale | $787,000$299/sqft |
Source: MRED as distributed by MLS GRID #11911291 Report a problem | ||
Public tax history
Tax history is unavailable.
Neighborhood: 61849
Nearby homes
- $762,500-- bd2 ba2.6k sqft1121 County Road 2400 E, Homer, IL 61849Sold
- $841,0003 bd3 ba2.8k sqft1111 County Road 2400 E, Homer, IL 61849Off Market

- $485,8004 bd3 ba2.5k sqft1108 County Road 2375 E, Homer, IL 61849Off Market

- $479,7003 bd3 ba2.4k sqft1137 County Road 2400 E, Homer, IL 61849Off Market
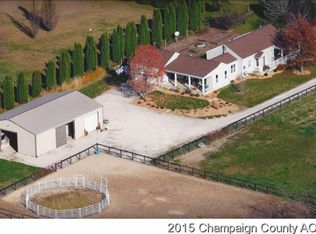
- $466,5003 bd2 ba2.4k sqft1106 County Road 2375 E, Homer, IL 61849Off Market
- $439,0006 bd4 ba3.8k sqft1139 County Road 2400 E, Homer, IL 61849Sold
- $465,0003 bd2 ba2.7k sqft1114 County Road 2375 E, Homer, IL 61849Off Market
- $301,1002 bd2 ba1.3k sqft1116 County Road 2400 E, Homer, IL 61849Off Market
- $246,0002 bd2 ba1.3k sqft1108 County Road 2400 E, Homer, IL 61849Off Market
Nearby schools
GreatSchools rating
- 6/10Heritage Elementary School -HomerGrades: K-8Distance: 2.5 mi
- 8/10Heritage High SchoolGrades: 9-12Distance: 9.4 mi
Schools provided by the listing agent
- Elementary: Heritage Elementary School
- Middle: Heritage Junior High School
- High: Heritage High School
- District: 8
Source: MRED as distributed by MLS GRID. This data may not be complete. We recommend contacting the local school district to confirm school assignments for this home.


Get pre-qualified for a loan
At Zillow Home Loans, we can pre-qualify you in as little as 5 minutes with no impact to your credit score.An equal housing lender. NMLS #10287.
Sell for more on Zillow
Get a Zillow Showcase℠ listing at no additional cost and you could sell for .
$808,500
2% more
+$16,170
With Zillow Showcase(estimated)
$824,670
- Illinois
- Champaign County
- Homer
- 61849
- 1121 County Road 2400 E Unit E
Nearby cities
Nearby zip codes
Other Homer Topics
