Sttunning custom luxury country living of Elegance and Comfort welcome to your dream home! Beautiful designed, fully custom residence offering 2372 Square feet of living space. 4 bedrooms, 3 full bathrooms, 3 car garage and car port heavy duty 31 ft by 28 ft. The chef's kitchen offers custom cabinetry, quartz counter, a large island, 12 ft ceilings, elegant lighting and natural wood floors throughout. The laundry room connects directly to the primary closet and opens to the kitchen, offering the ultimate in everyday convenience. A junior primary suite with a private bath. Finishes included Spray Foam, tile, carpet and privacy fence with metal post.
Sold
Price Unknown
1121 County Road 4104, Greenville, TX 75401
4beds
2,296sqft
Single Family Residence
Built in 2025
1.6 Acres Lot
$498,100 Zestimate®
$--/sqft
$2,569 Estimated rent
Home value
$498,100
$468,000 - $533,000
$2,569/mo
Zestimate® history
Owner options
List your home for rent
$2,569/mo
Rent Zestimate®
Find your next renter with Zillow Rental Manager. Plus, with online applications, you can quickly screen prospective tenants – for free.
$2,569/mo
Rent Zestimate®
Refinance and save
Refinancing to a lower rate could help reduce your monthly payments and save thousands over the life of the loan.
Explore your selling options
Work with a Zillow partner agent
Leverage their expertise and Zillow's premium Showcase listings to get your home seen by more buyers.
Get startedList with your own agent
Get your home in front of millions of buyers by listing it on Zillow.
Learn how to do itSell it yourself
Take full control of how buyers see your home on Zillow by listing For Sale by Owner (FSBO).
List your homeWhat's special
Zillow last checked:
Listing updated:
Listed by:
Oscar Garcia 0565087 214-727-4241,
Realty Firm Global, PLLC 214-476-7805
Bought with:
Terri McCoy, 0496385
Keller Williams Legacy
Source: NTREIS,MLS#: 21188274
Facts & features
Interior
Bedrooms & bathrooms
- Bedrooms: 4
- Bathrooms: 3
- Full bathrooms: 3
Primary bedroom
- Level: First
- Dimensions: 14 x 17
Primary bedroom
- Level: First
- Dimensions: 11 x 15
Bedroom
- Level: First
- Dimensions: 12 x 12
Bedroom
- Level: First
- Dimensions: 11 x 11
Primary bathroom
- Level: First
- Dimensions: 17 x 9
Primary bathroom
- Level: First
- Dimensions: 5 x 10
Dining room
- Level: First
- Dimensions: 13 x 10
Other
- Level: First
- Dimensions: 7 x 11
Kitchen
- Level: First
- Dimensions: 16 x 10
Laundry
- Level: First
- Dimensions: 6 x 17
Living room
- Features: Fireplace
- Level: First
- Dimensions: 22 x 18
Appliances
- Included: Dishwasher, Electric Range, Disposal
Features
- Decorative/Designer Lighting Fixtures, Kitchen Island
- Has basement: No
- Number of fireplaces: 1
- Fireplace features: Decorative, Electric
Interior area
- Total interior livable area: 2,296 sqft
Property
Parking
- Total spaces: 7
- Parking features: Carport, Door-Multi, Detached Carport, Garage, Garage Door Opener
- Attached garage spaces: 3
- Carport spaces: 4
- Covered spaces: 7
Accessibility
- Accessibility features: Accessible Bedroom
Features
- Levels: One
- Stories: 1
- Pool features: None
Lot
- Size: 1.6 Acres
Details
- Parcel number: 244856
Construction
Type & style
- Home type: SingleFamily
- Architectural style: Farmhouse
- Property subtype: Single Family Residence
- Attached to another structure: Yes
Condition
- Year built: 2025
Utilities & green energy
- Sewer: Aerobic Septic
- Utilities for property: Septic Available
Community & HOA
Community
- Subdivision: Webb Acres
HOA
- Has HOA: No
Location
- Region: Greenville
Financial & listing details
- Annual tax amount: $1,546
- Date on market: 2/23/2026
- Cumulative days on market: 172 days
- Listing terms: Cash,Conventional,1031 Exchange,FHA,VA Loan
- Road surface type: Asphalt, Gravel
Price history
| Date | Event | Price |
|---|---|---|
| 6/3/2026 | Sold | -- |
Source: NTREIS #21188274 Report a problem | ||
| 5/4/2026 | Pending sale | $499,888$218/sqft |
Source: NTREIS #21188274 Report a problem | ||
| 4/24/2026 | Contingent | $499,888$218/sqft |
Source: NTREIS #21188274 Report a problem | ||
| 2/23/2026 | Listed for sale | $499,888-2.2%$218/sqft |
Source: NTREIS #21188274 Report a problem | ||
| 2/18/2026 | Listing removed | $510,888$223/sqft |
Source: NTREIS #21106852 Report a problem | ||
| 1/21/2026 | Price change | $510,888+2.4%$223/sqft |
Source: NTREIS #21106852 Report a problem | ||
| 11/7/2025 | Listed for sale | $498,800$217/sqft |
Source: NTREIS #21106852 Report a problem | ||
Public tax history
Tax history is unavailable.
Neighborhood: 75401
Nearby homes
- $--4 bd4 ba2.8k sqft1137 County Road 4104, Greenville, TX 75401Sold
- $--3.5 AcresLOT 4 County Road 4104, Greenville, TX 75401Sold

- $--2.45 AcresLOT 3A County Road 4104, Greenville, TX 75401Sold
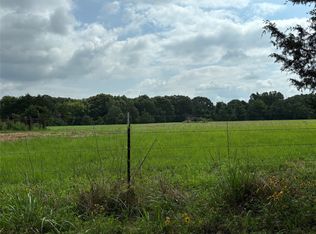
- $--2.44 AcresLOT 3B County Road 4104, Greenville, TX 75401Sold
- $--1 AcresLOT 7 County Road 4104, Greenville, TX 75401Sold
- $--3.5 AcresLOT 5 County Road 4104, Greenville, TX 75401Sold
- $499,200-- bd-- ba2.4k sqft1153 County Road 4104, Greenville, TX 75401Off Market
- $--3.5 AcresLOT 6 County Road 4104, Greenville, TX 75401Sold
Nearby schools
GreatSchools rating
- 2/10Crockett Elementary SchoolGrades: K-4Distance: 1.5 mi
- 2/10Greenville Middle SchoolGrades: 7-8Distance: 3.5 mi
- 3/10Greenville High SchoolGrades: 9-12Distance: 4.8 mi
Schools provided by the listing agent
- Elementary: Crockett
- Middle: Greenville
- High: Greenville
- District: Greenville ISD
Source: NTREIS. This data may not be complete. We recommend contacting the local school district to confirm school assignments for this home.
Get a cash offer in 3 minutes
Find out how much your home could sell for in as little as 3 minutes with a no-obligation cash offer.
Estimated market value
$498,100
Get a cash offer in 3 minutes
Find out how much your home could sell for in as little as 3 minutes with a no-obligation cash offer.
Estimated market value
$498,100
- Texas
- Hunt County
- Greenville
- 75401
- 1121 County Road 4104
Nearby cities
Nearby neighborhoods
Nearby zip codes
Other Greenville Topics
