Welcome to this stunning brand-new modern home offering 4 bedrooms, 3 bathrooms, and 1,964 sq ft of thoughtfully crafted living space in a highly convenient Modesto location. Designed with comfort, efficiency, and long-term durability in mind, this beautifully built home features paid-off solar power, new central heating and air, wired smoke and CO2 alarms, and a durable colored stucco exterior designed for lasting curb appeal with minimal maintenance. The bright open-concept floor plan is filled with natural light and showcases quartz kitchen countertops, sleek cabinetry, laminate wood flooring, and a ductless range hood with carbon filters, all accented by striking black-trim tinted windows. The inviting entry makes a statement with double front doors, a slate porch, and a custom garage door that enhances the home's contemporary style. The spacious primary suite offers a spa-inspired bathroom complete with elegant dolomite tile flooring. Outside, the large backyard backs to a scenic walking and running trail along the river, creating a rare combination of privacy and outdoor enjoyment. Additional highlights include a water-saving rain-sensor sprinkler system, on-demand tankless hot water, premium roofing materials, and newly installed solar panels. Elevated on a CMU wall designed to help protect the property during potential flood events, this home does not require flood insurance. Combining modern design, energy efficiency, and quality construction, this exceptional property offers comfort, peace of mind, and lasting value.
Active
Price cut: $10K (8/14)
$499,900
1121 Crater Ave, Modesto, CA 95351
4beds
1,964sqft
Single Family Residence
Built in ----
5,113 Square Feet Lot
$500,100 Zestimate®
$255/sqft
$-- HOA
What's special
- 12 days |
- 578 |
- 23 |
Likely to sell faster than
Zillow last checked:
Listing updated:
Listed by:
Lindsey Hawel DRE #01733951 209-988-5545,
J.Peter Realtors
Source: MetroList Services of CA,MLS#: 226102801Originating MLS: MetroList Services, Inc.
Facts & features
Interior
Bedrooms & bathrooms
- Bedrooms: 4
- Bathrooms: 3
- Full bathrooms: 2
- Partial bathrooms: 1
Dining room
- Features: Dining/Family Combo
Kitchen
- Features: Quartz Counter, Stone Counters
Heating
- Central
Cooling
- Central Air
Appliances
- Included: Tankless Water Heater
- Laundry: Inside Room
Features
- Flooring: Wood
- Has fireplace: No
Interior area
- Total structure area: 0
- Total interior livable area: 1,964 sqft
Property
Parking
- Total spaces: 2
- Parking features: Garage Faces Front
- Garage spaces: 2
Lot
- Size: 5,113 Square Feet
- Features: Sprinklers In Front
Details
- Parcel number: 056082004000
- Zoning: Residenaital
- Special conditions: Standard
Construction
Type & style
- Home type: SingleFamily
- Property subtype: Single Family Residence
Materials
- Stucco, Frame, Wood
- Foundation: Slab
- Roof: Composition
Condition
- New construction: Yes
Utilities & green energy
- Electric: 220 Volts in Laundry, Photovoltaics Seller Owned
- Sewer: Public Sewer
- Water: Public
- Utilities for property: Public
Community & HOA
Location
- Region: Modesto
Financial & listing details
- Price per square foot: $255/sqft
- Tax assessed value: $421,073
- Price range: $499.9K - $499.9K
- Date on market: 8/14/2026
Estimated market value
$500,100
$475,000 - $525,000
$2,795/mo
Price history
| Date | Event | Price |
|---|---|---|
| 8/14/2026 | Price change | $499,900-2%$255/sqft |
Source: MetroList Services of CA #226102801 Report a problem | ||
| 7/14/2026 | Price change | $509,900-2.9%$260/sqft |
Source: MetroList Services of CA #226088903 Report a problem | ||
| 7/13/2026 | Listed for sale | $524,900$267/sqft |
Source: MetroList Services of CA #226067095 Report a problem | ||
| 6/29/2026 | Pending sale | $524,900$267/sqft |
Source: MetroList Services of CA #226067095 Report a problem | ||
| 3/9/2026 | Price change | $524,900-4.5%$267/sqft |
Source: MetroList Services of CA #226027539 Report a problem | ||
| 1/14/2026 | Listed for sale | $549,900+497.7%$280/sqft |
Source: MetroList Services of CA #226004174 Report a problem | ||
| 5/26/2021 | Sold | $92,000$47/sqft |
Source: Public Record Report a problem | ||
| 2/16/2021 | Sold | $92,000$47/sqft |
Source: MetroList Services of CA #20056787 Report a problem | ||
Public tax history
| Year | Property taxes | Tax assessment |
|---|---|---|
| 2026 | -- | $421,073 +195.7% |
| 2025 | $1,668 +4.7% | $142,422 +2% |
| 2024 | $1,593 +45.1% | $139,630 +45.9% |
| 2023 | $1,098 +2.5% | $95,716 +2% |
| 2022 | $1,072 +24.9% | $93,840 +19.9% |
| 2021 | $858 +116.4% | $78,272 +123.6% |
| 2020 | $397 +0.3% | $35,000 |
| 2019 | $395 +20% | $35,000 +16.7% |
| 2018 | $329 +0.4% | $30,000 |
| 2017 | $328 0% | $30,000 |
| 2016 | $328 +98.3% | $30,000 |
| 2015 | $165 | $30,000 +100% |
| 2014 | $165 | $15,000 -50% |
| 2012 | -- | $30,000 |
| 2011 | -- | $30,000 |
| 2010 | -- | $30,000 -54.4% |
| 2009 | -- | $65,794 +2% |
| 2008 | -- | $64,504 +19.2% |
| 2007 | -- | $54,121 +2% |
| 2006 | -- | $53,060 +2% |
| 2005 | -- | $52,020 +233.8% |
| 2004 | $166 +0.9% | $15,585 +1.9% |
| 2003 | $165 | $15,300 |
Find assessor info on the county website
Monthly payment
Est. payment
Payment breakdown
Explore the cost of this home by adjusting the details. Changes won't be saved.Climate risks
Neighborhood: 95351
Nearby schools
GreatSchools rating
- 4/10Shackelford Elementary SchoolGrades: K-6Distance: 0.9 mi
- 3/10Evelyn Hanshaw Middle SchoolGrades: 7-8Distance: 0.4 mi
- 4/10Thomas Downey High SchoolGrades: 9-12Distance: 3.9 mi
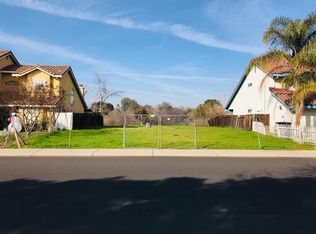
- $--5,096 sqft01121 Crater Ave, Modesto, CA 95351Off Market
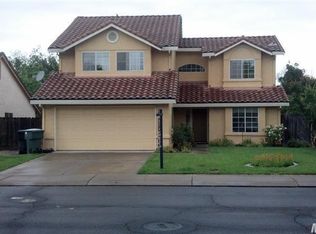
- $438,8004 bd2 ba1.9k sqft1125 Crater Ave, Modesto, CA 95351Off Market
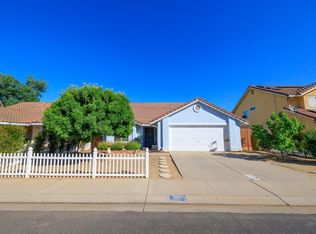
- $429,9003 bd2 ba1.4k sqft1201 Crater Ave, Modesto, CA 95351Pending
- $447,1003 bd2 ba1.7k sqft1512 Feather River Ct, Modesto, CA 95351Off Market
- $477,3003 bd2 ba1.7k sqft1517 Feather River Ct, Modesto, CA 95351Off Market
- $417,3003 bd2 ba1.4k sqft1205 Crater Ave, Modesto, CA 95351Off Market
- $435,6003 bd2 ba1.4k sqft1516 Feather River Ct, Modesto, CA 95351Off Market
- $400,2003 bd2 ba1.7k sqft1117 Crater Ave, Modesto, CA 95351Off Market
A local agent can set up tours, give advice and negotiate with sellers.
Similar homes
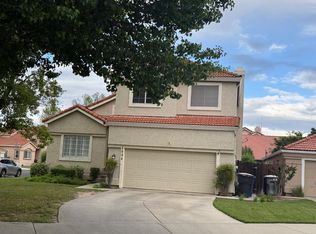
- $510,9004 bd3 ba2.1k sqft1004 Shasta Ave, Modesto, CA 95358For Sale
 MLS ID #226049959, Graciela Gutierrez. MetroList Services of CA
 - $639,0004 bd3 ba2.2k sqft1412 Oakridge Ct, Modesto, CA 95351For Sale
 MLS ID #226101249, Laura Azuela Ayala. MetroList Services of CA
 - $485,0003 bd2 ba1.7k sqft916 Ventura Dr, Modesto, CA 95350For Sale
 MLS ID #226102669, Jess Couch. MetroList Services of CA
 - $500,0003 bd2 ba1.2k sqft1709 Shaddox Ave, Modesto, CA 95358For Sale
 MLS ID #226081149, Stephanie Contreras. MetroList Services of CA
 - $579,0003 bd4 ba1.8k sqft936 Oakbrooke Ct, Modesto, CA 95351For SaleMLS ID #226072229, Sukhjinder Singh. MetroList Services of CA
- $525,0003 bd3 ba1.4k sqft509 Kerr Ave, Modesto, CA 95354For SaleMLS ID #225025873, Ricardo Gil. MetroList Services of CA
- $415,0003 bd1 ba1.2k sqft1111 El Vecino Ave, Modesto, CA 95350For SaleMLS ID #226106891, Leslie Nelson. MetroList Services of CA
- $477,0003 bd2 ba1.5k sqft913 Chalone Dr, Modesto, CA 95358For SaleMLS ID #226092351, Samandi Gonzalez Tovar. MetroList Services of CA
- $689,9004 bd2 ba2.1k sqft1821 River Rd, Modesto, CA 95351For SaleMLS ID #226030925, Don Wright. MetroList Services of CA
- $449,9994 bd2 ba1.8k sqft1225 Chehalem Dr, Modesto, CA 95350For SaleMLS ID #226047706, Veronica Duran. MetroList Services of CA
- $475,0003 bd3 ba1.5k sqft2025 Hearthstone Ln, Modesto, CA 95355For SaleMLS ID #226102540, Eddie Sanchez. MetroList Services of CA
- $657,0004 bd3 ba2.1k sqft2017 Bridgewood Way, Modesto, CA 95355For SaleMLS ID #226106854, Lillian Loomis. MetroList Services of CA
- $564,9004 bd4 ba2.9k sqft1611 Cameo Way, Modesto, CA 95350For SaleMLS ID #226095198, Don Wright. MetroList Services of CA
- $544,9993 bd2 ba1.5k sqft365 Birchwood Ct, Modesto, CA 95350For SaleMLS ID #226083798, Randy Thomas. MetroList Services of CA
- $529,9503 bd2 ba1.1k sqft1726 Gwendolyn Ave, Escalon, CA 95320For SaleMLS ID #226107579, Ryan Hansen. MetroList Services of CA
- $440,0003 bd2 ba1.3k sqft1000 Hawthorne Ave, Modesto, CA 95350For SaleMLS ID #226082717, Aldair Lima Partida. MetroList Services of CA
- $660,0004 bd3 ba2.4k sqft2124 Scenic Dr, Modesto, CA 95355For SaleMLS ID #226084020, Lina Vieira-Richardson. MetroList Services of CA
- $559,0004 bd3 ba1.9k sqft1220 Sonoma Ave, Modesto, CA 95355For SaleMLS ID #226055470, Jose Navia. MetroList Services of CA
- $529,9903 bd2 ba1.5k sqft2604 Red Tail Hawk Rd, Modesto, CA 95357New ConstructionMLS ID #226091453, Lisa Celestino. MetroList Services of CA
- $489,9502 bd2 ba1.7k sqft3025 Havencove Way, Modesto, CA 95355New ConstructionMLS ID #226049630, Steven Bordona. MetroList Services of CA
Local buyer's agents are ready to help
