Updated 3-bedroom home with main-floor primary suite and major system upgrades in Haslet’s Parks at Willow Ridge community.
Looking for a move-in ready Fort Worth home near Alliance with big-ticket updates already done? This well-maintained 3-bedroom, 2.5-bath home offers a functional two-story layout with the primary suite conveniently located on the main floor. Upstairs includes two secondary bedrooms, a full bath, and a spacious game room that works well as a media space, second living area, or home office.
Recent improvements provide long-term value, including new windows (2024), new HVAC system (2024), and new roof (2025). The 2-car garage features epoxy flooring, a Tesla charging station, updated garage door opener, whole-home surge protector, and exterior generator plug-in.
The covered patio with extended concrete pad creates additional outdoor living space for entertaining, grilling, or relaxing. The fenced backyard offers manageable green space with room to personalize.
Residents of Parks at Willow Ridge enjoy access to a community pool, playgrounds, and sports fields. Located minutes from I-35W and US-287, the home provides convenient access to Tanger Outlets, HEB, Medical City Alliance, Life Time Alliance, and Fort Worth Alliance Airport. Eagle Mountain Lake, AT&T Stadium, and Globe Life Field are also within reach for recreation and entertainment.
The home is zoned to Carl Schluter Elementary School, Leo Adams Middle School and V.R. Eaton High School within Northwest Independent School District, a key consideration for buyers evaluating Fort Worth locations.
If you are searching for a Haslet home with updated systems, flexible living space, and proximity to major highways and shopping, this property delivers practical comfort in a well-established community.
Sold
Price Unknown
1121 Crest Meadow Dr, Fort Worth, TX 76115
3beds
2,481sqft
Single Family Residence
Built in 2008
6,011 Square Feet Lot
$373,300 Zestimate®
$--/sqft
$2,453 Estimated rent
Home value
$373,300
$355,000 - $392,000
$2,453/mo
Zestimate® history
Owner options
List your home for rent
$2,453/mo
Rent Zestimate®
Find your next renter with Zillow Rental Manager. Plus, with online applications, you can quickly screen prospective tenants – for free.
$2,453/mo
Rent Zestimate®
Refinance and save
$450/mo
Est. payment
Refinancing to a lower rate could help reduce your monthly payments and save thousands over the life of the loan.
$450/mo
Est. payment
Explore your selling options
Work with a Zillow partner agent
Leverage their expertise and Zillow's premium Showcase listings to get your home seen by more buyers.
Get startedList with your own agent
Get your home in front of millions of buyers by listing it on Zillow.
Learn how to do itSell it yourself
Take full control of how buyers see your home on Zillow by listing For Sale by Owner (FSBO).
List your homeWhat's special
Exterior generator plug-inUpdated garage door openerSpacious game roomTesla charging stationMain-floor primary suiteFunctional two-story layout
Zillow last checked:
Listing updated:
Listed by:
Crystal Zschirnt 0650188 817-783-4605,
Redfin Corporation 817-783-4605,
Crystal Steele 817-301-8498,
Redfin Corporation
Bought with:
Becca Self
Ebby Halliday, REALTORS
Source: NTREIS,MLS#: 21153766
Facts & features
Interior
Bedrooms & bathrooms
- Bedrooms: 3
- Bathrooms: 3
- Full bathrooms: 2
- 1/2 bathrooms: 1
Primary bedroom
- Features: En Suite Bathroom, Walk-In Closet(s)
- Level: First
- Dimensions: 16 x 13
Primary bedroom
- Features: Built-in Features, Dual Sinks, En Suite Bathroom, Separate Shower, Walk-In Closet(s)
- Level: First
- Dimensions: 13 x 10
Bedroom
- Level: Second
- Dimensions: 13 x 13
Bedroom
- Level: Second
- Dimensions: 13 x 15
Breakfast room nook
- Features: Eat-in Kitchen
- Level: First
- Dimensions: 12 x 8
Dining room
- Level: First
- Dimensions: 12 x 12
Other
- Level: Second
- Dimensions: 10 x 5
Game room
- Level: Second
- Dimensions: 12 x 20
Half bath
- Level: First
- Dimensions: 6 x 5
Kitchen
- Features: Breakfast Bar, Built-in Features, Granite Counters, Kitchen Island, Pantry
- Level: First
- Dimensions: 12 x 13
Living room
- Features: Fireplace
- Level: First
- Dimensions: 16 x 15
Office
- Level: First
- Dimensions: 12 x 15
Heating
- Fireplace(s), Natural Gas
Cooling
- Central Air, Ceiling Fan(s), Electric
Appliances
- Included: Dishwasher, Disposal, Gas Range, Gas Water Heater, Microwave, Tankless Water Heater, Vented Exhaust Fan
- Laundry: Dryer Hookup, ElectricDryer Hookup, Laundry in Utility Room
Features
- Decorative/Designer Lighting Fixtures, Eat-in Kitchen, High Speed Internet, Kitchen Island, Open Floorplan, Pantry, Cable TV, Walk-In Closet(s)
- Has basement: No
- Number of fireplaces: 1
- Fireplace features: Gas, Living Room
Interior area
- Total interior livable area: 2,481 sqft
Property
Parking
- Total spaces: 2
- Parking features: Door-Single, Driveway, Epoxy Flooring, Electric Vehicle Charging Station(s), Garage Faces Front, Garage, Garage Door Opener
- Attached garage spaces: 2
- Has uncovered spaces: Yes
Features
- Levels: Two
- Stories: 2
- Patio & porch: Rear Porch, Covered, Patio
- Pool features: None
Lot
- Size: 6,011 Square Feet
Details
- Parcel number: 41347765
Construction
Type & style
- Home type: SingleFamily
- Architectural style: Traditional,Detached
- Property subtype: Single Family Residence
Materials
- Brick, Frame, Wood Siding
- Foundation: Slab
- Roof: Composition
Condition
- Year built: 2008
Utilities & green energy
- Sewer: Public Sewer
- Water: Public
- Utilities for property: Electricity Available, Electricity Connected, Natural Gas Available, Sewer Available, Separate Meters, Water Available, Cable Available
Community & HOA
Community
- Security: Carbon Monoxide Detector(s), Fire Alarm, Smoke Detector(s)
- Subdivision: Willow Ridge Estates
HOA
- Has HOA: Yes
- Services included: All Facilities, Association Management, Maintenance Grounds
- HOA fee: $450 annually
- HOA name: First Service Residential
- HOA phone: 817-380-7000
Location
- Region: Fort Worth
Financial & listing details
- Annual tax amount: $7,823
- Date on market: 2/4/2026
- Cumulative days on market: 37 days
- Listing terms: Cash,Conventional,FHA,VA Loan
- Exclusions: Curtains
- Electric utility on property: Yes
Price history
| Date | Event | Price |
|---|---|---|
| 4/16/2026 | Sold | -- |
Source: NTREIS #21153766 Report a problem | ||
| 3/23/2026 | Pending sale | $375,000$151/sqft |
Source: NTREIS #21153766 Report a problem | ||
| 3/16/2026 | Contingent | $375,000$151/sqft |
Source: NTREIS #21153766 Report a problem | ||
| 2/25/2026 | Price change | $375,000-2.6%$151/sqft |
Source: NTREIS #21153766 Report a problem | ||
| 2/20/2026 | Price change | $385,000-2.5%$155/sqft |
Source: NTREIS #21153766 Report a problem | ||
| 2/4/2026 | Listed for sale | $395,000$159/sqft |
Source: NTREIS #21153766 Report a problem | ||
Public tax history
Tax history is unavailable.
Neighborhood: 76115
Nearby homes
- $374,6003 bd3 ba2.4k sqft1121 Crest Meadow Dr, Haslet, TX 76052Off Market
- $319,5003 bd2 ba1.6k sqft1117 Crest Meadow Dr, Haslet, TX 76052Off Market
- $461,7004 bd4 ba3.4k sqft1125 Crest Meadow Dr, Haslet, TX 76052Off Market
- $353,3004 bd2 ba1.9k sqft1113 Crest Meadow Dr, Fort Worth, TX 76103Off Market
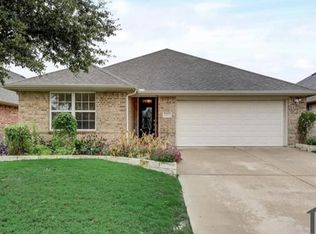
- $330,8004 bd2 ba1.9k sqft1113 Crest Meadow Dr, Haslet, TX 76052Off Market
- $378,6003 bd2 ba2.2k sqft1129 Crest Meadow Dr, Haslet, TX 76052Off Market
- $--3 bd2 ba2.2k sqft1129 Crest Meadow Dr, Fort Worth, TX 76103Sold
- $366,4003 bd2 ba2.2k sqft1116 Crest Breeze Dr, Haslet, TX 76052Off Market
Nearby schools
GreatSchools rating
- 7/10Carl E Schluter Elementary SchoolGrades: PK-5Distance: 0.2 mi
- 8/10Leo Adams MiddleGrades: 6-8Distance: 0.2 mi
- 7/10V R Eaton High SchoolGrades: 9-12Distance: 0.3 mi
Schools provided by the listing agent
- Elementary: Carl E. Schluter
- Middle: Leo Adams
- High: Eaton
- District: Northwest ISD
Source: NTREIS. This data may not be complete. We recommend contacting the local school district to confirm school assignments for this home.
Get a cash offer in 3 minutes
Find out how much your home could sell for in as little as 3 minutes with a no-obligation cash offer.
Estimated market value
$373,300
Get a cash offer in 3 minutes
Find out how much your home could sell for in as little as 3 minutes with a no-obligation cash offer.
Estimated market value
$373,300
- Texas
- Tarrant County
- Haslet
- 76115
- 1121 Crest Meadow Dr
Nearby cities
Nearby neighborhoods
Nearby zip codes
Other Haslet Topics
