Nestled on a serene east-facing cul-de-sac within the prestigious Gentle Creek golf course community, this exquisite custom home offers a perfect blend of elegance and comfort. Crafted with timeless sophistication, the exterior features traditional brick and Austin stone and a three window bricked dormer to bring natural light into the foyer; setting the tone for the luxury within. Inside, soaring ceilings and a sweeping curved staircase with wrought iron balusters create a grand first impression.
The interior is adorned with 20-inch tile flooring, thick moulding, and elegant stylish wall trim, each detail meticulously chosen to enhance the home's refined ambiance. The kitchen is a culinary haven, boasting granite countertops, ash cabinets with fluted corners, and stainless-steel appliances, including a 5-burner gas cooktop and warming drawer. The open floor plan seamlessly connects the family room with a fabulous enclosed sunroom that leads to the side patio, and kitchen, fostering a sense of togetherness.
The study with wood-built shelves offers charm and functionality. Enjoy two bedrooms on the first level. The primary suite is your personal sanctuary, designed for relaxation. Enjoy the spa-like experience with his & her vanities, a stand alone tub for unwinding, and a walk-in shower. The guest bedroom with an ensuite bathroom is perfect for a mother-n-law suite. The second level features two additional bedrooms, one ensuite bathroom and one jack-n-jill, offering a serene retreat. These private spaces are perfect for family and guests, ensuring everyone has their own peaceful haven, and a large gameroom with nail-down wood flooring, offers an inviting space for entertainment and relaxation. Zoned to highly sought-after Prosper ISD, this home combines exclusive family living with access to top-tier education. It’s the perfect home to create new memories! Schedule your private viewing today and discover the lifestyle you’ve been waiting for.
Sold
Price Unknown
1121 Crystal Falls Dr, Prosper, TX 75078
4beds
3,695sqft
Single Family Residence
Built in 2005
7,753 Square Feet Lot
$598,900 Zestimate®
$--/sqft
$3,927 Estimated rent
Home value
$598,900
$563,000 - $635,000
$3,927/mo
Zestimate® history
Owner options
List your home for rent
$3,927/mo
Rent Zestimate®
Find your next renter with Zillow Rental Manager. Plus, with online applications, you can quickly screen prospective tenants – for free.
$3,927/mo
Rent Zestimate®
Refinance and save
$484/mo
Est. payment
Refinancing to a lower rate could help reduce your monthly payments and save thousands over the life of the loan.
$484/mo
Est. payment
Explore your selling options
Work with a Zillow partner agent
Leverage their expertise and Zillow's premium Showcase listings to get your home seen by more buyers.
Get startedList with your own agent
Get your home in front of millions of buyers by listing it on Zillow.
Learn how to do itSell it yourself
Take full control of how buyers see your home on Zillow by listing For Sale by Owner (FSBO).
List your homeWhat's special
Open floor planStainless-steel appliancesNail-down wood flooringEnclosed sunroomSide patioGranite countertopsEast-facing cul-de-sac
Zillow last checked:
Listing updated:
Listed by:
Jacqueline Villegas 0683099 469-952-8019,
Coldwell Banker Apex, REALTORS 972-562-5400
Bought with:
Stephen Hampton
HomeSource Realty
Source: NTREIS,MLS#: 20887695
Facts & features
Interior
Bedrooms & bathrooms
- Bedrooms: 4
- Bathrooms: 5
- Full bathrooms: 3
- 1/2 bathrooms: 2
Primary bedroom
- Features: Ceiling Fan(s), Dual Sinks, En Suite Bathroom, Garden Tub/Roman Tub, Jetted Tub, Walk-In Closet(s)
- Level: First
- Dimensions: 18 x 15
Bedroom
- Features: Ceiling Fan(s), En Suite Bathroom, Split Bedrooms, Walk-In Closet(s)
- Level: First
- Dimensions: 12 x 11
Bedroom
- Features: Built-in Features, Ceiling Fan(s), En Suite Bathroom, Split Bedrooms, Walk-In Closet(s)
- Level: Second
- Dimensions: 13 x 12
Bedroom
- Features: Ceiling Fan(s), En Suite Bathroom, Split Bedrooms, Walk-In Closet(s)
- Level: Second
- Dimensions: 13 x 11
Breakfast room nook
- Features: Built-in Features
- Level: First
- Dimensions: 11 x 10
Dining room
- Level: First
- Dimensions: 15 x 11
Game room
- Features: Built-in Features, Ceiling Fan(s)
- Level: Second
- Dimensions: 20 x 15
Kitchen
- Features: Breakfast Bar, Built-in Features, Butler's Pantry, Eat-in Kitchen, Galley Kitchen, Granite Counters, Kitchen Island, Pantry, Walk-In Pantry
- Level: First
- Dimensions: 15 x 12
Laundry
- Level: First
- Dimensions: 11 x 8
Library
- Features: Built-in Features, Ceiling Fan(s)
- Level: First
- Dimensions: 13 x 12
Living room
- Features: Built-in Features, Ceiling Fan(s), Fireplace
- Level: First
- Dimensions: 23 x 17
Heating
- Natural Gas, Zoned
Cooling
- Central Air, Ceiling Fan(s), Electric, Zoned
Appliances
- Included: Dishwasher, Electric Oven, Gas Cooktop, Disposal, Microwave, Vented Exhaust Fan, Warming Drawer, Wine Cooler
- Laundry: Washer Hookup, Electric Dryer Hookup
Features
- Built-in Features, Decorative/Designer Lighting Fixtures, Eat-in Kitchen, Granite Counters, High Speed Internet, Kitchen Island, Loft, Open Floorplan, Pantry, Paneling/Wainscoting, Cable TV, Walk-In Closet(s), Wired for Sound
- Flooring: Carpet, Ceramic Tile, Hardwood, Wood
- Has basement: No
- Number of fireplaces: 1
- Fireplace features: Family Room, Gas, Raised Hearth, Stone, Wood Burning
Interior area
- Total interior livable area: 3,695 sqft
Property
Parking
- Total spaces: 2
- Parking features: Additional Parking, Aggregate, Door-Multi, Garage Faces Front, Garage, Garage Door Opener, Side By Side, Tandem
- Attached garage spaces: 2
Features
- Levels: Two
- Stories: 2
- Patio & porch: Covered
- Exterior features: Courtyard, Dog Run, Lighting, Private Yard, Rain Gutters
- Pool features: None
- Fencing: Back Yard,Fenced,Gate,Masonry,Wrought Iron
Lot
- Size: 7,753 Square Feet
- Dimensions: 70 x 114
- Features: Corner Lot, Cul-De-Sac, Landscaped, Subdivision, Sprinkler System, Few Trees
Details
- Parcel number: R488000A020R1
Construction
Type & style
- Home type: SingleFamily
- Architectural style: English,Traditional,Detached
- Property subtype: Single Family Residence
Materials
- Brick, Fiber Cement
- Foundation: Slab
- Roof: Composition
Condition
- Year built: 2005
Utilities & green energy
- Sewer: Public Sewer
- Water: Public
- Utilities for property: Natural Gas Available, Sewer Available, Separate Meters, Underground Utilities, Water Available, Cable Available
Community & HOA
Community
- Features: Curbs, Sidewalks
- Security: Security System, Carbon Monoxide Detector(s), Smoke Detector(s)
- Subdivision: Gentle Creek Estates Ph Three
HOA
- Has HOA: Yes
- Services included: Association Management, Maintenance Grounds
- HOA fee: $484 semi-annually
- HOA name: SBB Mgmt Co
- HOA phone: 972-960-2800
Location
- Region: Prosper
Financial & listing details
- Tax assessed value: $706,087
- Annual tax amount: $10,685
- Date on market: 4/3/2025
- Cumulative days on market: 69 days
- Listing terms: Cash,Conventional,FHA,VA Loan
- Exclusions: Flat screen TV in the family room
Price history
| Date | Event | Price |
|---|---|---|
| 7/1/2025 | Sold | -- |
Source: NTREIS #20887695 Report a problem | ||
| 6/11/2025 | Pending sale | $650,000$176/sqft |
Source:  Coldwell Banker Apex, Realtors #20887695 Report a problem Coldwell Banker Apex, Realtors #20887695 Report a problem | ||
| 6/11/2025 | Contingent | $650,000$176/sqft |
Source: NTREIS #20887695 Report a problem | ||
| 5/8/2025 | Price change | $650,000-3.7%$176/sqft |
Source: NTREIS #20887695 Report a problem | ||
| 4/24/2025 | Price change | $675,000-5.6%$183/sqft |
Source: NTREIS #20887695 Report a problem | ||
| 4/3/2025 | Listed for sale | $715,000-9.5%$194/sqft |
Source: NTREIS #20887695 Report a problem | ||
| 2/7/2025 | Listing removed | $789,900$214/sqft |
Source: NTREIS #20678826 Report a problem | ||
| 9/30/2024 | Listed for sale | $789,900$214/sqft |
Source: NTREIS #20678826 Report a problem | ||
| 9/15/2024 | Listing removed | $789,900$214/sqft |
Source: NTREIS #20678826 Report a problem | ||
| 9/6/2024 | Price change | $789,900-7%$214/sqft |
Source: NTREIS #20678826 Report a problem | ||
| 8/7/2024 | Price change | $849,000-5.4%$230/sqft |
Source: NTREIS #20678826 Report a problem | ||
| 7/19/2024 | Listed for sale | $897,000+124.8%$243/sqft |
Source: NTREIS #20678826 Report a problem | ||
| 2/7/2018 | Listing removed | $2,595$1/sqft |
Source: Pathlight Property Management Report a problem | ||
| 1/19/2018 | Price change | $2,595-8.8%$1/sqft |
Source: Pathlight Property Management Report a problem | ||
| 1/5/2018 | Price change | $2,845-5%$1/sqft |
Source: Pathlight Property Management Report a problem | ||
| 9/23/2017 | Listed for rent | $2,995$1/sqft |
Source: Pathlight Property Management Report a problem | ||
| 6/29/2015 | Sold | -- |
Source: Agent Provided Report a problem | ||
| 6/23/2015 | Pending sale | $399,000$108/sqft |
Source: Ebby Halliday Realtors #13172515 Report a problem | ||
| 6/16/2015 | Listed for sale | $399,000+6.4%$108/sqft |
Source: Ebby Halliday Realtors #13172515 Report a problem | ||
| 7/25/2014 | Listing removed | $375,000$101/sqft |
Source: Ebby Halliday Realtors #12082803 Report a problem | ||
| 7/9/2014 | Price change | $375,000-3.8%$101/sqft |
Source: Ebby Halliday Realtors #12082803 Report a problem | ||
| 1/30/2014 | Listed for sale | $389,900-7.1%$106/sqft |
Source: Ebby Halliday Realtors #12082803 Report a problem | ||
| 10/5/2012 | Listing removed | $419,900$114/sqft |
Source: Keller Williams - Celina-Prosper-Gunter #11748212 Report a problem | ||
| 4/21/2012 | Price change | $419,900+2.4%$114/sqft |
Source: Keller Williams - Celina-Prosper-Gunter #11748212 Report a problem | ||
| 4/8/2012 | Listed for sale | $409,900$111/sqft |
Source: Keller Williams - Celina-Prosper-Gunter #11593547 Report a problem | ||
Public tax history
| Year | Property taxes | Tax assessment |
|---|---|---|
| 2025 | $10,125 +4.9% | $647,097 +10% |
| 2024 | $9,652 +11.3% | $588,270 +10% |
| 2023 | $8,674 -9.6% | $534,791 +10% |
| 2022 | $9,593 +4.5% | $486,174 +10% |
| 2021 | $9,178 +6.5% | $441,976 +8.4% |
| 2020 | $8,617 -10.9% | $407,740 -1.1% |
| 2019 | $9,667 -4.8% | $412,320 -0.4% |
| 2018 | $10,151 +5.7% | $414,000 +7.8% |
| 2017 | $9,602 | $384,000 -0.8% |
| 2016 | $9,602 +25.1% | $387,230 +9.1% |
| 2015 | $7,678 | $354,856 +5.7% |
| 2014 | $7,678 | $335,704 +11.8% |
| 2013 | -- | $300,325 +5% |
| 2012 | -- | $286,142 +6.1% |
| 2011 | -- | $269,636 -16.9% |
| 2010 | -- | $324,407 -6% |
| 2009 | -- | $345,000 -3.4% |
| 2008 | -- | $357,270 +4.6% |
| 2007 | -- | $341,632 |
Find assessor info on the county website
Neighborhood: Gentle Creek Estates
Nearby homes
- $617,0004 bd2 ba3.4k sqft1111 Crystal Falls Dr, Prosper, TX 75078Off Market

- $724,1005 bd4 ba3.7k sqft1091 Crystal Falls Dr, Prosper, TX 75078Off Market
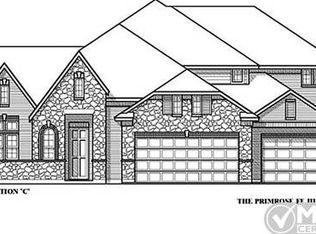
- $681,1004 bd3 ba3.2k sqft1071 Crystal Falls Dr, Prosper, TX 75078Off Market
- $811,4004 bd4 ba3.2k sqft1120 Crystal Falls Dr, Prosper, TX 75078Off Market
- $688,6004 bd3 ba3k sqft1110 Crystal Falls Dr, Prosper, TX 75078Off Market
- $965,8004 bd5 ba4.3k sqft2420 Sunny Knoll Cir, Prosper, TX 75078Off Market
- $501,6003 bd4 ba2.6k sqft1090 Crystal Falls Dr, Prosper, TX 75078Off Market
- $1,105,7590.358 Acres2440 Sunny Knoll Cir, Prosper, TX 75078Off Market
Nearby schools
GreatSchools rating
- 9/10Cynthia A Cockrell Elementary SchoolGrades: PK-5Distance: 1.8 mi
- 10/10Lorene Rogers Middle SchoolGrades: 6-8Distance: 2.1 mi
- 7/10Walnut Grove High SchoolGrades: 9-12Distance: 1.8 mi
Schools provided by the listing agent
- Elementary: Cynthia A Cockrell
- Middle: Lorene Rogers
- High: Walnut Grove
- District: Prosper ISD
Source: NTREIS. This data may not be complete. We recommend contacting the local school district to confirm school assignments for this home.
Get a cash offer in 3 minutes
Find out how much your home could sell for in as little as 3 minutes with a no-obligation cash offer.
Estimated market value
$598,900
Get a cash offer in 3 minutes
Find out how much your home could sell for in as little as 3 minutes with a no-obligation cash offer.
Estimated market value
$598,900
- Texas
- Collin County
- Prosper
- 75078
- Gentle Creek Estates
- 1121 Crystal Falls Dr
Nearby cities
Nearby neighborhoods
Nearby zip codes
Other Prosper Topics
