Welcome to your newly-minted chapter in this charming Smyrna bungalow. Nestled in one of Smyrna's hottest neighborhoods, this fully-renovated and expanded Craftsman-style home blends timeless character with modern elegance and it's just minutes from downtown Smyrna's vibrant energy and conveniences. From the generous covered front porch to the lush landscaped level yard, this 1,933 sq ft residence invites you in. Inside you'll find 3 bedrooms and 2.5 baths that tell a story of thoughtful design and seamless flow. The heart of the home is the shaker-style kitchen featuring quartz countertops, sleek stainless-steel appliances, a spacious island with seating, white subway tile backsplash, bronze fixtures and cabinet knobs, and a huge pantry for all your culinary ambitions. Adjacent: a sophisticated butler's pantry with open shelving and a wine cooler, making entertaining effortless. Recessed lighting illuminates rich hardwood floors throughout. The vaulted family room delivers an airy retreat, while the dining area charms with a shiplap accent wall for instant personality. The oversized primary suite is a showpiece with its dual vanities, standalone soaking tub, marble flooring, a tile step-in shower with toiletry niches, and a walk-in closet outfitted with built-in systems for seamless organization. Adjacent to the family room, you'll find a luxurious powder room with marble vessel sink and bronze hardware, a mud-room entrance with storage and coat hooks, and a dedicated laundry room complete with cabinet space and sink. Outside, the fenced-on-three-sides backyard offers both privacy and space for play or relaxation. A large partially covered patio extends your living outdoors for al-fresco dinners, weekend barbecues, or simply unwinding under the Georgia skies. An attached carport provides shelter and convenience. With every detail addressed, this home is move-in ready, ideal for those seeking style, substance, and a perfect Smyrna location. Don't miss this rare opportunity to own a renewed bungalow that delivers comfort, design, and lifestyle in one package.
Closed
$615,000
1121 Dell Ave SE, Smyrna, GA 30080
3beds
1,933sqft
Single Family Residence
Built in 1952
8,450 Square Feet Lot
$618,000 Zestimate®
$318/sqft
$3,514 Estimated rent
Home value
$618,000
$575,000 - $667,000
$3,514/mo
Zestimate® history
Owner options
List your home for rent
$3,514/mo
Rent Zestimate®
Find your next renter with Zillow Rental Manager. Plus, with online applications, you can quickly screen prospective tenants – for free.
$3,514/mo
Rent Zestimate®
Refinance and save
$3,694/mo
Est. payment
Refinancing to a lower rate could help reduce your monthly payments and save thousands over the life of the loan.
$3,694/mo
Est. payment
Explore your selling options
Work with a Zillow partner agent
Leverage their expertise and Zillow's premium Showcase listings to get your home seen by more buyers.
Get startedList with your own agent
Get your home in front of millions of buyers by listing it on Zillow.
Learn how to do itSell it yourself
Take full control of how buyers see your home on Zillow by listing For Sale by Owner (FSBO).
List your homeWhat's special
Zillow last checked:
Listing updated:
Listed by:
Hunt Home Team 404-404-6940,
Keller Williams Realty,
Melanie Burley Hunt 678-517-5888,
Keller Williams Realty
Bought with:
Matt Simonds, 397089
Bolst, Inc.
Source: GAMLS,MLS#: 10639004
Facts & features
Interior
Bedrooms & bathrooms
- Bedrooms: 3
- Bathrooms: 3
- Full bathrooms: 2
- 1/2 bathrooms: 1
- Main level bathrooms: 2
- Main level bedrooms: 3
Rooms
- Room types: Family Room, Laundry, Office
Kitchen
- Features: Breakfast Bar, Kitchen Island, Pantry
Heating
- Central, Forced Air, Natural Gas
Cooling
- Ceiling Fan(s), Central Air
Appliances
- Included: Dishwasher, Disposal, Gas Water Heater, Refrigerator
- Laundry: Mud Room
Features
- High Ceilings, Master On Main Level, Split Bedroom Plan, Vaulted Ceiling(s), Walk-In Closet(s)
- Flooring: Hardwood
- Windows: Double Pane Windows
- Basement: Crawl Space
- Attic: Pull Down Stairs
- Has fireplace: No
- Common walls with other units/homes: No Common Walls
Interior area
- Total structure area: 1,933
- Total interior livable area: 1,933 sqft
- Finished area above ground: 1,933
- Finished area below ground: 0
Property
Parking
- Total spaces: 1
- Parking features: Attached, Carport, Kitchen Level
- Has carport: Yes
Features
- Levels: One
- Stories: 1
- Patio & porch: Patio
- Fencing: Chain Link,Wood
- Waterfront features: No Dock Or Boathouse
- Body of water: None
Lot
- Size: 8,450 Square Feet
- Features: Level
Details
- Parcel number: 17048600520
- Special conditions: Investor Owned
Construction
Type & style
- Home type: SingleFamily
- Architectural style: Bungalow/Cottage,Craftsman,Traditional
- Property subtype: Single Family Residence
Materials
- Block, Concrete
- Foundation: Block
- Roof: Composition
Condition
- Resale
- New construction: No
- Year built: 1952
Utilities & green energy
- Sewer: Public Sewer
- Water: Public
- Utilities for property: Cable Available, Electricity Available, High Speed Internet, Natural Gas Available, Phone Available, Sewer Available, Water Available
Community & HOA
Community
- Features: Street Lights, Walk To Schools, Near Shopping
- Security: Smoke Detector(s)
- Subdivision: Dunton
HOA
- Has HOA: No
- Services included: None
Location
- Region: Smyrna
Financial & listing details
- Price per square foot: $318/sqft
- Tax assessed value: $243,260
- Annual tax amount: $2,643
- Date on market: 11/6/2025
- Cumulative days on market: 42 days
- Listing agreement: Exclusive Agency
- Electric utility on property: Yes
Price history
| Date | Event | Price |
|---|---|---|
| 1/12/2026 | Sold | $615,000-2.2%$318/sqft |
Source:  GAMLS #10639004 Report a problem GAMLS #10639004 Report a problem | ||
| 12/18/2025 | Pending sale | $629,000$325/sqft |
Source: GAMLS #10639004 Report a problem | ||
| 11/6/2025 | Listed for sale | $629,000+869.2%$325/sqft |
Source:  FMLS GA #7677489 Report a problem FMLS GA #7677489 Report a problem | ||
| 4/13/2013 | Listing removed | $700 |
Source: Keller Williams Realty Cityside #5125209 Report a problem | ||
| 3/29/2013 | Price change | $700-3.4% |
Source: Keller Williams Realty Cityside #5125209 Report a problem | ||
| 3/23/2013 | Listed for rent | $725 |
Source: Keller Williams Realty Cityside #5125209 Report a problem | ||
| 2/20/2013 | Listing removed | $64,899$34/sqft |
Source: Maximum One Realty #5071034 Report a problem | ||
| 2/16/2013 | Listed for sale | $64,899+11.9%$34/sqft |
Source: Maximum One Realty #5071034 Report a problem | ||
| 2/14/2013 | Sold | $58,000-0.2%$30/sqft |
Source:  FMLS GA #5071034 Report a problem FMLS GA #5071034 Report a problem | ||
| 6/5/2012 | Sold | $58,140+481.4%$30/sqft |
Source: Public Record Report a problem | ||
| 3/8/1994 | Sold | $10,000$5/sqft |
Source: Public Record Report a problem | ||
Public tax history
| Year | Property taxes | Tax assessment |
|---|---|---|
| 2024 | $2,643 -10.3% | $97,304 -10.3% |
| 2023 | $2,948 +36.4% | $108,528 +37.4% |
| 2022 | $2,160 -0.5% | $78,964 |
| 2021 | $2,171 +24.8% | $78,964 +24.8% |
| 2020 | $1,740 | $63,296 |
| 2019 | $1,740 +3.4% | $63,296 +3.4% |
| 2018 | $1,683 | $61,208 +16% |
| 2017 | $1,683 +46.3% | $52,780 +18.4% |
| 2016 | $1,150 -0.3% | $44,584 +2.1% |
| 2015 | $1,153 +86.5% | $43,676 +88.3% |
| 2014 | $618 -9.7% | $23,196 -8.9% |
| 2013 | $685 -47.4% | $25,460 -47% |
| 2012 | $1,303 -0.2% | $48,000 |
| 2011 | $1,306 +2.7% | $48,000 -1.1% |
| 2010 | $1,271 | $48,532 |
| 2009 | $1,271 +29.5% | $48,532 +34.4% |
| 2006 | $982 -0.1% | $36,108 |
| 2005 | $983 +3.9% | $36,108 +3.9% |
| 2004 | $946 | $34,748 |
| 2003 | $946 0% | $34,748 |
| 2002 | $946 +18.4% | $34,748 +19.1% |
| 2001 | $799 +3.8% | $29,176 |
| 2000 | $769 | $29,176 |
Find assessor info on the county website
Neighborhood: Smyrna Heights
Nearby homes
- $268,4002 bd1 ba720 sqft1141 Dell Ave, Smyrna, GA 30080Off Market
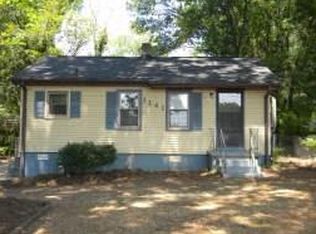
- $335,6003 bd1 ba1.2k sqft1109 Dell Ave SE, Smyrna, GA 30080Off Market
- $316,8003 bd1 ba952 sqft1130 Dell Ave, Smyrna, GA 30080Off Market
- $180,0004 bd3 ba2.4k sqft1131 Dell Ave SE, Smyrna, GA 30080Sold
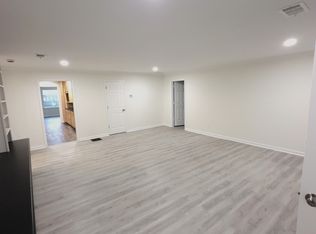
- $625,0005 bd4 ba-- sqft1120 Dell Ave SE, Smyrna, GA 30080Sold
- $1,2001 bd1 ba2.6k sqft1097 Dell Ave SE, Smyrna, GA 30080For Rent
- $--5 bd5 ba2.6k sqft1097 Dell Ave SE #1, Smyrna, GA 30080Off Market
- $298,9002 bd1 ba964 sqft1110 Dell Ave, Smyrna, GA 30080Off Market
Nearby schools
GreatSchools rating
- 6/10Smyrna ElementaryGrades: PK-5Distance: 0.9 mi
- 6/10Campbell Middle SchoolGrades: 6-8Distance: 1.3 mi
- 6/10Campbell High SchoolGrades: 9-12Distance: 0.9 mi
Schools provided by the listing agent
- Elementary: Smyrna
- Middle: Campbell
- High: Campbell
Source: GAMLS. This data may not be complete. We recommend contacting the local school district to confirm school assignments for this home.
Get a cash offer in 3 minutes
Find out how much your home could sell for in as little as 3 minutes with a no-obligation cash offer.
Estimated market value
$618,000
Get a cash offer in 3 minutes
Find out how much your home could sell for in as little as 3 minutes with a no-obligation cash offer.
Estimated market value
$618,000
- Georgia
- Cobb County
- Smyrna
- 30080
- Smyrna Heights
- 1121 Dell Ave SE
Nearby cities
Nearby neighborhoods
Nearby zip codes
Other Smyrna Topics
